Your email has been sent.

340MAD 340 Madison Ave 5,319 - 420,216 SF of 4-Star Office Space Available in New York, NY 10173



Highlights
- 340 Madison Avenue, 340MAD, delivers up to 463,750 RSF for HQ users, plus boutique suites, with premier branding and expansion flexibility in Midtown.
- Tenants enjoy a 10,000-square-foot amenity floor with conference space, lounges, meditation rooms, event areas, showers, and premium features.
- Directly across from Grand Central, offering occupants two-minute desk-to-train access to subways, Metro-North, buses, and Citi Bike hubs.
- Class A 22-story tower with 30K to 40K RSF floor plates, open layouts, and potential for outdoor terraces, private entrances, and a two-floor atrium.
- Renowned lobby renovation with 18-foot ceilings, curated finishes, upgraded elevators, and hospitality-driven support enhances daily operations.
- Steps from Bryant Park, dining, and top employers like JPMorgan Chase and Amazon, placing tenants within Midtown’s elite business hub.
All Available Spaces(13)
Display Rental Rate as
- Space
- Size
- Term
- Rental Rate
- Space Use
- Build-Out
- Available
Contact agent for more details.
- Mostly Open Floor Plan Layout
- Can be combined with additional space(s) for up to 414,897 SF of adjacent space
- Space is in Excellent Condition
Contact agent for more details.
- Mostly Open Floor Plan Layout
- Can be combined with additional space(s) for up to 414,897 SF of adjacent space
- Space is in Excellent Condition
Contact agent for more details.
- Mostly Open Floor Plan Layout
- Can be combined with additional space(s) for up to 414,897 SF of adjacent space
- Space is in Excellent Condition
Contact agent for more details.
- Mostly Open Floor Plan Layout
- Can be combined with additional space(s) for up to 414,897 SF of adjacent space
- Space is in Excellent Condition

Contact agent for more details.
- Mostly Open Floor Plan Layout
- Can be combined with additional space(s) for up to 414,897 SF of adjacent space
- Space is in Excellent Condition
Contact agent for more details.
- Mostly Open Floor Plan Layout
- Can be combined with additional space(s) for up to 414,897 SF of adjacent space
- Space is in Excellent Condition
Contact agent for more details.
- Mostly Open Floor Plan Layout
- Can be combined with additional space(s) for up to 414,897 SF of adjacent space
- Space is in Excellent Condition
Contact agent for more details.
- Mostly Open Floor Plan Layout
- Can be combined with additional space(s) for up to 414,897 SF of adjacent space
- Space is in Excellent Condition
Contact agent for more details.
- Mostly Open Floor Plan Layout
- Can be combined with additional space(s) for up to 414,897 SF of adjacent space
- Space is in Excellent Condition
Contact agent for more details.
- Mostly Open Floor Plan Layout
- Can be combined with additional space(s) for up to 414,897 SF of adjacent space
- Space is in Excellent Condition
Contact agent for more details.
- Mostly Open Floor Plan Layout
- Can be combined with additional space(s) for up to 414,897 SF of adjacent space
- Space is in Excellent Condition
Contact agent for more details.
- Mostly Open Floor Plan Layout
- Can be combined with additional space(s) for up to 414,897 SF of adjacent space
- Space is in Excellent Condition


New prebuild, at a corner space on the top floor of the building with direct elevator presence.
- Space is in Excellent Condition
- Corner Space
- Elevator Access
| Space | Size | Term | Rental Rate | Space Use | Build-Out | Available |
| 4th Floor | 21,383 SF | Negotiable | Upon Request Upon Request Upon Request Upon Request | Office | Shell Space | Now |
| 5th Floor | 29,304 SF | Negotiable | Upon Request Upon Request Upon Request Upon Request | Office | Shell Space | Now |
| 7th Floor | 40,519 SF | Negotiable | Upon Request Upon Request Upon Request Upon Request | Office | Shell Space | Now |
| 9th Floor | 40,519 SF | Negotiable | Upon Request Upon Request Upon Request Upon Request | Office | Shell Space | Now |
| 10th Floor | 22,017 SF | Negotiable | Upon Request Upon Request Upon Request Upon Request | Office | Shell Space | Now |
| 14th Floor | 40,519 SF | Negotiable | Upon Request Upon Request Upon Request Upon Request | Office | Shell Space | Now |
| 15th Floor | 40,519 SF | Negotiable | Upon Request Upon Request Upon Request Upon Request | Office | Shell Space | Now |
| 16th Floor | 39,684 SF | Negotiable | Upon Request Upon Request Upon Request Upon Request | Office | Shell Space | Now |
| 17th Floor | 40,948 SF | Negotiable | Upon Request Upon Request Upon Request Upon Request | Office | Shell Space | Now |
| 19th Floor | 36,585 SF | Negotiable | Upon Request Upon Request Upon Request Upon Request | Office | Shell Space | Now |

| 20th Floor | 31,450 SF | Negotiable | Upon Request Upon Request Upon Request Upon Request | Office | Shell Space | Now |
| 21st Floor | 31,450 SF | Negotiable | Upon Request Upon Request Upon Request Upon Request | Office | Shell Space | Now |
| 22nd Floor | 5,319 SF | Negotiable | Upon Request Upon Request Upon Request Upon Request | Office | Spec Suite | September 01, 2026 |
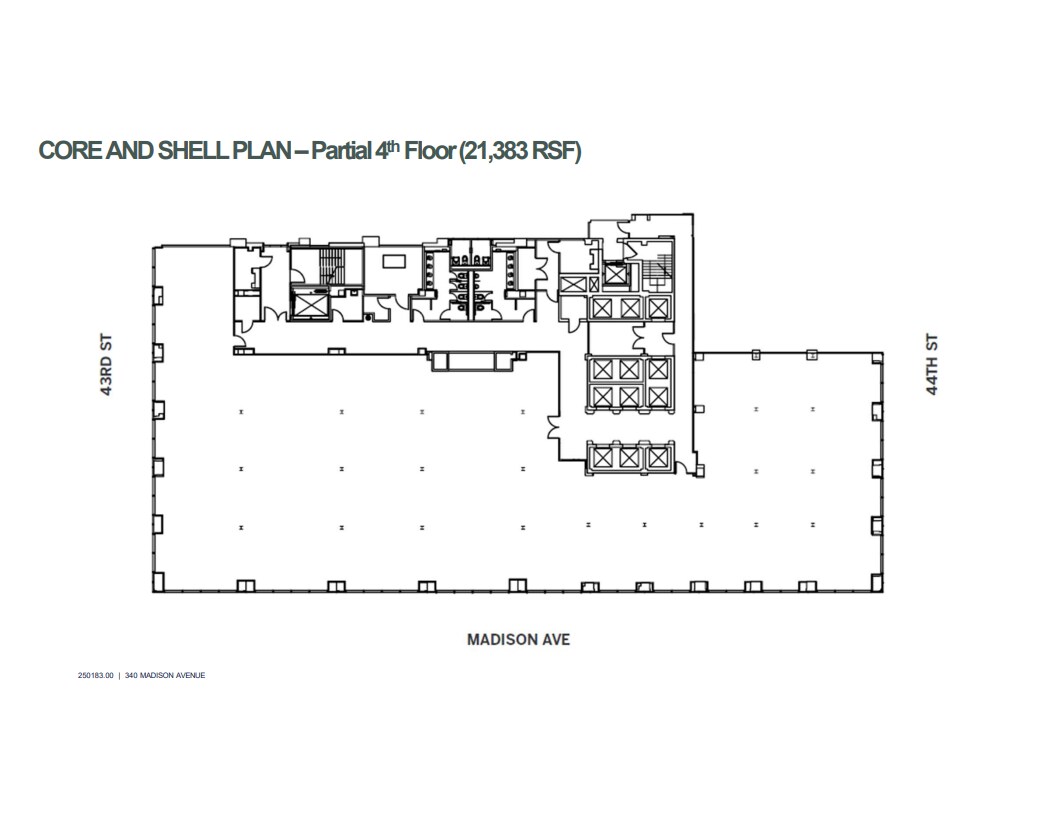
4th Floor
| Size |
| 21,383 SF |
| Term |
| Negotiable |
| Rental Rate |
| Upon Request Upon Request Upon Request Upon Request |
| Space Use |
| Office |
| Build-Out |
| Shell Space |
| Available |
| Now |
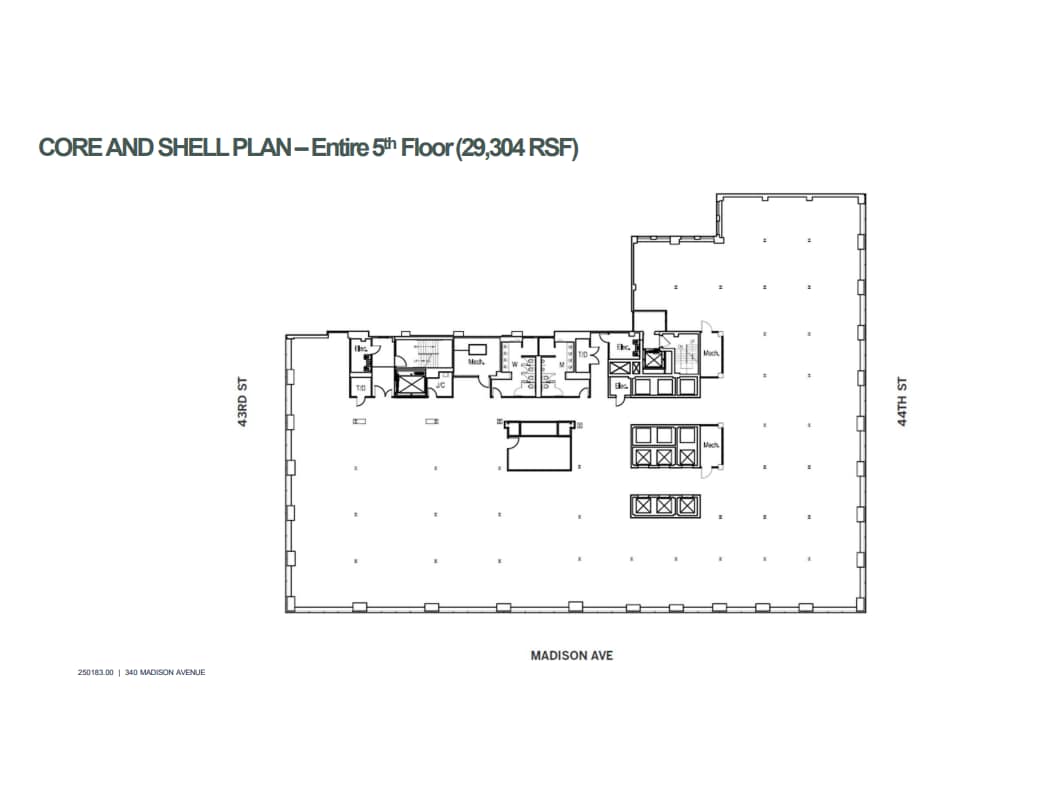
5th Floor
| Size |
| 29,304 SF |
| Term |
| Negotiable |
| Rental Rate |
| Upon Request Upon Request Upon Request Upon Request |
| Space Use |
| Office |
| Build-Out |
| Shell Space |
| Available |
| Now |
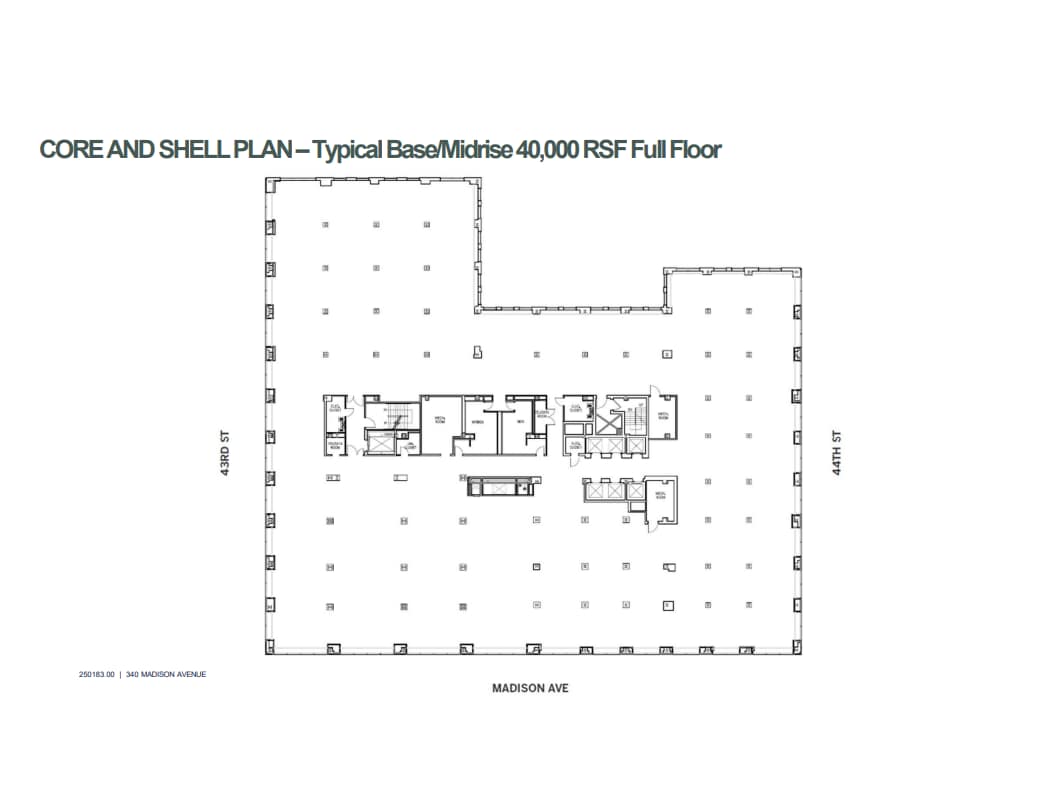
7th Floor
| Size |
| 40,519 SF |
| Term |
| Negotiable |
| Rental Rate |
| Upon Request Upon Request Upon Request Upon Request |
| Space Use |
| Office |
| Build-Out |
| Shell Space |
| Available |
| Now |
9th Floor
| Size |
| 40,519 SF |
| Term |
| Negotiable |
| Rental Rate |
| Upon Request Upon Request Upon Request Upon Request |
| Space Use |
| Office |
| Build-Out |
| Shell Space |
| Available |
| Now |
10th Floor
| Size |
| 22,017 SF |
| Term |
| Negotiable |
| Rental Rate |
| Upon Request Upon Request Upon Request Upon Request |
| Space Use |
| Office |
| Build-Out |
| Shell Space |
| Available |
| Now |
14th Floor
| Size |
| 40,519 SF |
| Term |
| Negotiable |
| Rental Rate |
| Upon Request Upon Request Upon Request Upon Request |
| Space Use |
| Office |
| Build-Out |
| Shell Space |
| Available |
| Now |
15th Floor
| Size |
| 40,519 SF |
| Term |
| Negotiable |
| Rental Rate |
| Upon Request Upon Request Upon Request Upon Request |
| Space Use |
| Office |
| Build-Out |
| Shell Space |
| Available |
| Now |
16th Floor
| Size |
| 39,684 SF |
| Term |
| Negotiable |
| Rental Rate |
| Upon Request Upon Request Upon Request Upon Request |
| Space Use |
| Office |
| Build-Out |
| Shell Space |
| Available |
| Now |
17th Floor
| Size |
| 40,948 SF |
| Term |
| Negotiable |
| Rental Rate |
| Upon Request Upon Request Upon Request Upon Request |
| Space Use |
| Office |
| Build-Out |
| Shell Space |
| Available |
| Now |
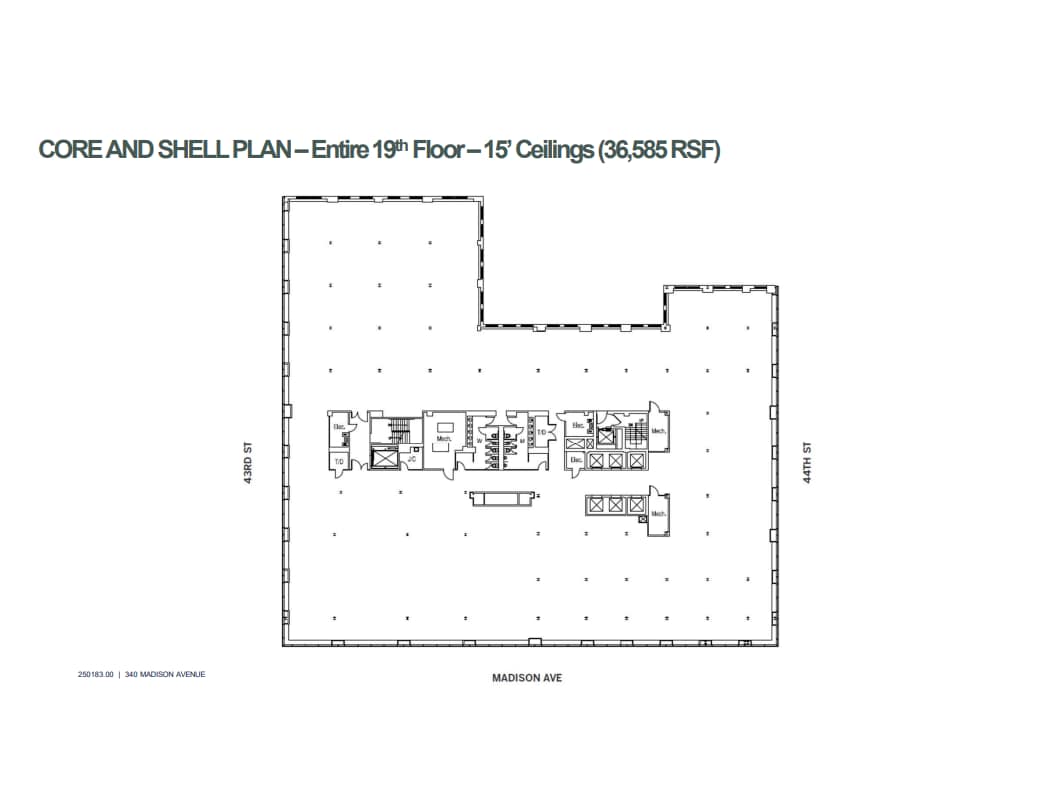
19th Floor
| Size |
| 36,585 SF |
| Term |
| Negotiable |
| Rental Rate |
| Upon Request Upon Request Upon Request Upon Request |
| Space Use |
| Office |
| Build-Out |
| Shell Space |
| Available |
| Now |
20th Floor
| Size |
| 31,450 SF |
| Term |
| Negotiable |
| Rental Rate |
| Upon Request Upon Request Upon Request Upon Request |
| Space Use |
| Office |
| Build-Out |
| Shell Space |
| Available |
| Now |
21st Floor
| Size |
| 31,450 SF |
| Term |
| Negotiable |
| Rental Rate |
| Upon Request Upon Request Upon Request Upon Request |
| Space Use |
| Office |
| Build-Out |
| Shell Space |
| Available |
| Now |
22nd Floor
| Size |
| 5,319 SF |
| Term |
| Negotiable |
| Rental Rate |
| Upon Request Upon Request Upon Request Upon Request |
| Space Use |
| Office |
| Build-Out |
| Spec Suite |
| Available |
| September 01, 2026 |
4th Floor
| Size | 21,383 SF |
| Term | Negotiable |
| Rental Rate | Upon Request |
| Space Use | Office |
| Build-Out | Shell Space |
| Available | Now |
Contact agent for more details.
- Mostly Open Floor Plan Layout
- Space is in Excellent Condition
- Can be combined with additional space(s) for up to 414,897 SF of adjacent space
5th Floor
| Size | 29,304 SF |
| Term | Negotiable |
| Rental Rate | Upon Request |
| Space Use | Office |
| Build-Out | Shell Space |
| Available | Now |
Contact agent for more details.
- Mostly Open Floor Plan Layout
- Space is in Excellent Condition
- Can be combined with additional space(s) for up to 414,897 SF of adjacent space
7th Floor
| Size | 40,519 SF |
| Term | Negotiable |
| Rental Rate | Upon Request |
| Space Use | Office |
| Build-Out | Shell Space |
| Available | Now |
Contact agent for more details.
- Mostly Open Floor Plan Layout
- Space is in Excellent Condition
- Can be combined with additional space(s) for up to 414,897 SF of adjacent space
9th Floor
| Size | 40,519 SF |
| Term | Negotiable |
| Rental Rate | Upon Request |
| Space Use | Office |
| Build-Out | Shell Space |
| Available | Now |
Contact agent for more details.
- Mostly Open Floor Plan Layout
- Space is in Excellent Condition
- Can be combined with additional space(s) for up to 414,897 SF of adjacent space
10th Floor
| Size | 22,017 SF |
| Term | Negotiable |
| Rental Rate | Upon Request |
| Space Use | Office |
| Build-Out | Shell Space |
| Available | Now |
Contact agent for more details.
- Mostly Open Floor Plan Layout
- Space is in Excellent Condition
- Can be combined with additional space(s) for up to 414,897 SF of adjacent space
14th Floor
| Size | 40,519 SF |
| Term | Negotiable |
| Rental Rate | Upon Request |
| Space Use | Office |
| Build-Out | Shell Space |
| Available | Now |
Contact agent for more details.
- Mostly Open Floor Plan Layout
- Space is in Excellent Condition
- Can be combined with additional space(s) for up to 414,897 SF of adjacent space
15th Floor
| Size | 40,519 SF |
| Term | Negotiable |
| Rental Rate | Upon Request |
| Space Use | Office |
| Build-Out | Shell Space |
| Available | Now |
Contact agent for more details.
- Mostly Open Floor Plan Layout
- Space is in Excellent Condition
- Can be combined with additional space(s) for up to 414,897 SF of adjacent space
16th Floor
| Size | 39,684 SF |
| Term | Negotiable |
| Rental Rate | Upon Request |
| Space Use | Office |
| Build-Out | Shell Space |
| Available | Now |
Contact agent for more details.
- Mostly Open Floor Plan Layout
- Space is in Excellent Condition
- Can be combined with additional space(s) for up to 414,897 SF of adjacent space
17th Floor
| Size | 40,948 SF |
| Term | Negotiable |
| Rental Rate | Upon Request |
| Space Use | Office |
| Build-Out | Shell Space |
| Available | Now |
Contact agent for more details.
- Mostly Open Floor Plan Layout
- Space is in Excellent Condition
- Can be combined with additional space(s) for up to 414,897 SF of adjacent space
19th Floor
| Size | 36,585 SF |
| Term | Negotiable |
| Rental Rate | Upon Request |
| Space Use | Office |
| Build-Out | Shell Space |
| Available | Now |
Contact agent for more details.
- Mostly Open Floor Plan Layout
- Space is in Excellent Condition
- Can be combined with additional space(s) for up to 414,897 SF of adjacent space
20th Floor
| Size | 31,450 SF |
| Term | Negotiable |
| Rental Rate | Upon Request |
| Space Use | Office |
| Build-Out | Shell Space |
| Available | Now |
Contact agent for more details.
- Mostly Open Floor Plan Layout
- Space is in Excellent Condition
- Can be combined with additional space(s) for up to 414,897 SF of adjacent space
21st Floor
| Size | 31,450 SF |
| Term | Negotiable |
| Rental Rate | Upon Request |
| Space Use | Office |
| Build-Out | Shell Space |
| Available | Now |
Contact agent for more details.
- Mostly Open Floor Plan Layout
- Space is in Excellent Condition
- Can be combined with additional space(s) for up to 414,897 SF of adjacent space
22nd Floor
| Size | 5,319 SF |
| Term | Negotiable |
| Rental Rate | Upon Request |
| Space Use | Office |
| Build-Out | Spec Suite |
| Available | September 01, 2026 |
New prebuild, at a corner space on the top floor of the building with direct elevator presence.
- Space is in Excellent Condition
- Elevator Access
- Corner Space
Matterport 3D Tour
Property Overview
Positioned in the heart of Midtown Manhattan, 340 Madison Avenue offers a premier HQ leasing opportunity with a tower block of up to 463,750 rentable square feet, a base block of up to 139,635 rentable square feet, and boutique office suites from approximately 5,000 square feet. Dupped 340MAD, this 22-story, 760,000-square-foot office property commands a full-block presence between 43rd and 44th Streets, combining historic character with modern performance. This Class A building offers efficient 30,000- to 40,000-square-foot floor plates, largely configured in open-plan layouts, with options ranging from boutique pre-builds to large-scale headquarters opportunities. Tenants benefit from standout branding potential, including private lobby entrances, exclusive outdoor spaces, and the ability to create a dramatic two-floor atrium. A recently completed 10,000-square-foot tenant amenity center, accessible from all floors, features conferencing facilities, event spaces, private study rooms, lounges, meditation areas, and travel showers. The 2020-renovated lobby elevates arrival with 18-foot ceilings, curated finishes, and modernized elevator systems, reinforcing a best-in-class workplace experience within a LEED Gold and ENERGY STAR-certified asset. This offering delivers a rare combination of scale, flexibility, and prestige in one of Manhattan’s most recognizable office corridors. Situated directly across from Grand Central Terminal, 340 Madison provides unmatched access to New York City’s transit infrastructure, enabling seamless connectivity via major subway lines, Metro-North trains, local and express buses, and Citi Bike hubs, all within a two-minute desk-to-train commute. The surrounding environment enhances daily productivity and employee experience, with Bryant Park and the New York Public Library just steps away, offering green space, programming, and cultural appeal. The immediate area features an exceptional concentration of dining, hospitality, and retail options, alongside proximity to the Theatre District and Rockefeller Center. This connectivity places tenants at the nexus of Midtown’s business ecosystem, allowing teams to move effortlessly across the city while benefiting from a vibrant, amenity-rich environment. Located within the highly coveted Grand Central submarket, 340 Madison Avenue positions tenants among global industry leaders, including JPMorgan Chase, Amazon, and MetLife, fostering collaboration, visibility, and access to top-tier talent. The neighborhood blends historic significance with modern commercial energy, supporting a dynamic workforce drawn to convenience, prestige, and lifestyle offerings. 340 Madison Avenue delivers a compelling headquarters or growth opportunity designed to support evolving business needs while elevating employee engagement and corporate identity.
- 24 Hour Access
- Banking
- Conferencing Facility
- Food Service
- Property Manager on Site
- Air Conditioning
Property Facts
Select Tenants
- Floor
- Tenant Name
- Industry
- 18th
- Barings
- Finance and Insurance
- 22nd
- Edelman Financial Engines
- Finance and Insurance
- 2nd
- Ferguson Partners
- Administrative and Support Services
- Multiple
- PNC Bank
- Finance and Insurance
- 8th
- The Carlyle Group
- Finance and Insurance
Sustainability


Sustainability
LEED Certification Developed by the U.S. Green Building Council (USGBC), the Leadership in Energy and Environmental Design (LEED) is a green building certification program focused on the design, construction, operation, and maintenance of green buildings, homes, and neighborhoods, which aims to help building owners and operators be environmentally responsible and use resources efficiently. LEED certification is a globally recognized symbol of sustainability achievement and leadership. To achieve LEED certification, a project earns points by adhering to prerequisites and credits that address carbon, energy, water, waste, transportation, materials, health and indoor environmental quality. Projects go through a verification and review process and are awarded points that correspond to a level of LEED certification: Platinum (80+ points) Gold (60-79 points) Silver (50-59 points) Certified (40-49 points)
ENERGY STAR® Energy Star is a program run by the U.S. Environmental Protection Agency (EPA) and U.S. Department of Energy (DOE) that promotes energy efficiency and provides simple, credible, and unbiased information that consumers and businesses rely on to make well-informed decisions. Thousands of industrial, commercial, utility, state, and local organizations partner with the EPA to deliver cost-saving energy efficiency solutions that protect the climate while improving air quality and protecting public health. The Energy Star score compares a building’s energy performance to similar buildings nationwide and accounts for differences in operating conditions, regional weather data, and other important considerations. Certification is given on an annual basis, so a building must maintain its high performance to be certified year to year. To be eligible for Energy Star certification, a building must earn a score of 75 or higher on EPA’s 1 – 100 scale, indicating that it performs better than at least 75 percent of similar buildings nationwide. This 1 – 100 Energy Star score is based on the actual, measured energy use of a building and is calculated within EPA’s Energy Star Portfolio Manager tool.
Contacts
-
 Paul Glickman
 -
 Matthew Astrachan
 -
 Cynthia Wasserberger
 -
 Daniel Turkewitz
 -
 Harrison Potter
 -
JLL

