Your email has been sent.

Westinghouse Industrial Facility 3400 Westinghouse Blvd 4,502 - 99,718 SF of Space Available in Charlotte, NC 28273


Highlights
- Expansive ±168,300-SF manufacturing space featuring office & lab space, flexible, subdividable layouts and substantial tenant improvement allowance.
- Benefit from a robust power infrastructure with a 2,000 KVA transformer and a 1,500 KVA transformer, and 3MW capacity that can be upgraded.
- Easily accessible location less than 3 miles from I-485 and I-77, while only 10 miles from Charlotte Douglas Int'l Airport for all air freight needs.
- High ceilings with clear heights ranging from 30' in the production area and 33' at the peak of the distribution warehouse, to dock heights of 24'.
- Equipped with a fully concrete, well-illuminated truck court with 70 marked automobile parking spaces designed for heavy-duty operations.
- Charlotte’s dynamic labor market further strengthens the property’s appeal with a working-age population of 2M people within a 40-minute radius.
Features
All Available Spaces(7)
Display Rental Rate as
- Space
- Size
- Term
- Rental Rate
- Space Use
- Build-Out
- Available
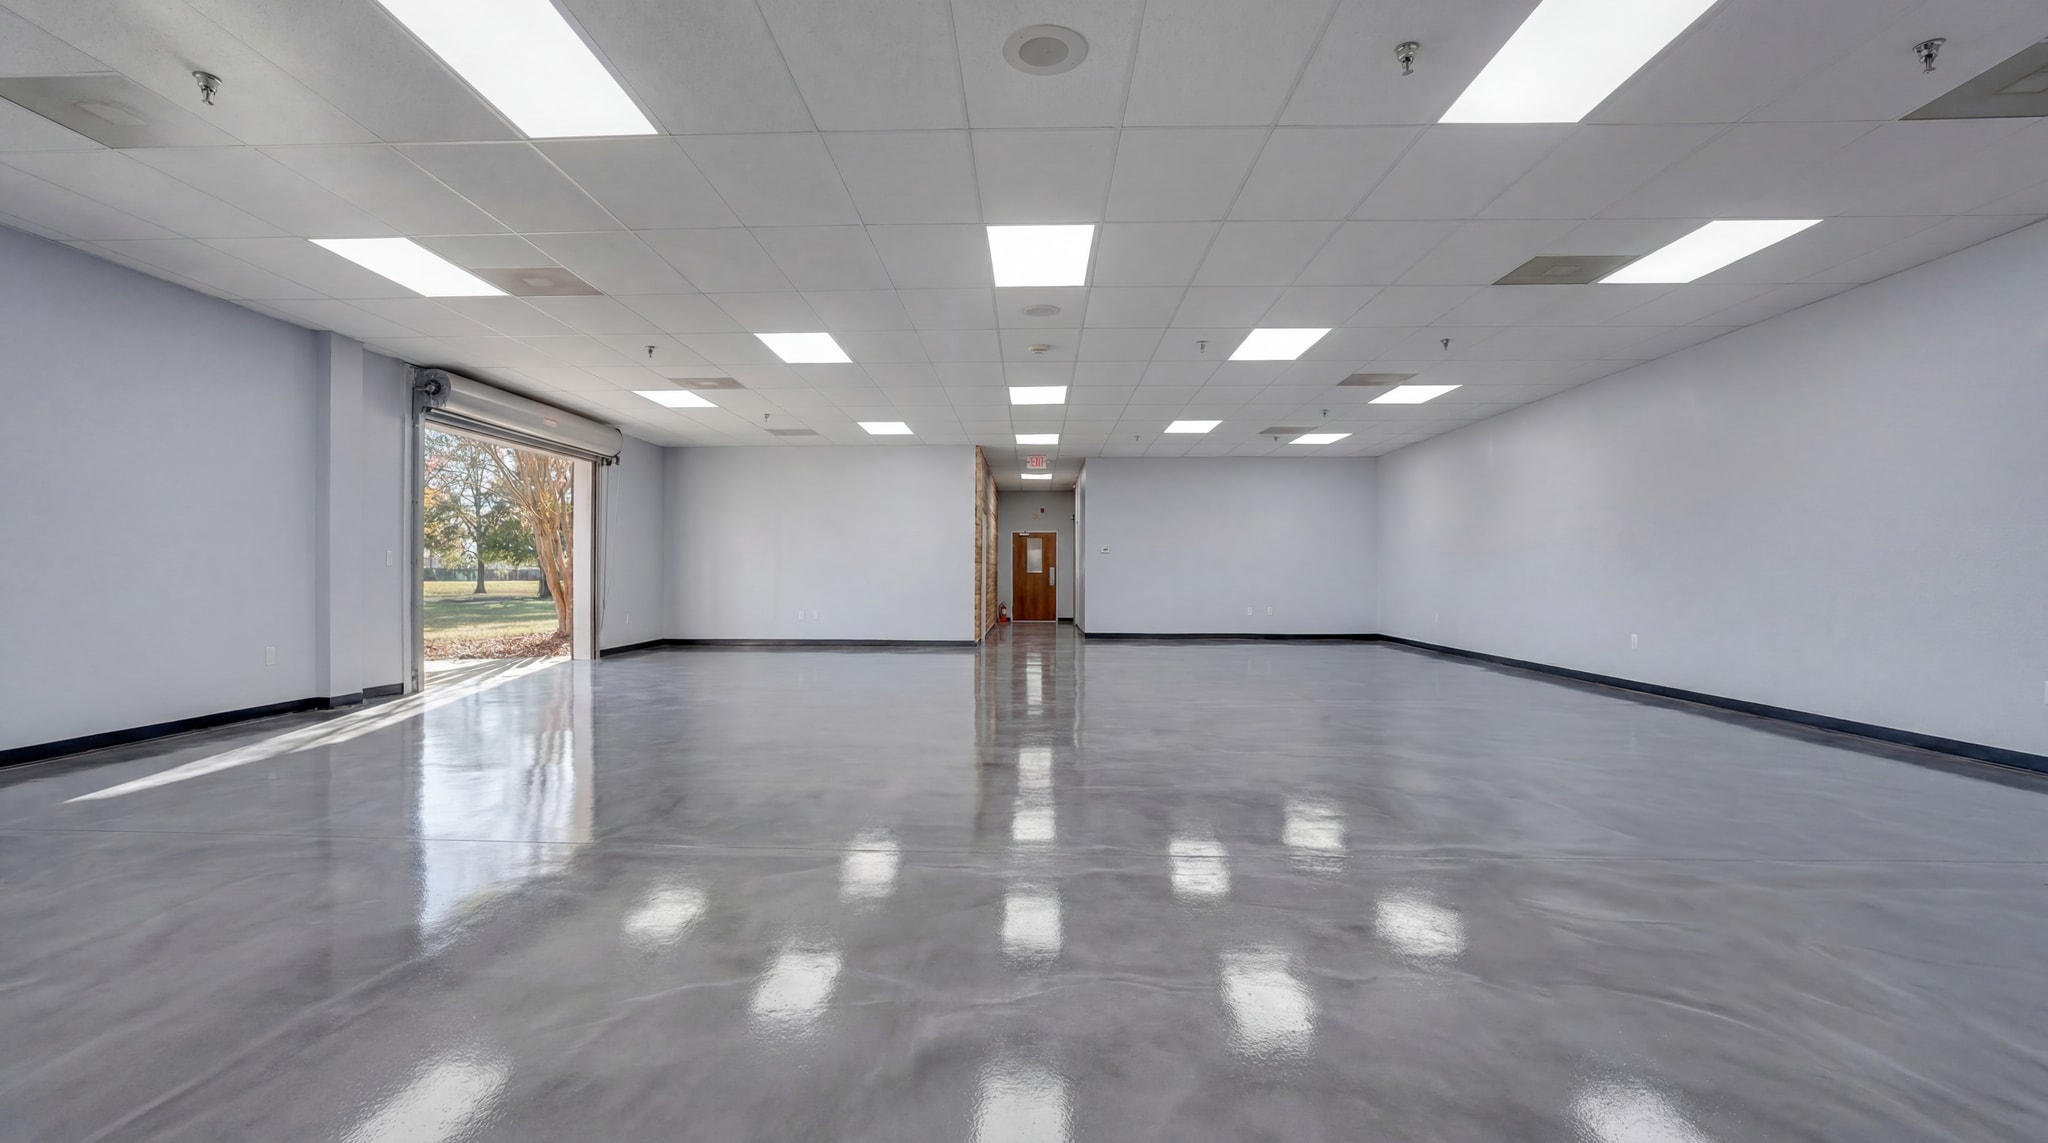


This well-appointed office suite at 3400 Westinghouse Blvd offers ˜12,649 RSF of flexible space in Charlotte's southwest submarket. The suite features 8,449 RSF of professionally finished office space with 12 private offices, a conference room, and terrace access, complemented by 4,200 RSF of flex space with a private drive-in. Amenities include private bathrooms and a locker room with restroom and showers, making this an excellent fit for businesses seeking a blend of office and operational space.
- Lease rate does not include utilities, property expenses or building services
- Space is in Excellent Condition
- 1 Private Drive-In
- Open Office Area & Storage
- 2 Private Bathrooms & Locker Room w/ Restroom and
- Includes 8,449 SF of dedicated office space
- 1 Drive Bay
- 12 Private Offices & 1 Conference Room
- Terrace Access
- Flex + Office Combined Space


This versatile flex/office suite at 3400 Westinghouse Blvd offers ˜16,653 RSF of combined warehouse and office space in Charlotte's southwest submarket. The suite features 8,204 RSF of flex space with a private loading dock and drive-in ramp, paired with 8,449 RSF of professionally finished office space including 13 private offices, a conference room, and terrace access. Private bathrooms and a locker room with restroom and showers are included, making this an ideal solution for businesses requiring both operational and administrative space.
- Lease rate does not include utilities, property expenses or building services
- Space is in Excellent Condition
- 1 Drive Bay
- 1 Private Loading Dock & Drive-In Ramp
- Open Office Area & Storage
- 2 Private Bathrooms & Locker Room w/ Restroom and
- Includes 8,449 SF of dedicated office space
- Can be combined with additional space(s) for up to 53,510 SF of adjacent space
- 1 Loading Dock
- 13 Private Offices & 1 Conference Room
- Terrace Access
- Flex + Office Combined Space


This versatile flex/office suite at 3400 Westinghouse Blvd offers ˜20,853 RSF of combined warehouse and office space in Charlotte's southwest submarket. The suite features 8,204 RSF of flex space with a private loading dock and drive-in ramp, paired with 12,649 RSF of professionally finished office space across two suites, including 21 private offices, 2 conference rooms, open work areas, and terrace access. Private bathrooms, a break room, and a locker room with restroom and showers are included, making this an ideal solution for businesses requiring both operational and administrative space.
- Lease rate does not include utilities, property expenses or building services
- Space is in Excellent Condition
- 1 Loading Dock
- 1 Loading Dock & 1 Drive-In Ramp
- 2 Private & 2 Common Bathrooms
- Terrace Access & Storage Areas
- Includes 12,649 SF of dedicated office space
- 1 Drive Bay
- ˜20,853 RSF (8,204 RSF Flex + 12,649 RSF Office)
- 21 Private Offices & 2 Conference Rooms
- Break Room & Locker Room w/ Showers


This premier warehouse facility at 3400 Westinghouse Blvd offers ˜28,408 RSF of high-clearance industrial space in Charlotte's southwest submarket. The suite features 3 private loading docks and a drive-in, 30' clear height, and a private office room, making it an ideal solution for distribution, logistics, or light manufacturing operations requiring significant warehouse capacity.
- Lease rate does not include utilities, property expenses or building services
- Space is in Excellent Condition
- 3 Loading Docks
- 3 Loading Docks & 1 Drive-In
- 1 Private Office Room
- Sprinkler System: Wet & Dry System
- 1 Drive Bay
- Can be combined with additional space(s) for up to 53,510 SF of adjacent space
- ˜28,408 RSF Warehouse/Flex
- 30' Clear Height
- Includes racks with in-rack sprinkler protection
This intimate office suite at 3400 Westinghouse Blvd offers ˜4,502 RSF of move-in ready office space in Charlotte's southwest submarket. The suite features 3 private offices, an open work area, and storage, complemented by 2 common bathrooms and a private locker room with restroom and showers. An ideal solution for small businesses or satellite offices seeking a professional, amenity-rich environment.
- Lease rate does not include utilities, property expenses or building services
- Fits 12 - 37 People
- Includes 8,452 SF of dedicated office space
- ˜4,502 RSF Office
- 2 Common Bathrooms
- Storage Areas
- Partially Built-Out as Standard Office
- Space is in Excellent Condition
- 1 Drive Bay
- 3 Private Offices & Open Work Area
- Locker Room w/ Showers
This functional flex/warehouse space at 3400 Westinghouse Blvd offers ˜8,204 RSF of open industrial space in Charlotte's southwest submarket. The suite features a private loading dock and drive-in ramp with a dedicated office area, an ideal solution for businesses requiring flexible warehouse or distribution space with minimal overhead.
- Lease rate does not include utilities, property expenses or building services
- 1 Drive Bay
- 1 Loading Dock
- 1 Loading Dock & 1 Drive-In Ramp
- Includes 350 SF of dedicated office space
- Space is in Excellent Condition
- ˜8,204 RSF Flex/Warehouse
- 1 Private Office Room
This professionally finished office suite at 3400 Westinghouse Blvd offers ˜8,449 RSF of thoughtfully designed workspace in Charlotte's southwest submarket. The suite features 12 private offices, a conference room, open work area, and terrace access, complemented by 2 private bathrooms and a locker room with restroom and showers. An ideal solution for growing teams seeking a fully equipped, amenity-rich office environment.
- Lease rate does not include utilities, property expenses or building services
- Fits 22 - 68 People
- Can be combined with additional space(s) for up to 53,510 SF of adjacent space
- 1 Drive Bay
- 12 Private Offices & 1 Conference Room
- Locker Room w/ Showers
- Partially Built-Out as Standard Office
- Space is in Excellent Condition
- Includes 8,452 SF of dedicated office space
- ˜8,449 RSF Office
- 2 Private Bathrooms
- Open Work Area, Terrace & Storage
| Space | Size | Term | Rental Rate | Space Use | Build-Out | Available |
| 1st Floor - 12649 SF_67% Office | 12,649 SF | Negotiable | Upon Request Upon Request Upon Request Upon Request | Flex | Partial Build-Out | Now |
| 1st Floor - 16,653 SF_50% Office | 16,653 SF | Negotiable | Upon Request Upon Request Upon Request Upon Request | Flex | Partial Build-Out | Now |
| 1st Floor - 20,853 SF_60% Office | 20,853 SF | Negotiable | Upon Request Upon Request Upon Request Upon Request | Flex | Partial Build-Out | Now |
| 1st Floor - 28,408 SF_Warehouse | 28,408 SF | Negotiable | Upon Request Upon Request Upon Request Upon Request | Industrial | Partial Build-Out | Now |
| 1st Floor, Ste 4,502 SF_Office | 4,502 SF | Negotiable | Upon Request Upon Request Upon Request Upon Request | Office | Partial Build-Out | Now |
| 1st Floor - 8,204 SF_Warehouse | 8,204 SF | Negotiable | Upon Request Upon Request Upon Request Upon Request | Industrial | Partial Build-Out | Now |
| 1st Floor, Ste 8,449 SF_Office | 8,449 SF | Negotiable | Upon Request Upon Request Upon Request Upon Request | Office | Partial Build-Out | Now |
1st Floor - 12649 SF_67% Office
| Size |
| 12,649 SF |
| Term |
| Negotiable |
| Rental Rate |
| Upon Request Upon Request Upon Request Upon Request |
| Space Use |
| Flex |
| Build-Out |
| Partial Build-Out |
| Available |
| Now |
1st Floor - 16,653 SF_50% Office
| Size |
| 16,653 SF |
| Term |
| Negotiable |
| Rental Rate |
| Upon Request Upon Request Upon Request Upon Request |
| Space Use |
| Flex |
| Build-Out |
| Partial Build-Out |
| Available |
| Now |
1st Floor - 20,853 SF_60% Office
| Size |
| 20,853 SF |
| Term |
| Negotiable |
| Rental Rate |
| Upon Request Upon Request Upon Request Upon Request |
| Space Use |
| Flex |
| Build-Out |
| Partial Build-Out |
| Available |
| Now |
1st Floor - 28,408 SF_Warehouse
| Size |
| 28,408 SF |
| Term |
| Negotiable |
| Rental Rate |
| Upon Request Upon Request Upon Request Upon Request |
| Space Use |
| Industrial |
| Build-Out |
| Partial Build-Out |
| Available |
| Now |
1st Floor, Ste 4,502 SF_Office
| Size |
| 4,502 SF |
| Term |
| Negotiable |
| Rental Rate |
| Upon Request Upon Request Upon Request Upon Request |
| Space Use |
| Office |
| Build-Out |
| Partial Build-Out |
| Available |
| Now |
1st Floor - 8,204 SF_Warehouse
| Size |
| 8,204 SF |
| Term |
| Negotiable |
| Rental Rate |
| Upon Request Upon Request Upon Request Upon Request |
| Space Use |
| Industrial |
| Build-Out |
| Partial Build-Out |
| Available |
| Now |
1st Floor, Ste 8,449 SF_Office
| Size |
| 8,449 SF |
| Term |
| Negotiable |
| Rental Rate |
| Upon Request Upon Request Upon Request Upon Request |
| Space Use |
| Office |
| Build-Out |
| Partial Build-Out |
| Available |
| Now |
1st Floor - 12649 SF_67% Office
| Size | 12,649 SF |
| Term | Negotiable |
| Rental Rate | Upon Request |
| Space Use | Flex |
| Build-Out | Partial Build-Out |
| Available | Now |
This well-appointed office suite at 3400 Westinghouse Blvd offers ˜12,649 RSF of flexible space in Charlotte's southwest submarket. The suite features 8,449 RSF of professionally finished office space with 12 private offices, a conference room, and terrace access, complemented by 4,200 RSF of flex space with a private drive-in. Amenities include private bathrooms and a locker room with restroom and showers, making this an excellent fit for businesses seeking a blend of office and operational space.
- Lease rate does not include utilities, property expenses or building services
- Includes 8,449 SF of dedicated office space
- Space is in Excellent Condition
- 1 Drive Bay
- 1 Private Drive-In
- 12 Private Offices & 1 Conference Room
- Open Office Area & Storage
- Terrace Access
- 2 Private Bathrooms & Locker Room w/ Restroom and
- Flex + Office Combined Space
1st Floor - 16,653 SF_50% Office
| Size | 16,653 SF |
| Term | Negotiable |
| Rental Rate | Upon Request |
| Space Use | Flex |
| Build-Out | Partial Build-Out |
| Available | Now |
This versatile flex/office suite at 3400 Westinghouse Blvd offers ˜16,653 RSF of combined warehouse and office space in Charlotte's southwest submarket. The suite features 8,204 RSF of flex space with a private loading dock and drive-in ramp, paired with 8,449 RSF of professionally finished office space including 13 private offices, a conference room, and terrace access. Private bathrooms and a locker room with restroom and showers are included, making this an ideal solution for businesses requiring both operational and administrative space.
- Lease rate does not include utilities, property expenses or building services
- Includes 8,449 SF of dedicated office space
- Space is in Excellent Condition
- Can be combined with additional space(s) for up to 53,510 SF of adjacent space
- 1 Drive Bay
- 1 Loading Dock
- 1 Private Loading Dock & Drive-In Ramp
- 13 Private Offices & 1 Conference Room
- Open Office Area & Storage
- Terrace Access
- 2 Private Bathrooms & Locker Room w/ Restroom and
- Flex + Office Combined Space
1st Floor - 20,853 SF_60% Office
| Size | 20,853 SF |
| Term | Negotiable |
| Rental Rate | Upon Request |
| Space Use | Flex |
| Build-Out | Partial Build-Out |
| Available | Now |
This versatile flex/office suite at 3400 Westinghouse Blvd offers ˜20,853 RSF of combined warehouse and office space in Charlotte's southwest submarket. The suite features 8,204 RSF of flex space with a private loading dock and drive-in ramp, paired with 12,649 RSF of professionally finished office space across two suites, including 21 private offices, 2 conference rooms, open work areas, and terrace access. Private bathrooms, a break room, and a locker room with restroom and showers are included, making this an ideal solution for businesses requiring both operational and administrative space.
- Lease rate does not include utilities, property expenses or building services
- Includes 12,649 SF of dedicated office space
- Space is in Excellent Condition
- 1 Drive Bay
- 1 Loading Dock
- ˜20,853 RSF (8,204 RSF Flex + 12,649 RSF Office)
- 1 Loading Dock & 1 Drive-In Ramp
- 21 Private Offices & 2 Conference Rooms
- 2 Private & 2 Common Bathrooms
- Break Room & Locker Room w/ Showers
- Terrace Access & Storage Areas
1st Floor - 28,408 SF_Warehouse
| Size | 28,408 SF |
| Term | Negotiable |
| Rental Rate | Upon Request |
| Space Use | Industrial |
| Build-Out | Partial Build-Out |
| Available | Now |
This premier warehouse facility at 3400 Westinghouse Blvd offers ˜28,408 RSF of high-clearance industrial space in Charlotte's southwest submarket. The suite features 3 private loading docks and a drive-in, 30' clear height, and a private office room, making it an ideal solution for distribution, logistics, or light manufacturing operations requiring significant warehouse capacity.
- Lease rate does not include utilities, property expenses or building services
- 1 Drive Bay
- Space is in Excellent Condition
- Can be combined with additional space(s) for up to 53,510 SF of adjacent space
- 3 Loading Docks
- ˜28,408 RSF Warehouse/Flex
- 3 Loading Docks & 1 Drive-In
- 30' Clear Height
- 1 Private Office Room
- Includes racks with in-rack sprinkler protection
- Sprinkler System: Wet & Dry System
1st Floor, Ste 4,502 SF_Office
| Size | 4,502 SF |
| Term | Negotiable |
| Rental Rate | Upon Request |
| Space Use | Office |
| Build-Out | Partial Build-Out |
| Available | Now |
This intimate office suite at 3400 Westinghouse Blvd offers ˜4,502 RSF of move-in ready office space in Charlotte's southwest submarket. The suite features 3 private offices, an open work area, and storage, complemented by 2 common bathrooms and a private locker room with restroom and showers. An ideal solution for small businesses or satellite offices seeking a professional, amenity-rich environment.
- Lease rate does not include utilities, property expenses or building services
- Partially Built-Out as Standard Office
- Fits 12 - 37 People
- Space is in Excellent Condition
- Includes 8,452 SF of dedicated office space
- 1 Drive Bay
- ˜4,502 RSF Office
- 3 Private Offices & Open Work Area
- 2 Common Bathrooms
- Locker Room w/ Showers
- Storage Areas
1st Floor - 8,204 SF_Warehouse
| Size | 8,204 SF |
| Term | Negotiable |
| Rental Rate | Upon Request |
| Space Use | Industrial |
| Build-Out | Partial Build-Out |
| Available | Now |
This functional flex/warehouse space at 3400 Westinghouse Blvd offers ˜8,204 RSF of open industrial space in Charlotte's southwest submarket. The suite features a private loading dock and drive-in ramp with a dedicated office area, an ideal solution for businesses requiring flexible warehouse or distribution space with minimal overhead.
- Lease rate does not include utilities, property expenses or building services
- Includes 350 SF of dedicated office space
- 1 Drive Bay
- Space is in Excellent Condition
- 1 Loading Dock
- ˜8,204 RSF Flex/Warehouse
- 1 Loading Dock & 1 Drive-In Ramp
- 1 Private Office Room
1st Floor, Ste 8,449 SF_Office
| Size | 8,449 SF |
| Term | Negotiable |
| Rental Rate | Upon Request |
| Space Use | Office |
| Build-Out | Partial Build-Out |
| Available | Now |
This professionally finished office suite at 3400 Westinghouse Blvd offers ˜8,449 RSF of thoughtfully designed workspace in Charlotte's southwest submarket. The suite features 12 private offices, a conference room, open work area, and terrace access, complemented by 2 private bathrooms and a locker room with restroom and showers. An ideal solution for growing teams seeking a fully equipped, amenity-rich office environment.
- Lease rate does not include utilities, property expenses or building services
- Partially Built-Out as Standard Office
- Fits 22 - 68 People
- Space is in Excellent Condition
- Can be combined with additional space(s) for up to 53,510 SF of adjacent space
- Includes 8,452 SF of dedicated office space
- 1 Drive Bay
- ˜8,449 RSF Office
- 12 Private Offices & 1 Conference Room
- 2 Private Bathrooms
- Locker Room w/ Showers
- Open Work Area, Terrace & Storage
Property Overview
3400 Westinghouse Blvd is a premier infill manufacturing + distribution facility in Charlotte, North Carolina. This dynamic property comprises approximately 168,300 square feet, featuring a distribution warehouse of 90,808 square feet and a production area of approximately 51,745 square feet. The facility also features 17,500 square feet of office space, a 2,050-square-foot warehouse office, and a 3,113-square-foot maintenance shop. Designed for versatility, the building can be demised down to 25,000-square-foot spaces, each with its own entrances, loading, and office. Substantial tenant improvement allowances are available to further provide a turnkey facility for tenants. With its strategic location and modern features, the property is ideally suited for industrial tenants seeking efficiency and accessibility. Clear heights range from 30'-33' feet. The site is supported by a robust power infrastructure, including a 2,000 KVA transformer and a 1,500 KVA transformer, connected to a 23.9 KV line with a 3MW capacity and a substation located within a mile with the ability to draw additional power from. Designed for efficient loading and easy accessibility, the Westinghouse Industrial Facility includes multiple drive-in doors and dock-high doors with mechanical pit levelers, dock locks, and capable of supporting 35,000 pounds. The production area features one drive-in door, one grade-level platform, and six dock-high doors, while the distribution warehouse has two drive-in doors and 10 dock-high doors. The site also provides a well-illuminated truck court with 70 marked automobile parking spaces and a fully concrete surface for heavy-duty operations. Strategically located in Charlotte's thriving industrial corridor, the property offers excellent connectivity to major transportation routes. Westinghouse Industrial Facility is approximately 2.5 miles from Interstate 485 and 2.9 miles from Interstate 77, providing seamless access to regional and national markets. Charlotte Douglas International Airport is only 10.6 miles away, and the CSX Intermodal Terminal is within 16.5 miles, ensuring convenient air and rail freight handling. Additionally, the facility benefits from proximity to several principal seaports, including the Port of Charleston (201 miles), Port of Wilmington (208 miles), Port of Savannah (243 miles), and Port of Virginia (343 miles), enhancing its logistics capabilities. Supported by an extensive infrastructure and an exceptional network of transportation routes, the Westinghouse Industrial Facility is an ideal site for industrial and distribution operations.
Manufacturing Facility Facts


Demographics
Regional Accessibility