Your email has been sent.

3402 Bacor Rd 9,600 SF of Industrial Space Available in Houston, TX 77084

Highlights
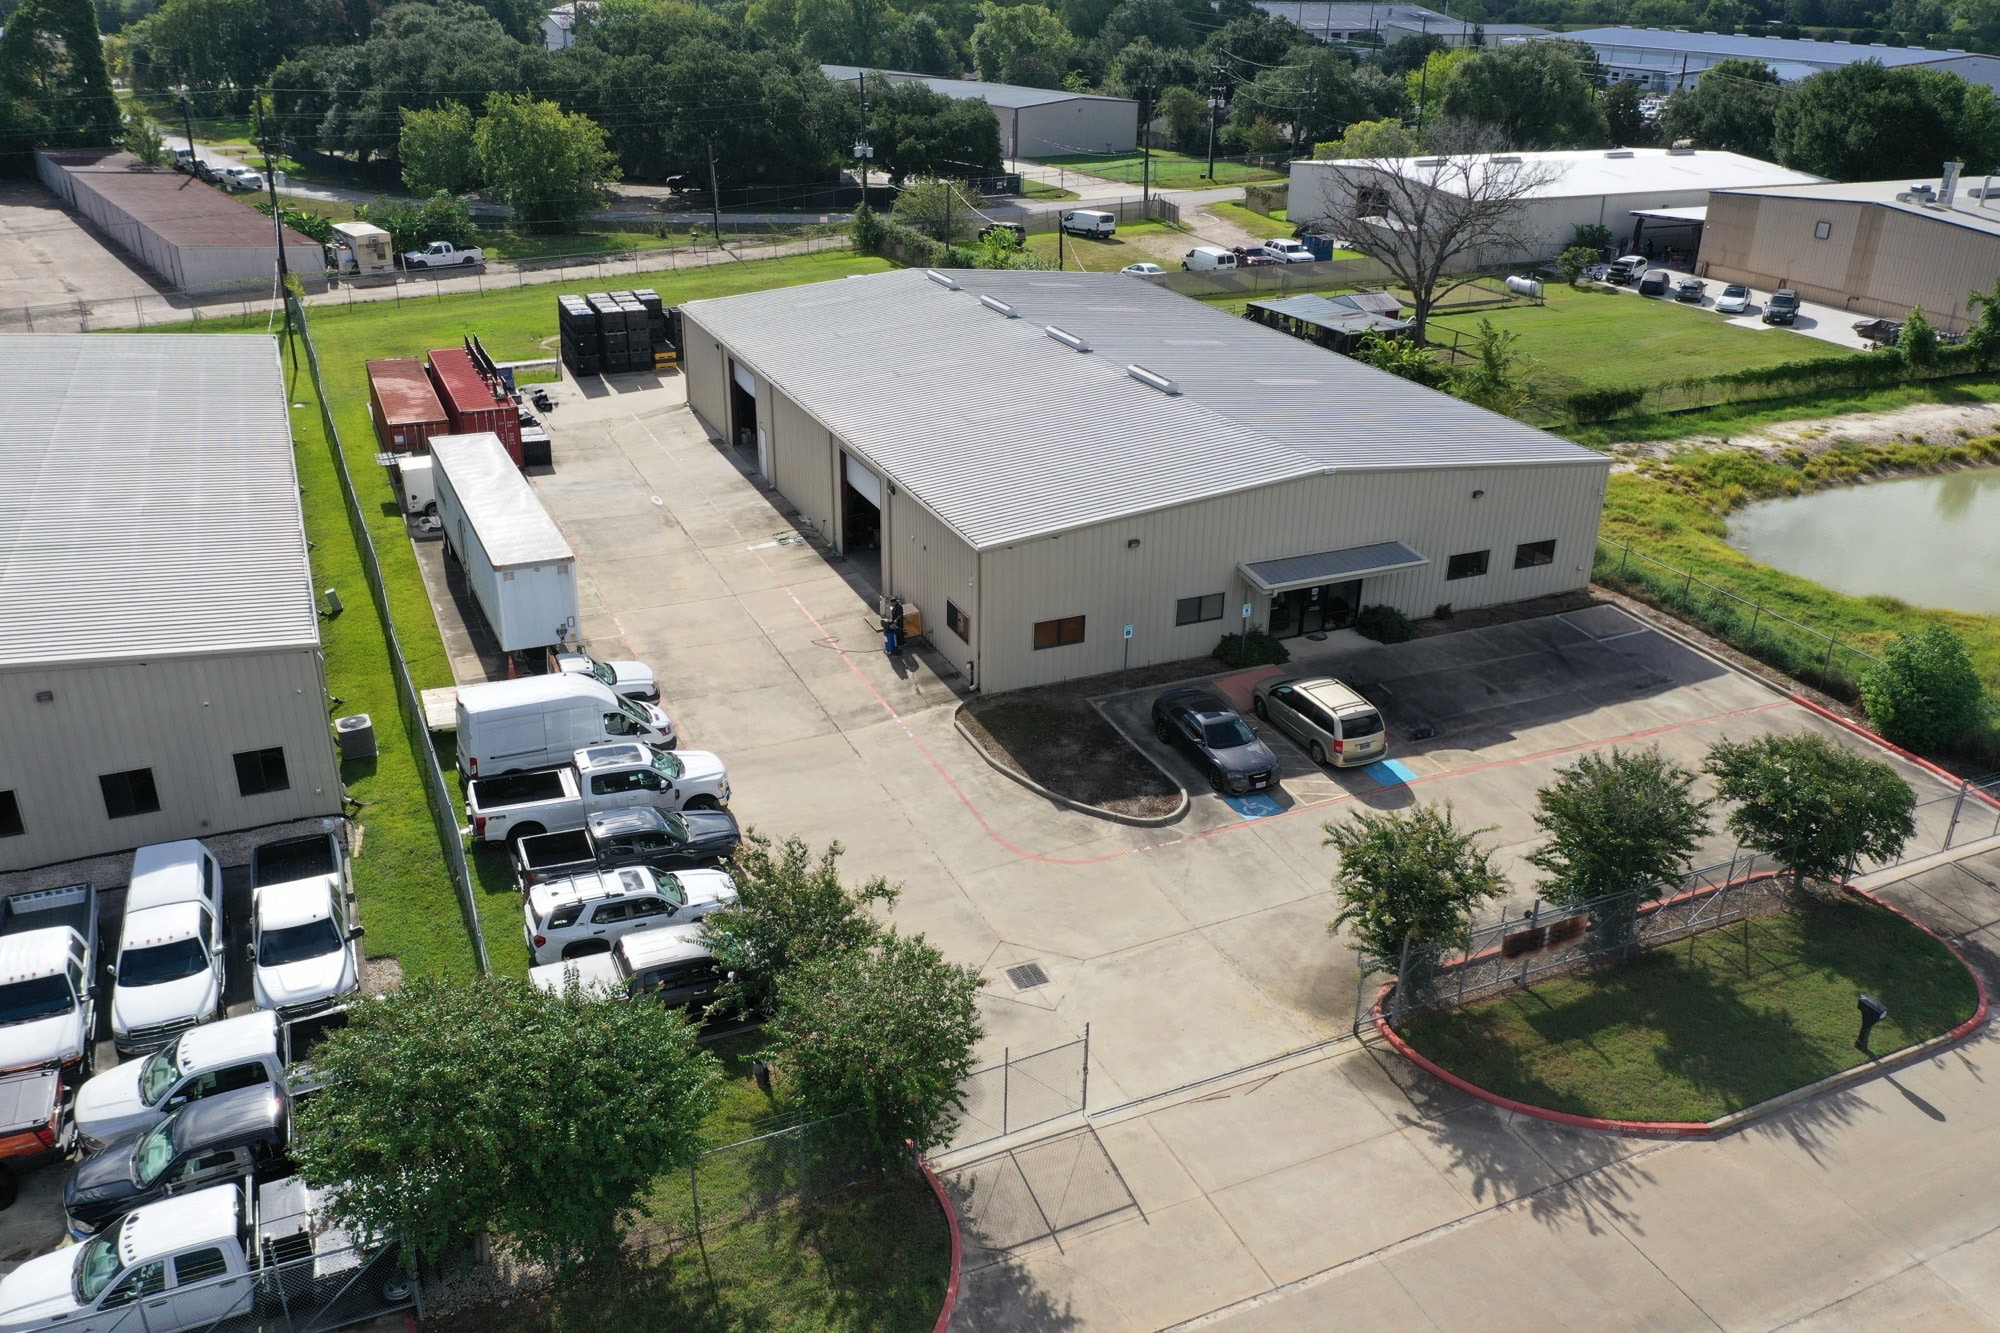
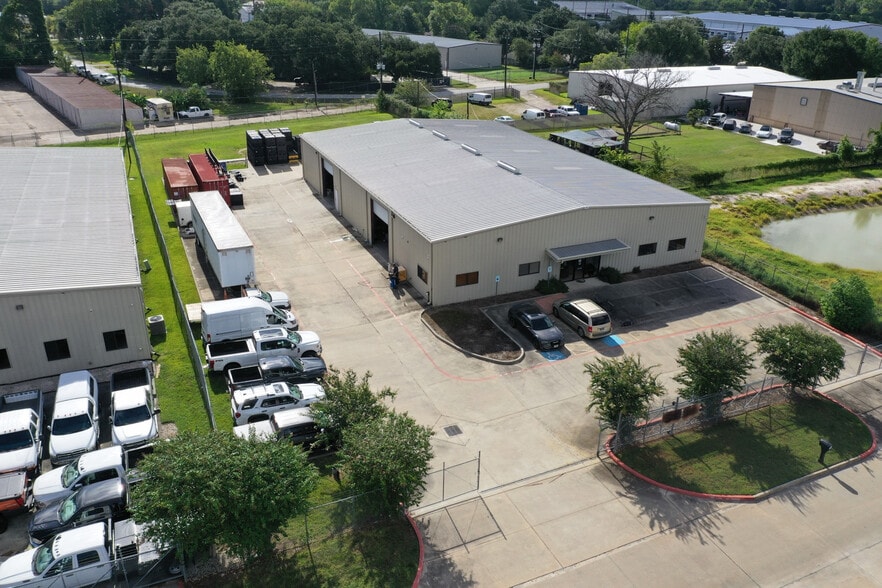
- Metal construction with gabled roof
- Access: Close proximity to I-10 & Hwy 6
- Fenced side and rear yard
Features
All Available Space(1)
Display Rental Rate as
- Space
- Size
- Term
- Rental Rate
- Space Use
- Build-Out
- Available


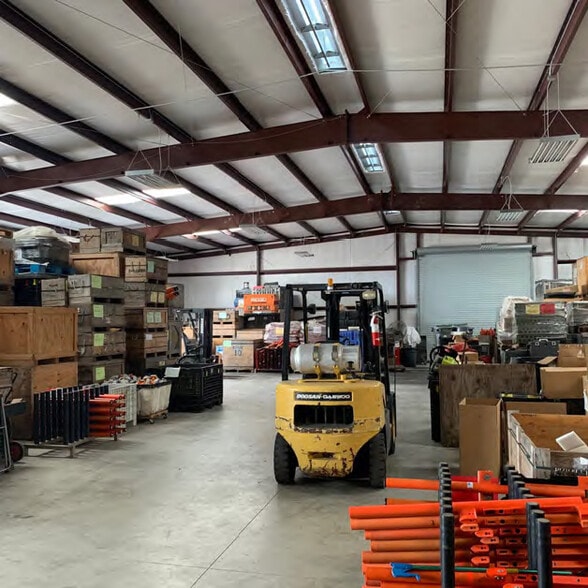
HIGHLIGHTS • ±9,600 SF • ±2,042 SF of office: - Reception area - 3 Private offices - Conference room - Break room and copy room • 18’ Eave height • Three (3) 14’x14’ grade-level doors • Metal construction with gabled roof • 3-Phase power, 120-240V, 400 amps • Fenced side and rear yard • Access: Close proximity to I-10 & Hwy 6 ECONOMIC DATA Lease Rate: Contact for details
- Includes 2,042 SF of dedicated office space
- 3 Drive Ins
| Space | Size | Term | Rental Rate | Space Use | Build-Out | Available |
| 1st Floor | 9,600 SF | Negotiable | Upon Request Upon Request Upon Request Upon Request | Industrial | - | Now |
1st Floor
| Size |
| 9,600 SF |
| Term |
| Negotiable |
| Rental Rate |
| Upon Request Upon Request Upon Request Upon Request |
| Space Use |
| Industrial |
| Build-Out |
| - |
| Available |
| Now |
1st Floor
| Size | 9,600 SF |
| Term | Negotiable |
| Rental Rate | Upon Request |
| Space Use | Industrial |
| Build-Out | - |
| Available | Now |
HIGHLIGHTS • ±9,600 SF • ±2,042 SF of office: - Reception area - 3 Private offices - Conference room - Break room and copy room • 18’ Eave height • Three (3) 14’x14’ grade-level doors • Metal construction with gabled roof • 3-Phase power, 120-240V, 400 amps • Fenced side and rear yard • Access: Close proximity to I-10 & Hwy 6 ECONOMIC DATA Lease Rate: Contact for details
- Includes 2,042 SF of dedicated office space
- 3 Drive Ins
Property Overview
HIGHLIGHTS • ±9,600 SF • ±2,042 SF of office: - Reception area - 3 Private offices - Conference room - Break room and copy room • 18’ Eave height • Three (3) 14’x14’ grade-level doors • Metal construction with gabled roof • 3-Phase power, 120-240V, 400 amps • Fenced side and rear yard • Access: Close proximity to I-10 & Hwy 6 ECONOMIC DATA Lease Rate: Contact for details
Warehouse Facility Facts
Select Tenants
- Floor
- Tenant Name
- Industry
- 1st
- SES Subsea Engineering Solutions, Inc.
- Professional, Scientific, and Technical Services