Your email has been sent.

3415 Sepulveda 3415 S sepulveda Blvd 1,238 - 42,706 SF of 4-Star Space Available in Los Angeles, CA 90034


Highlights
- Tenant Fitness Center
- State-of-the-Art Tenant Conference Facility
- EV Charging Stations
- Outdoor Seating and Lounge Area with Fire Pit
- Indoor Tenant Lounge Area
- 24-hour Security
All Available Spaces(10)
Display Rental Rate as
- Space
- Size
- Term
- Rental Rate
- Space Use
- Build-Out
- Available
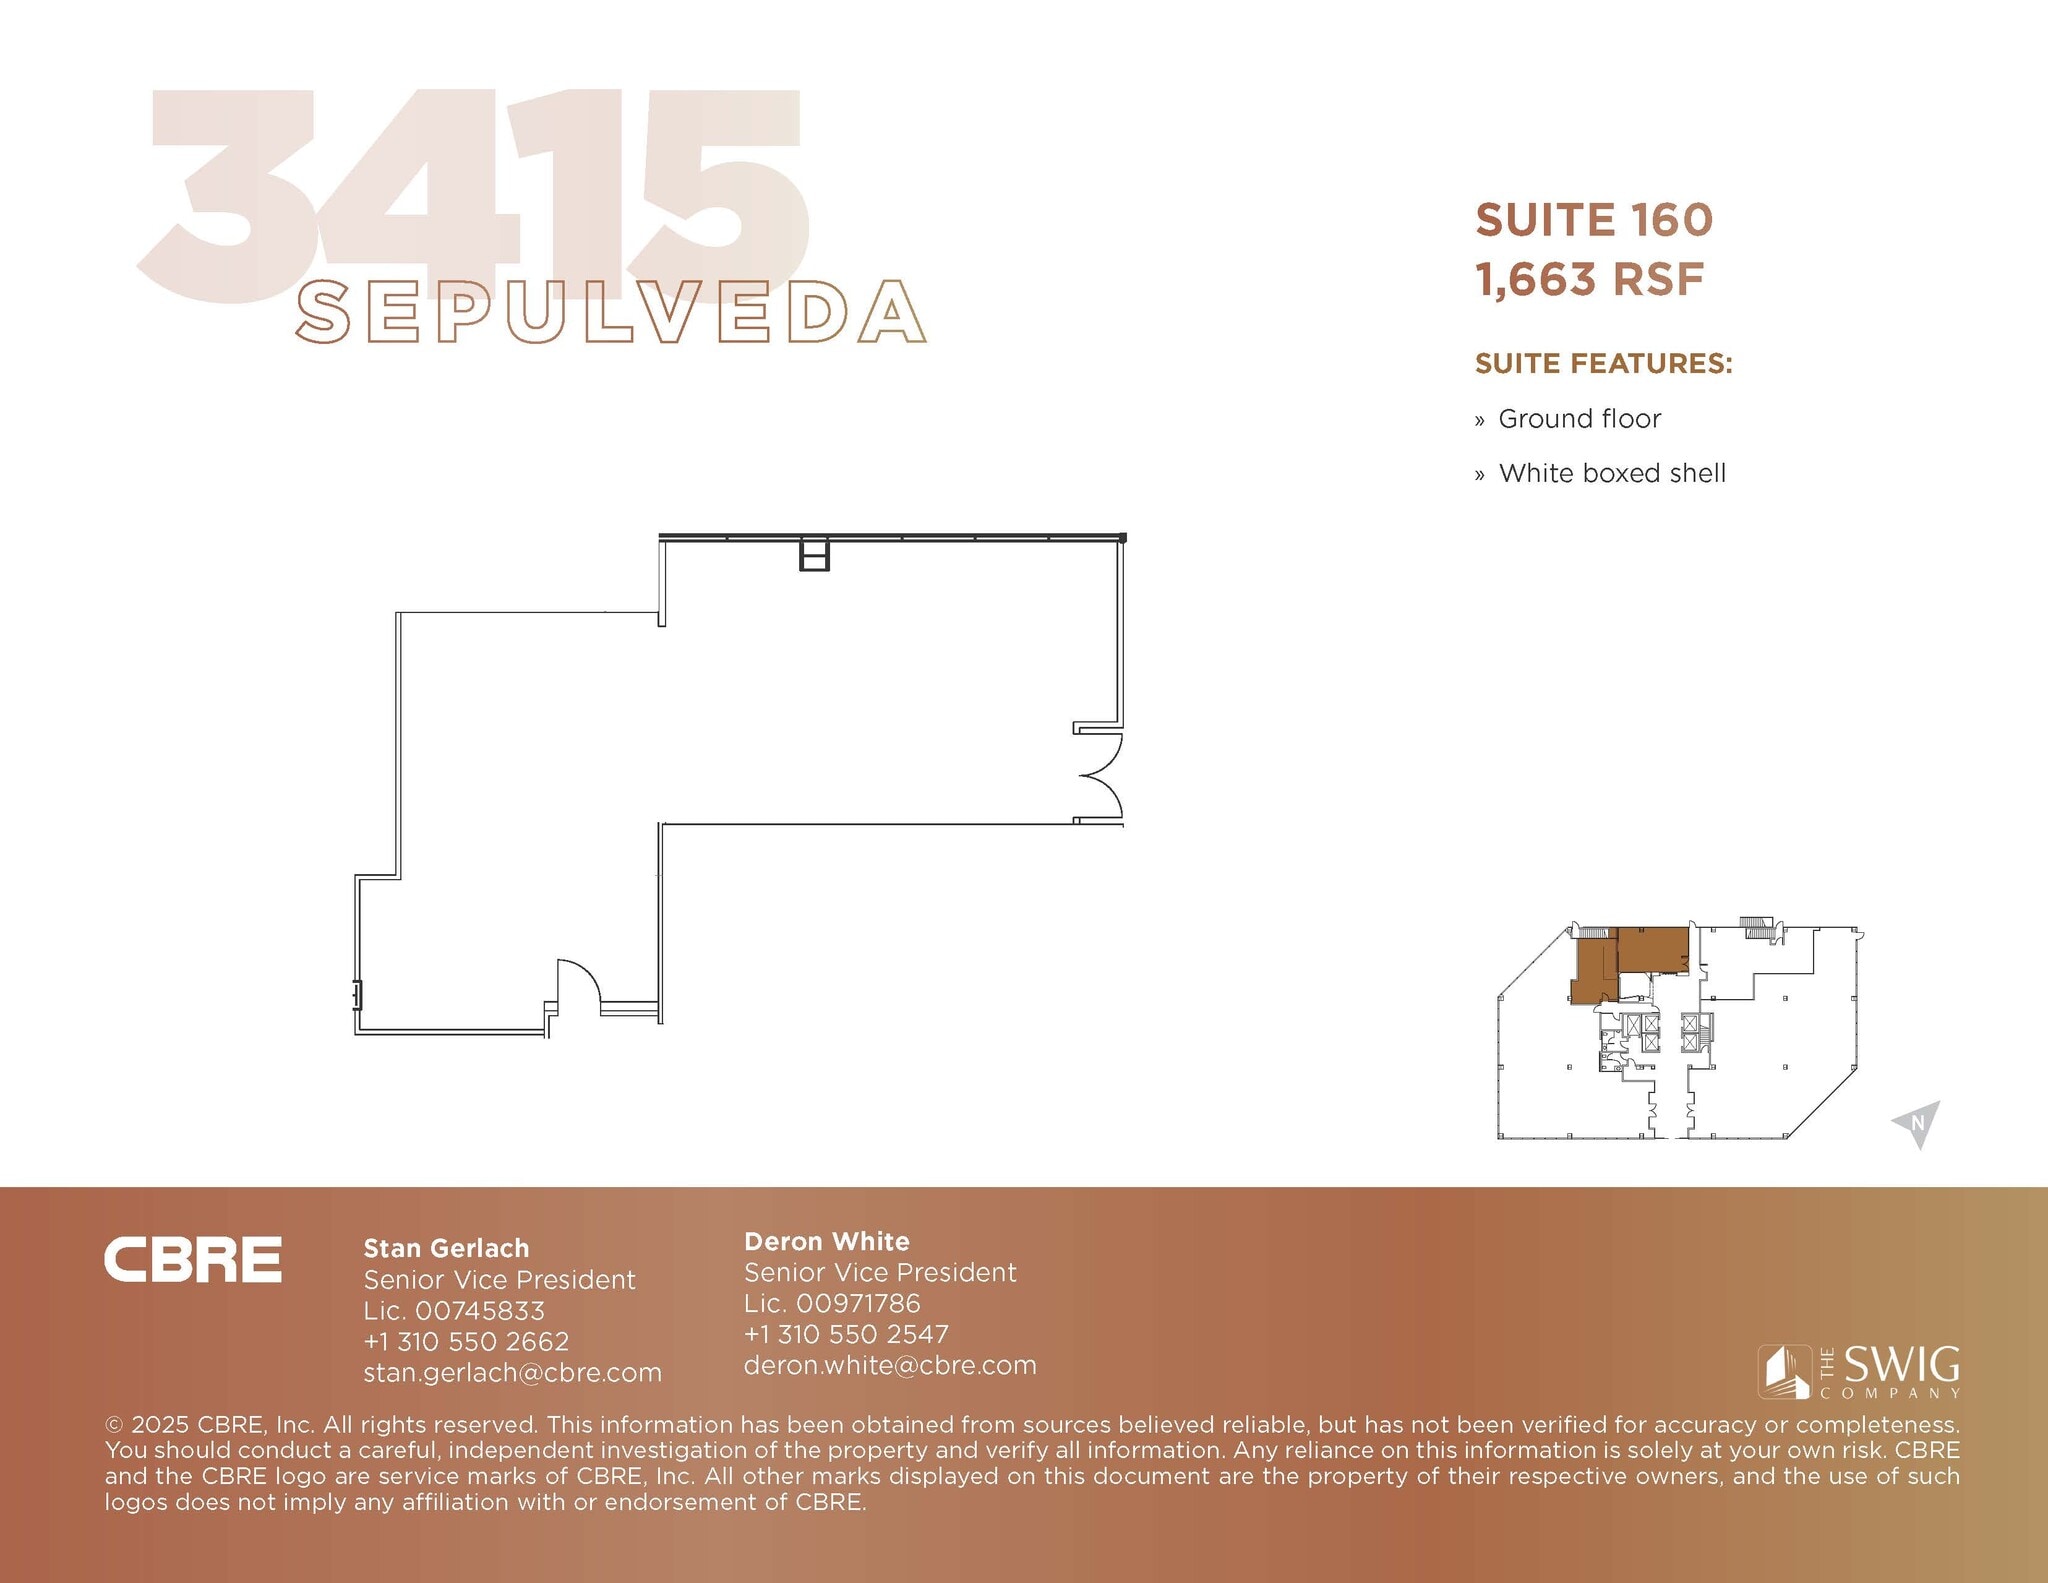
Ground floor, white boxed shell space, ready to build
- Rate includes utilities, building services and property expenses
- Space is in Excellent Condition
- High Ceilings
- Space is an outparcel at this property
- Central Air Conditioning
- High ceilings
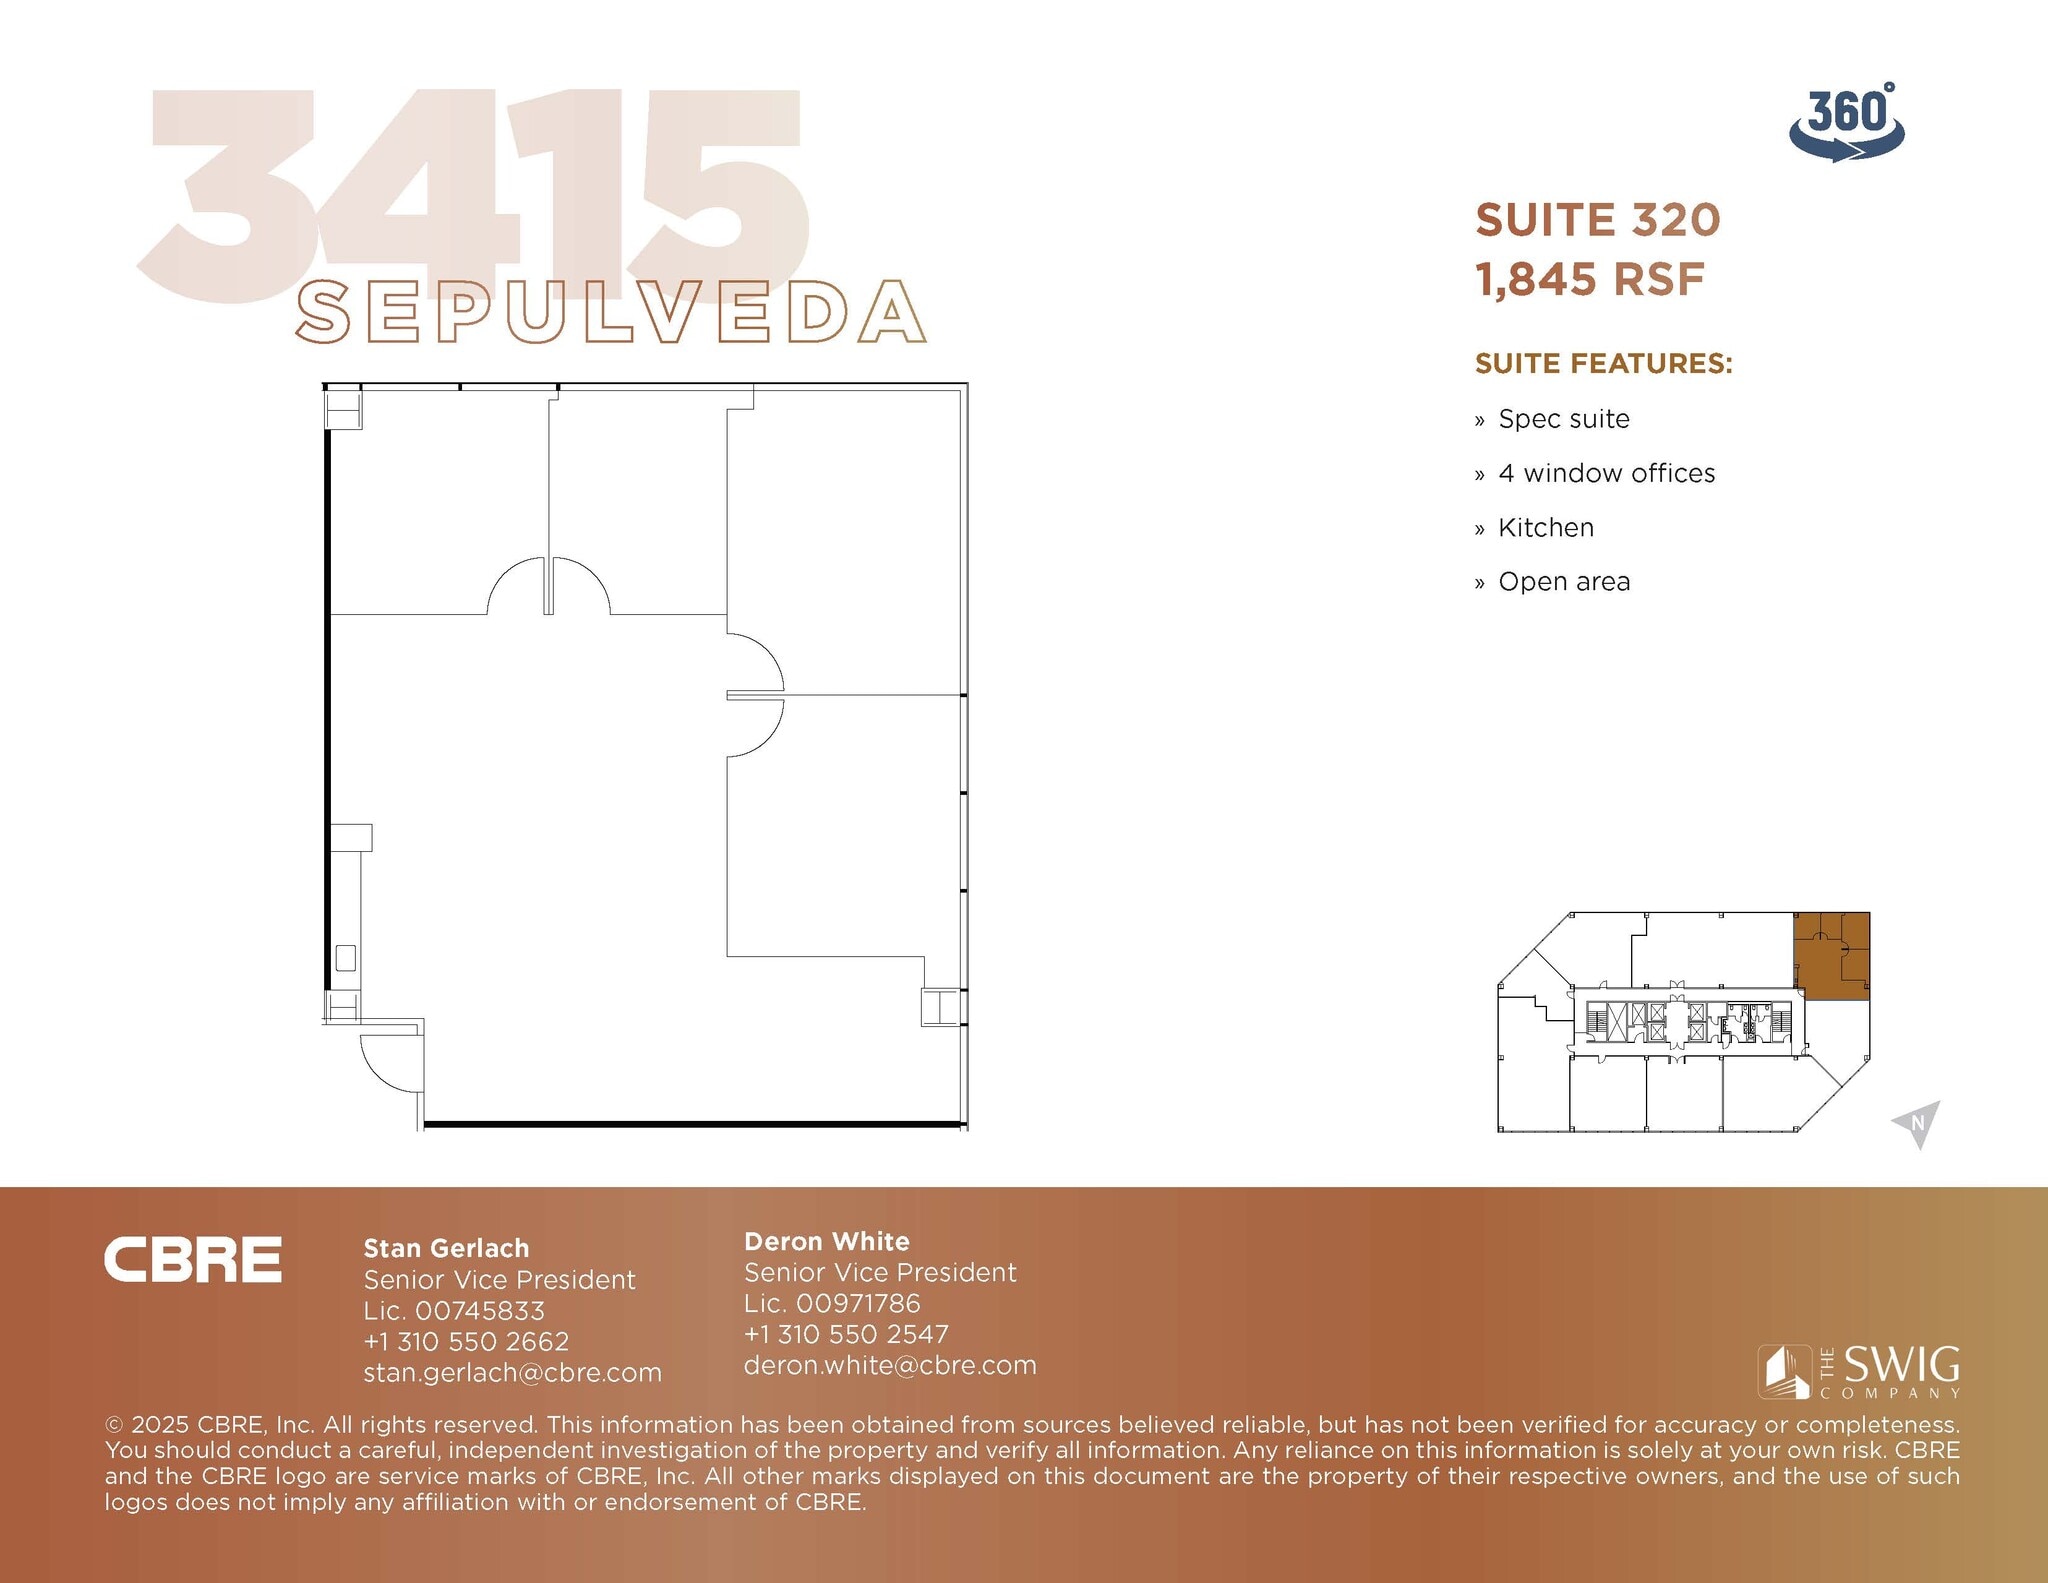
Spec Suite: 4 window offices, kitchen, open area Link to the 3D Tour: https://my.matterport.com/show/?m=Ufminn4EEks&mls=1
- Rate includes utilities, building services and property expenses
- 5 Private Offices
- Central Air Conditioning
- Spec suite
- Open Floor Plan Layout
- Space is in Excellent Condition
- Kitchen
- Kitchen
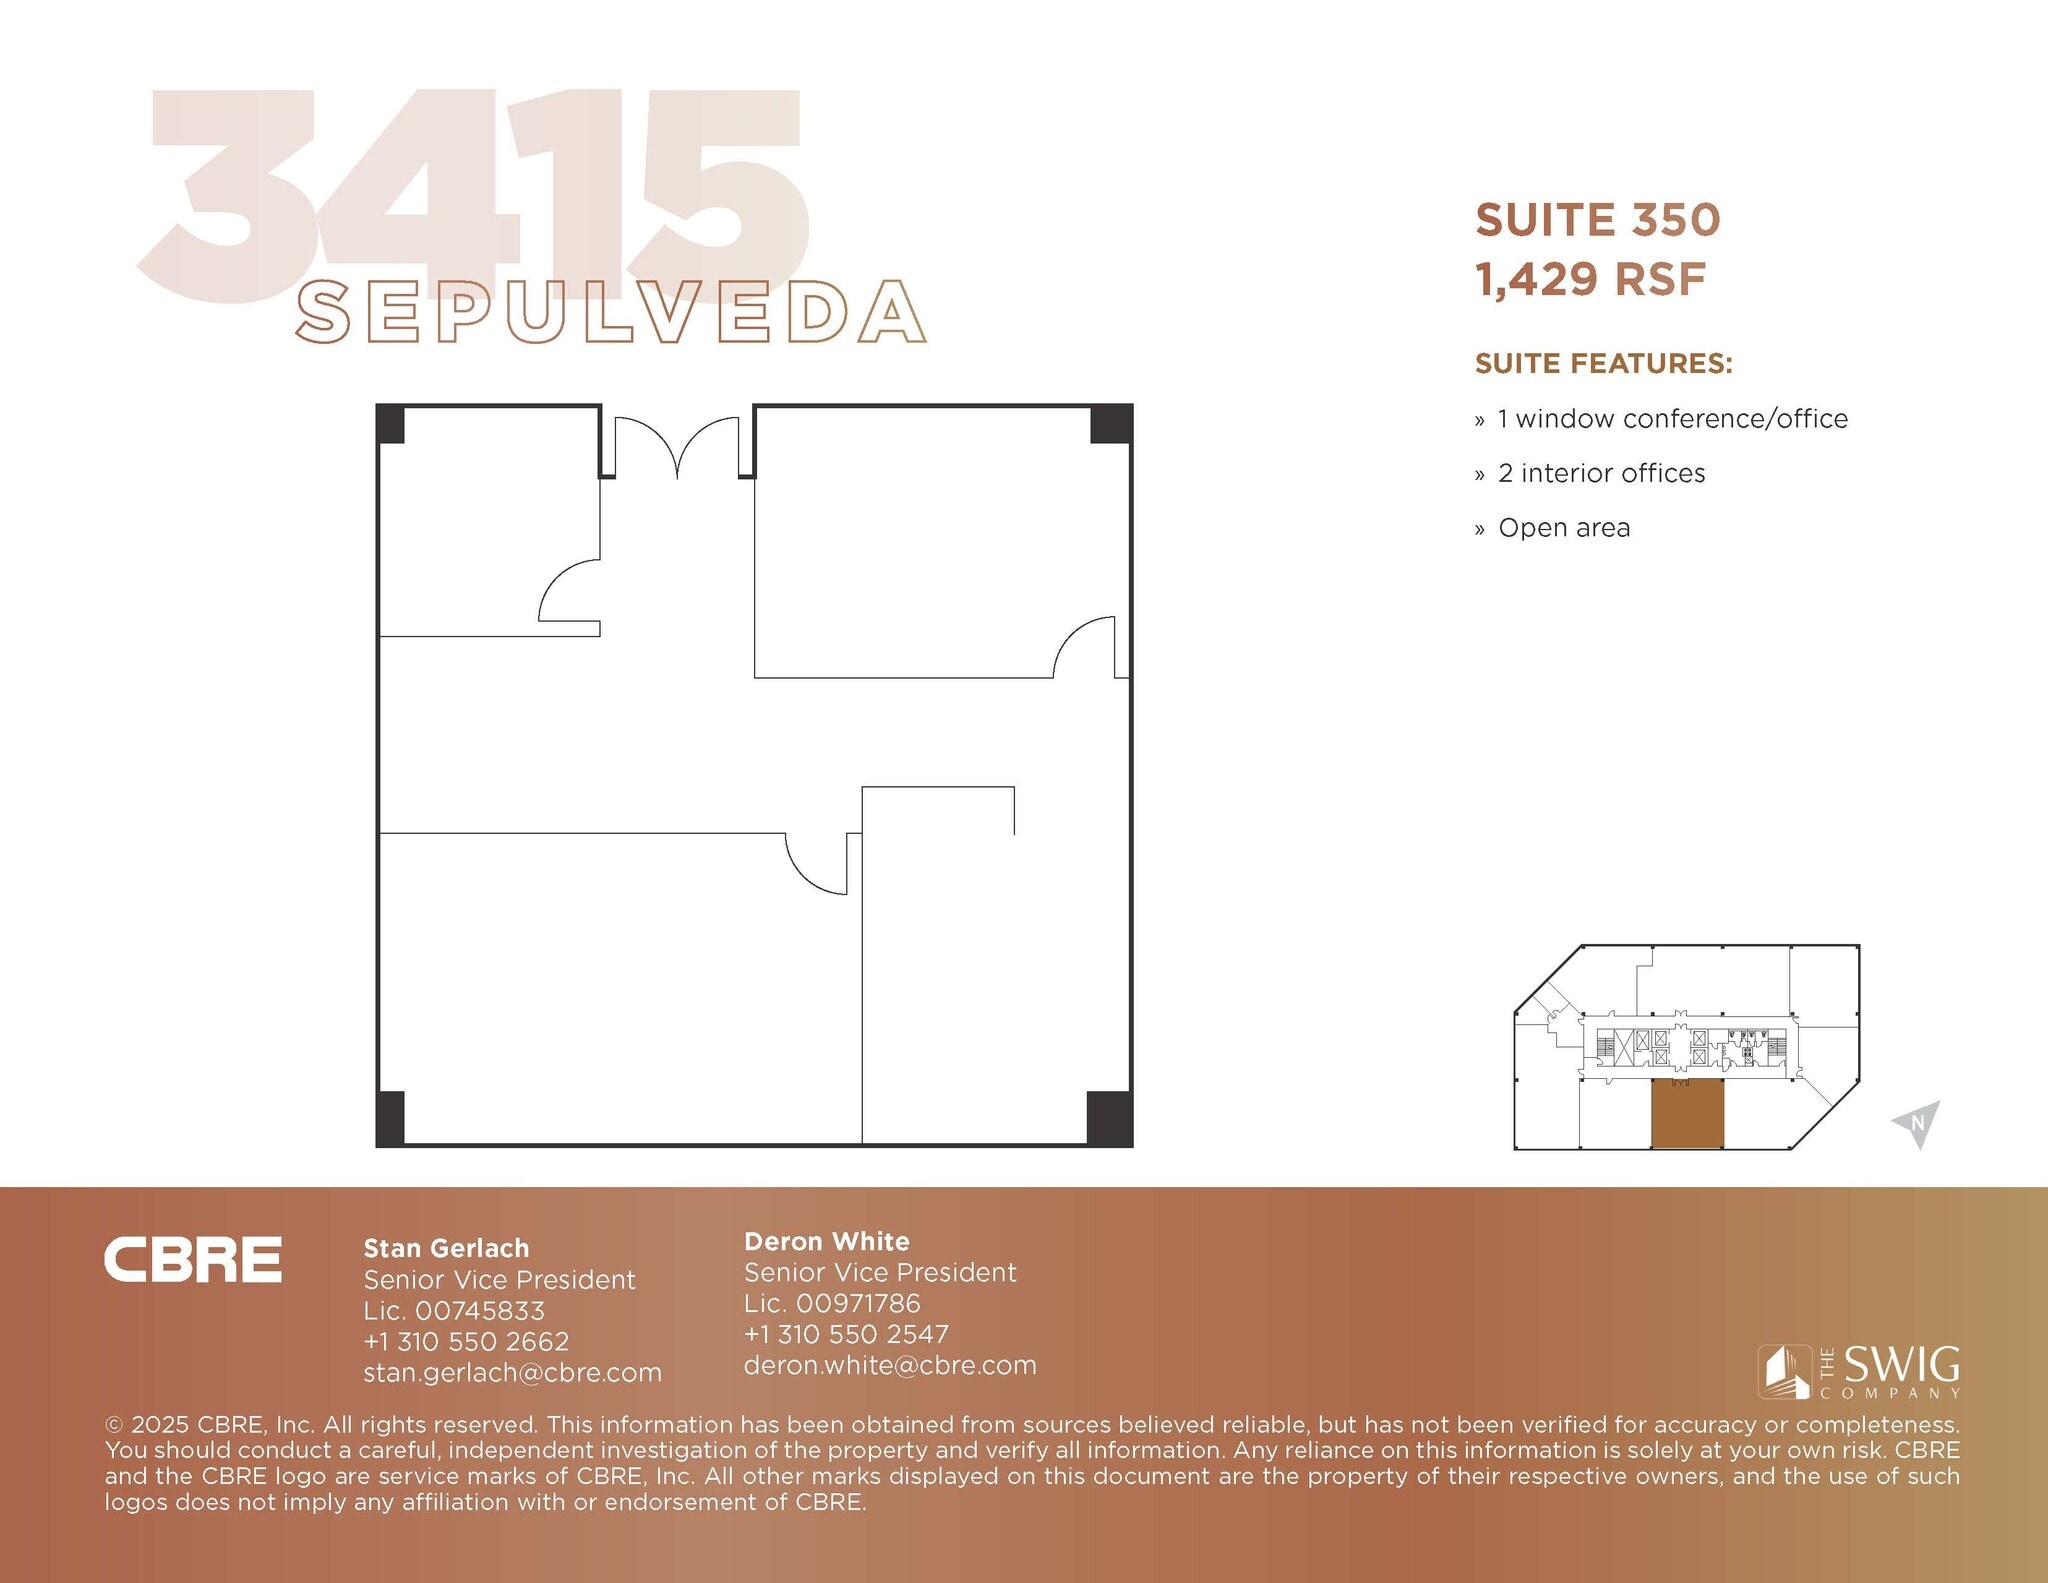
1 window conference/office, 2 interior offices, open area
- Rate includes utilities, building services and property expenses
- Mostly Open Floor Plan Layout
- 1 Conference Room
- Central Air Conditioning
- Double door elevator ID
- Partially Built-Out as Standard Office
- 3 Private Offices
- Space is in Excellent Condition
- Private Restrooms
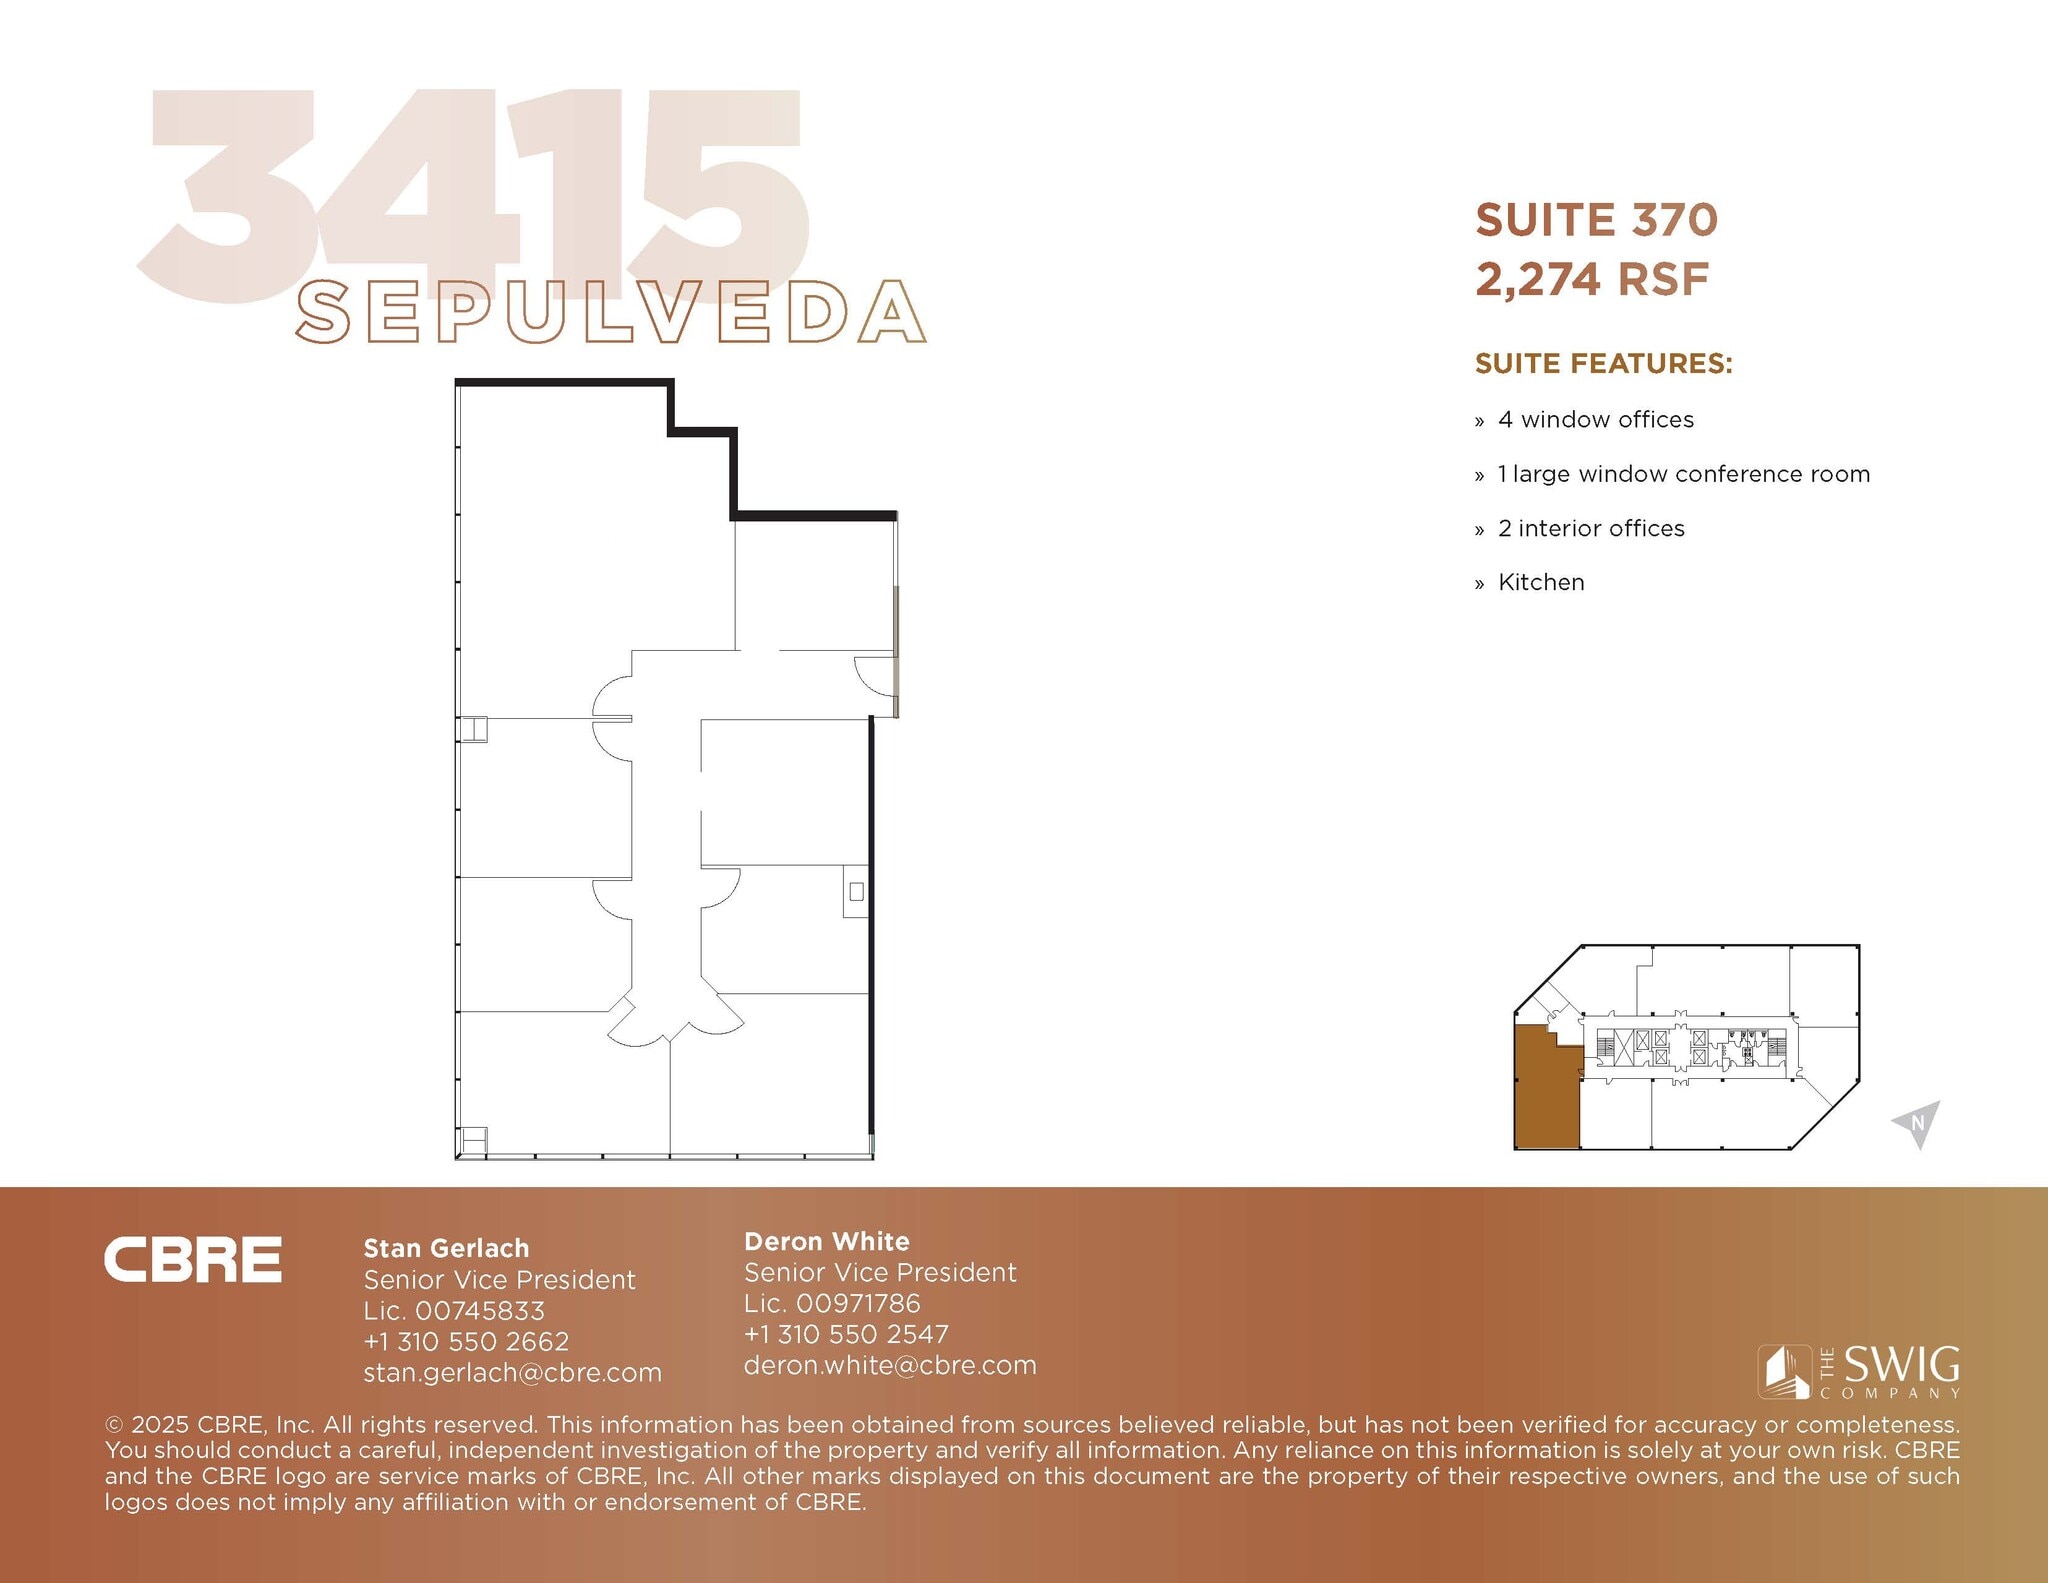
4 window offices, 1 large window conference room, 2 interior offices, kitchen
- Rate includes utilities, building services and property expenses
- Mostly Open Floor Plan Layout
- 1 Conference Room
- Fully Built-Out as Standard Office
- 6 Private Offices
- Central Air Conditioning

Spec Suite: 3 interior offices, open kitchen, conference room, large bullpen area
- Rate includes utilities, building services and property expenses
- Mostly Open Floor Plan Layout
- 1 Conference Room
- Kitchen
- Fully Built-Out as Standard Office
- 12 Private Offices
- Central Air Conditioning
- Kitchen
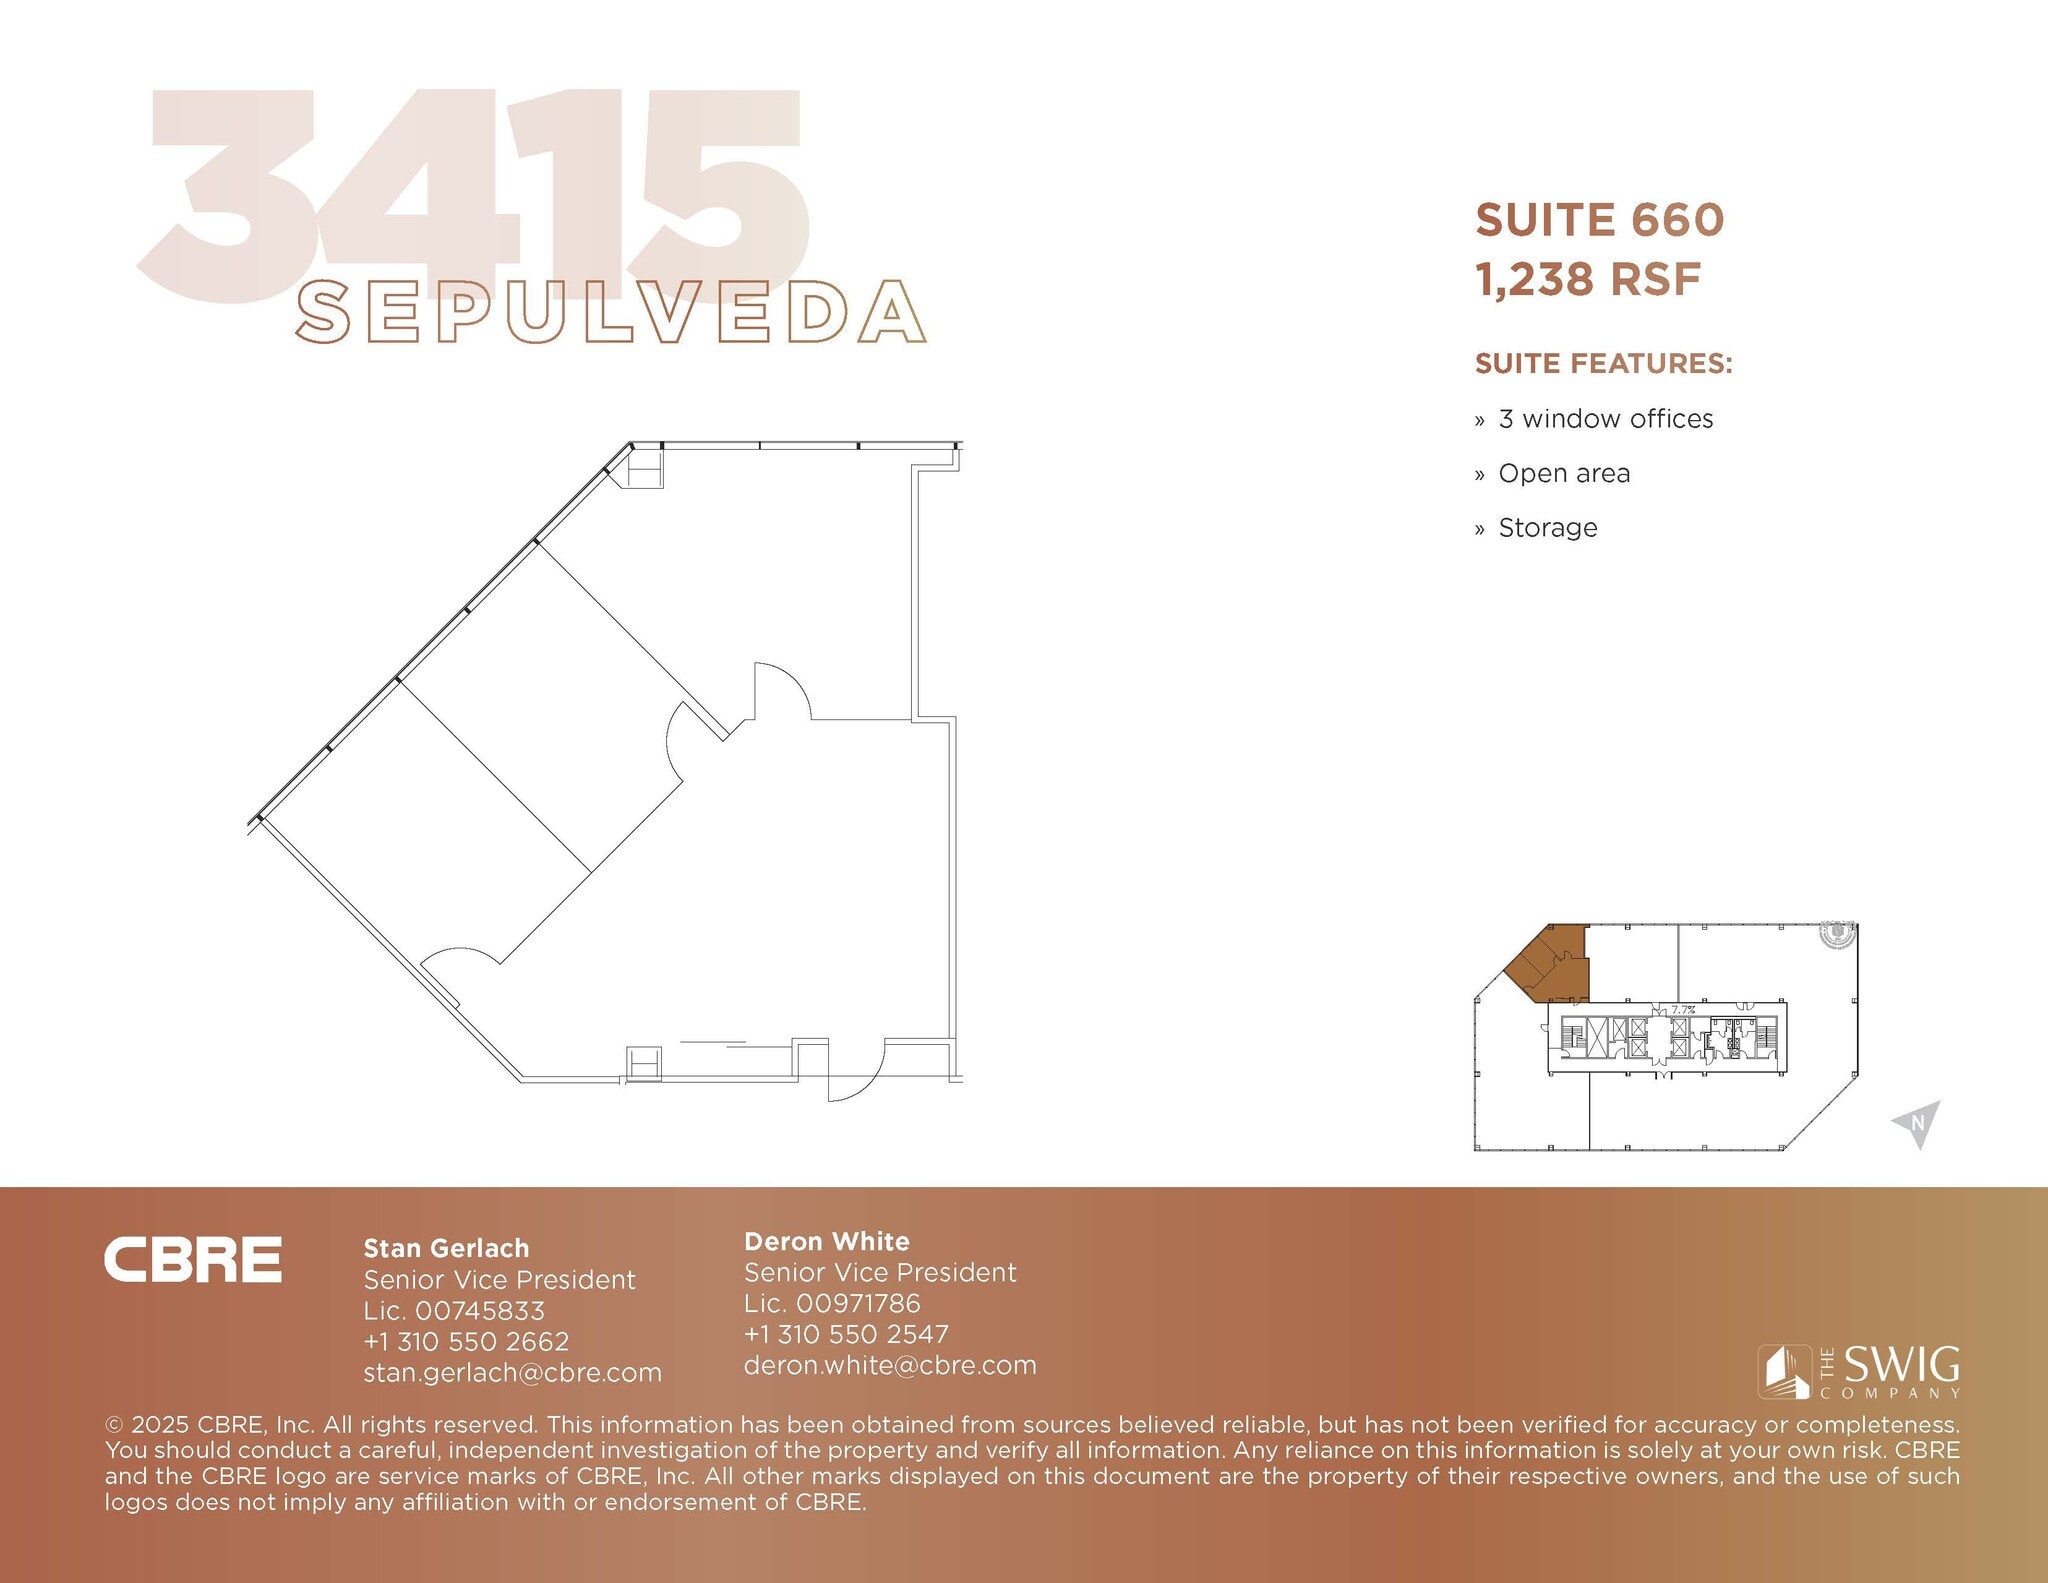
3 window offices, storage, open area
- Rate includes utilities, building services and property expenses
- Mostly Open Floor Plan Layout
- 1 Conference Room
- Fully Built-Out as Standard Office
- 5 Private Offices
- Central Air Conditioning

Open area
- Rate includes utilities, building services and property expenses
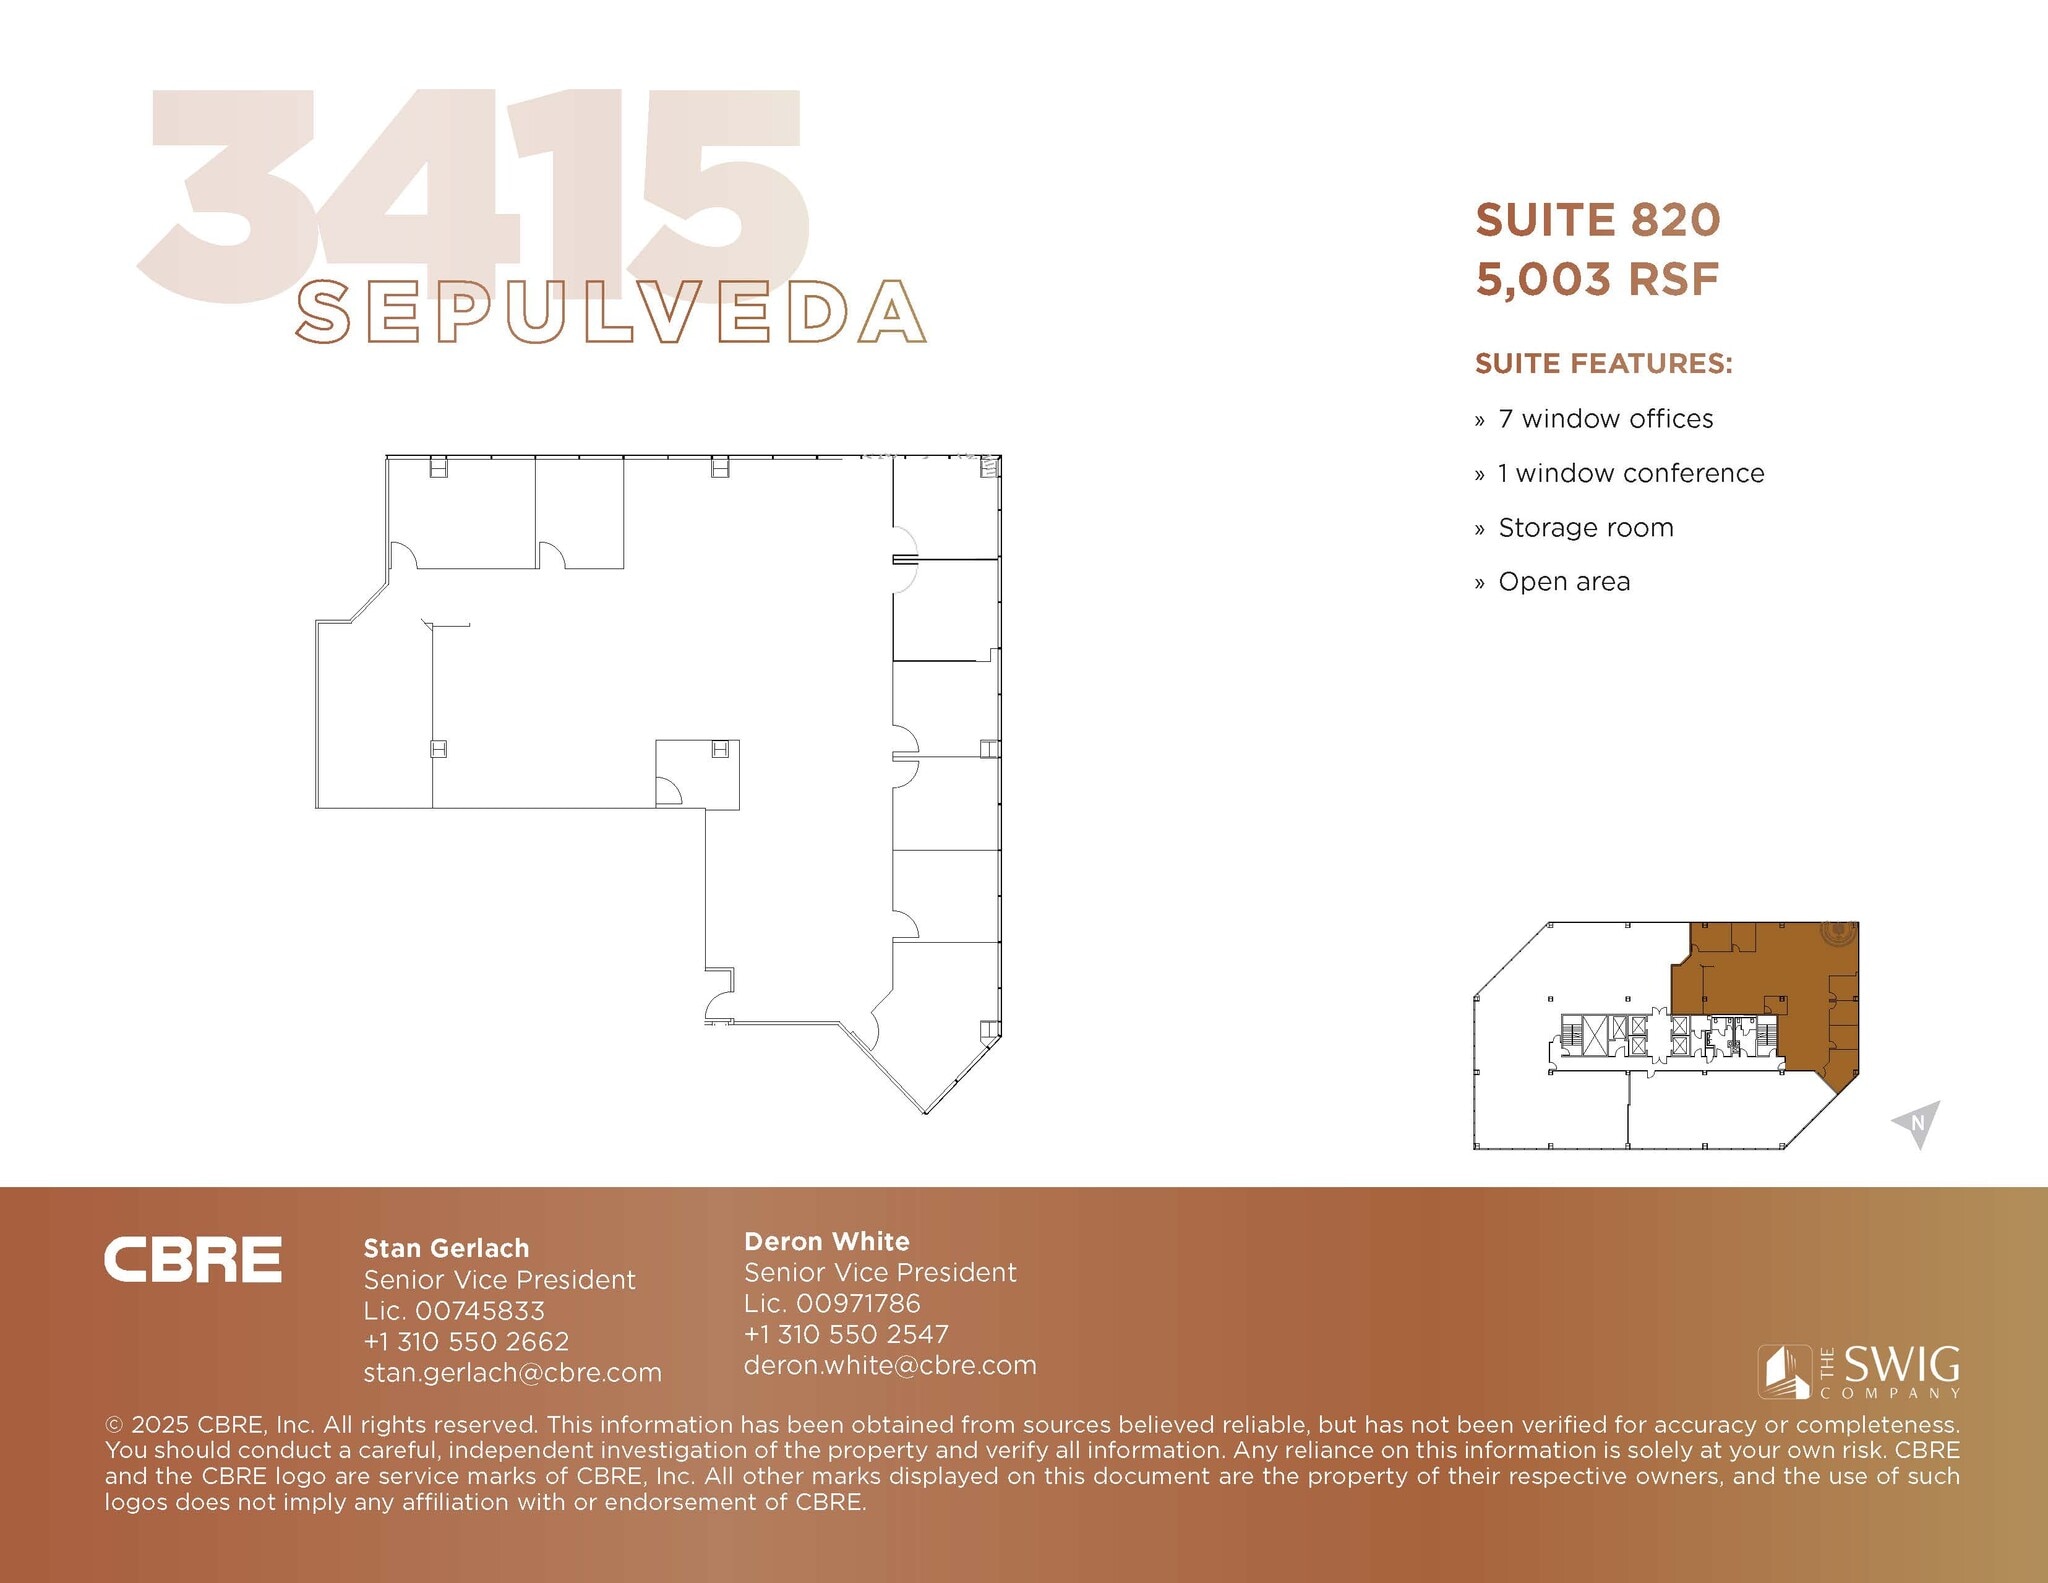
7 window offices, 1 window conference, storage room, open area
- Rate includes utilities, building services and property expenses
- Mostly Open Floor Plan Layout
- 1 Conference Room
- Fully Built-Out as Standard Office
- 7 Private Offices
- Central Air Conditioning
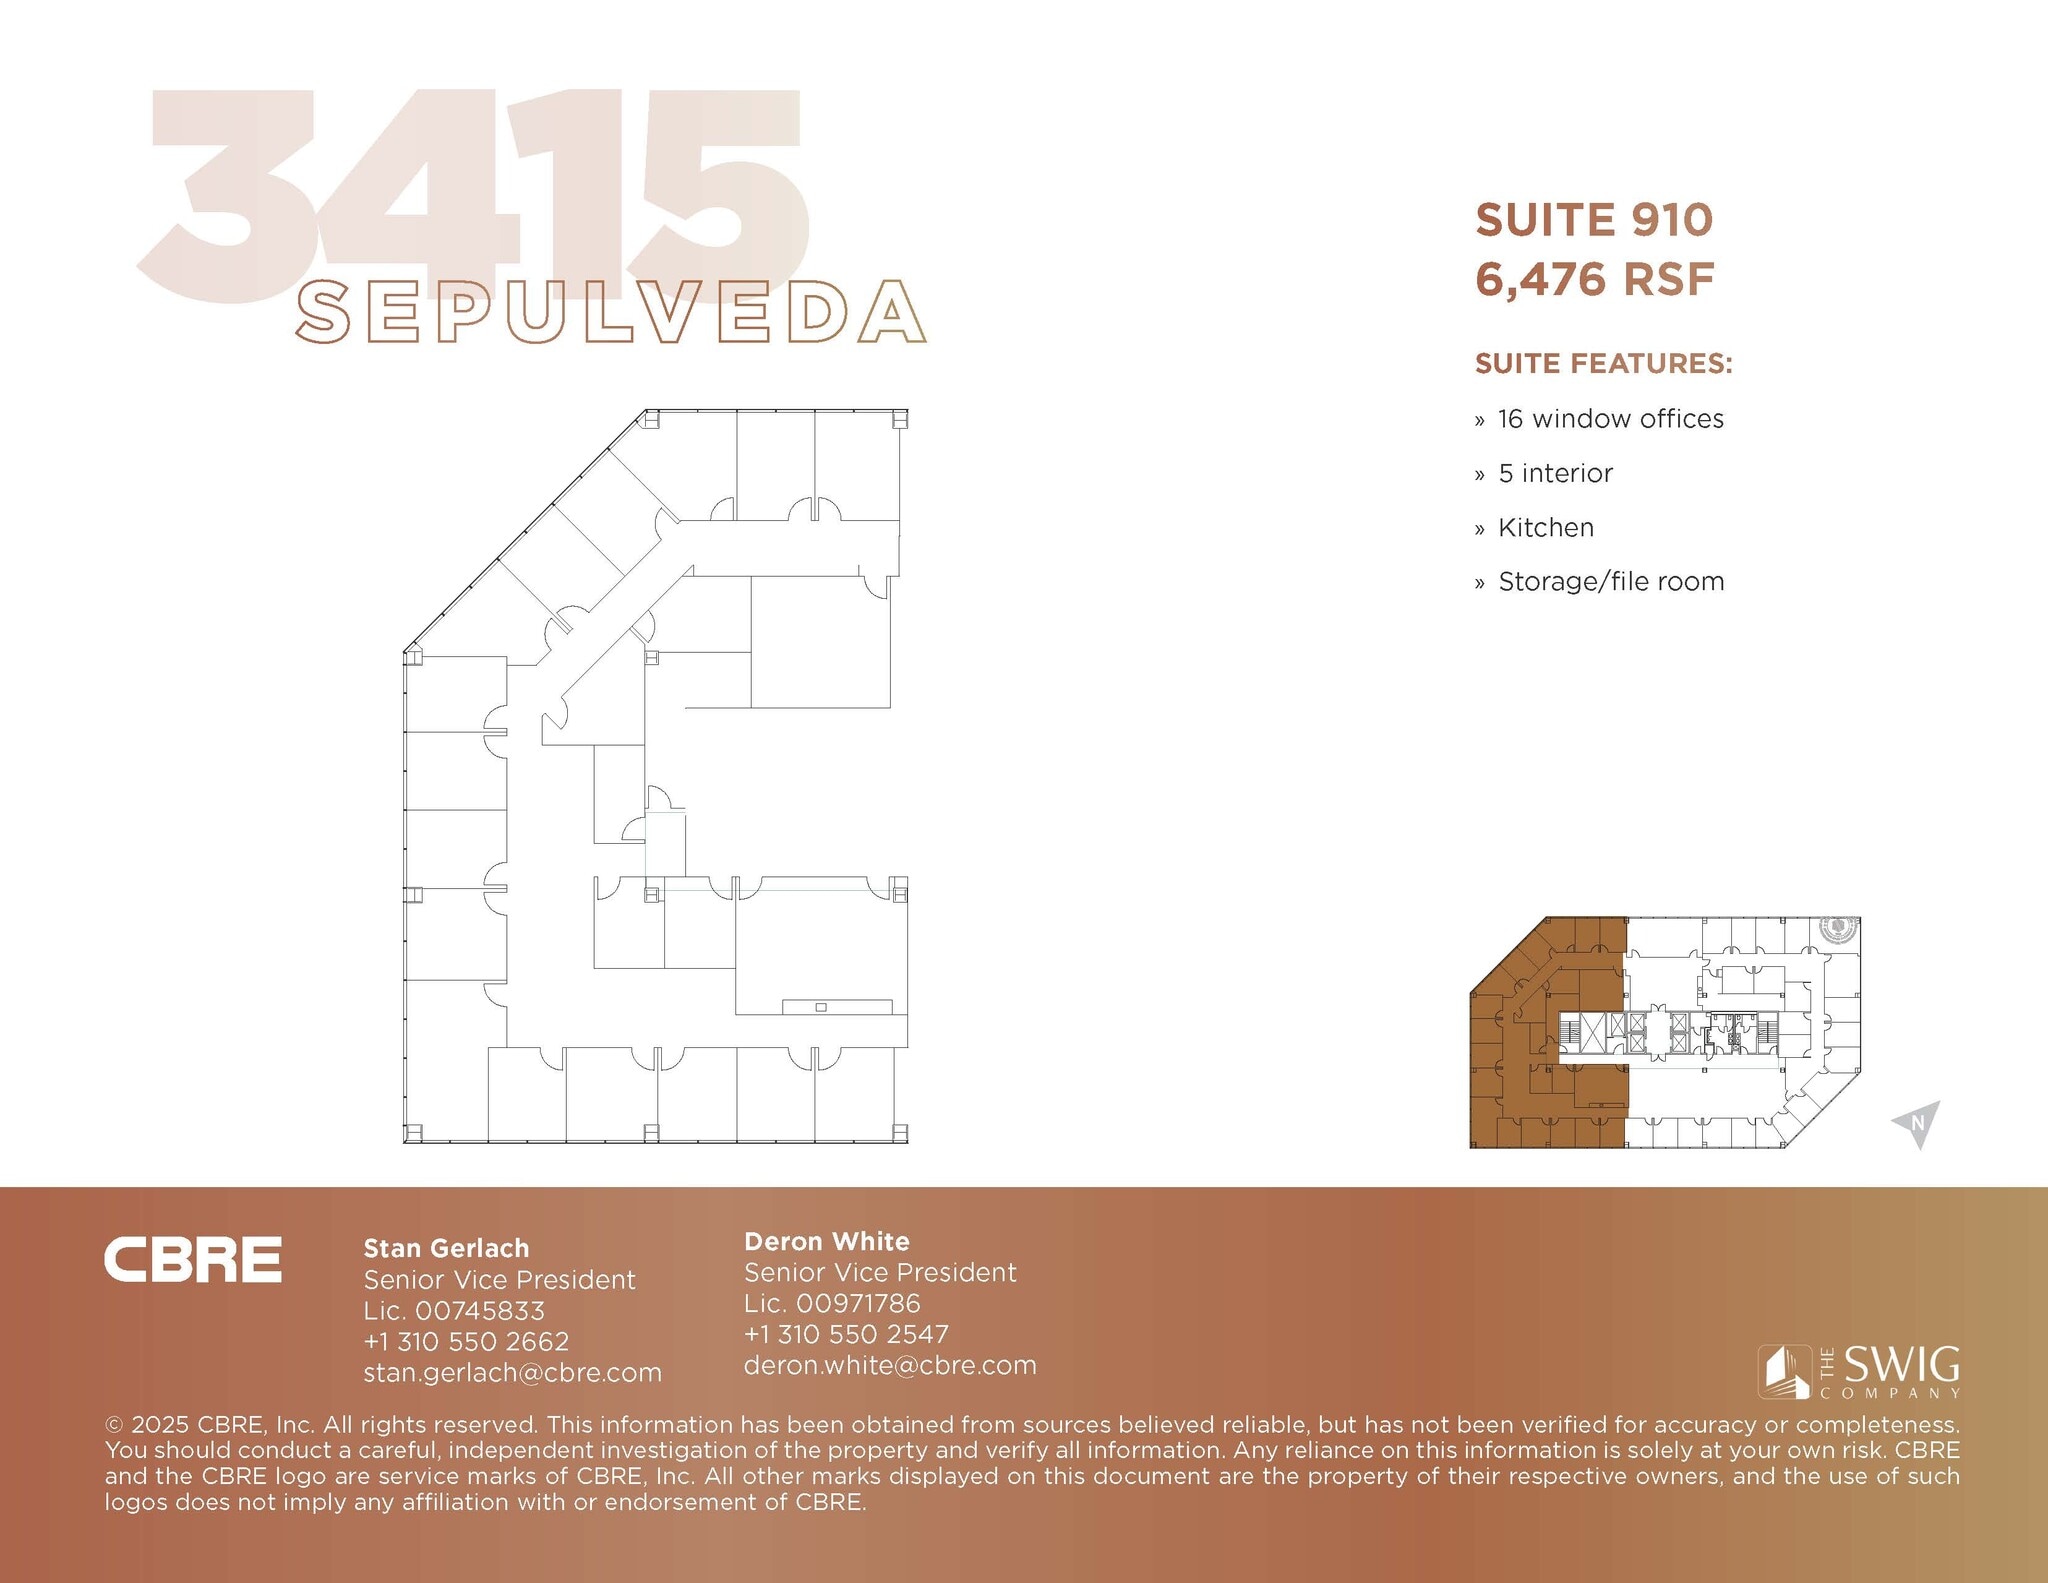
17 window offices, 5 interior offices, kitchen, storage/file room
- Rate includes utilities, building services and property expenses
- Mostly Open Floor Plan Layout
- 1 Conference Room
- Can be combined with additional space(s) for up to 22,491 SF of adjacent space
- Kitchen
- Partially Built-Out as Standard Office
- 21 Private Offices
- Space is in Excellent Condition
- Central Air Conditioning
- Kitchen
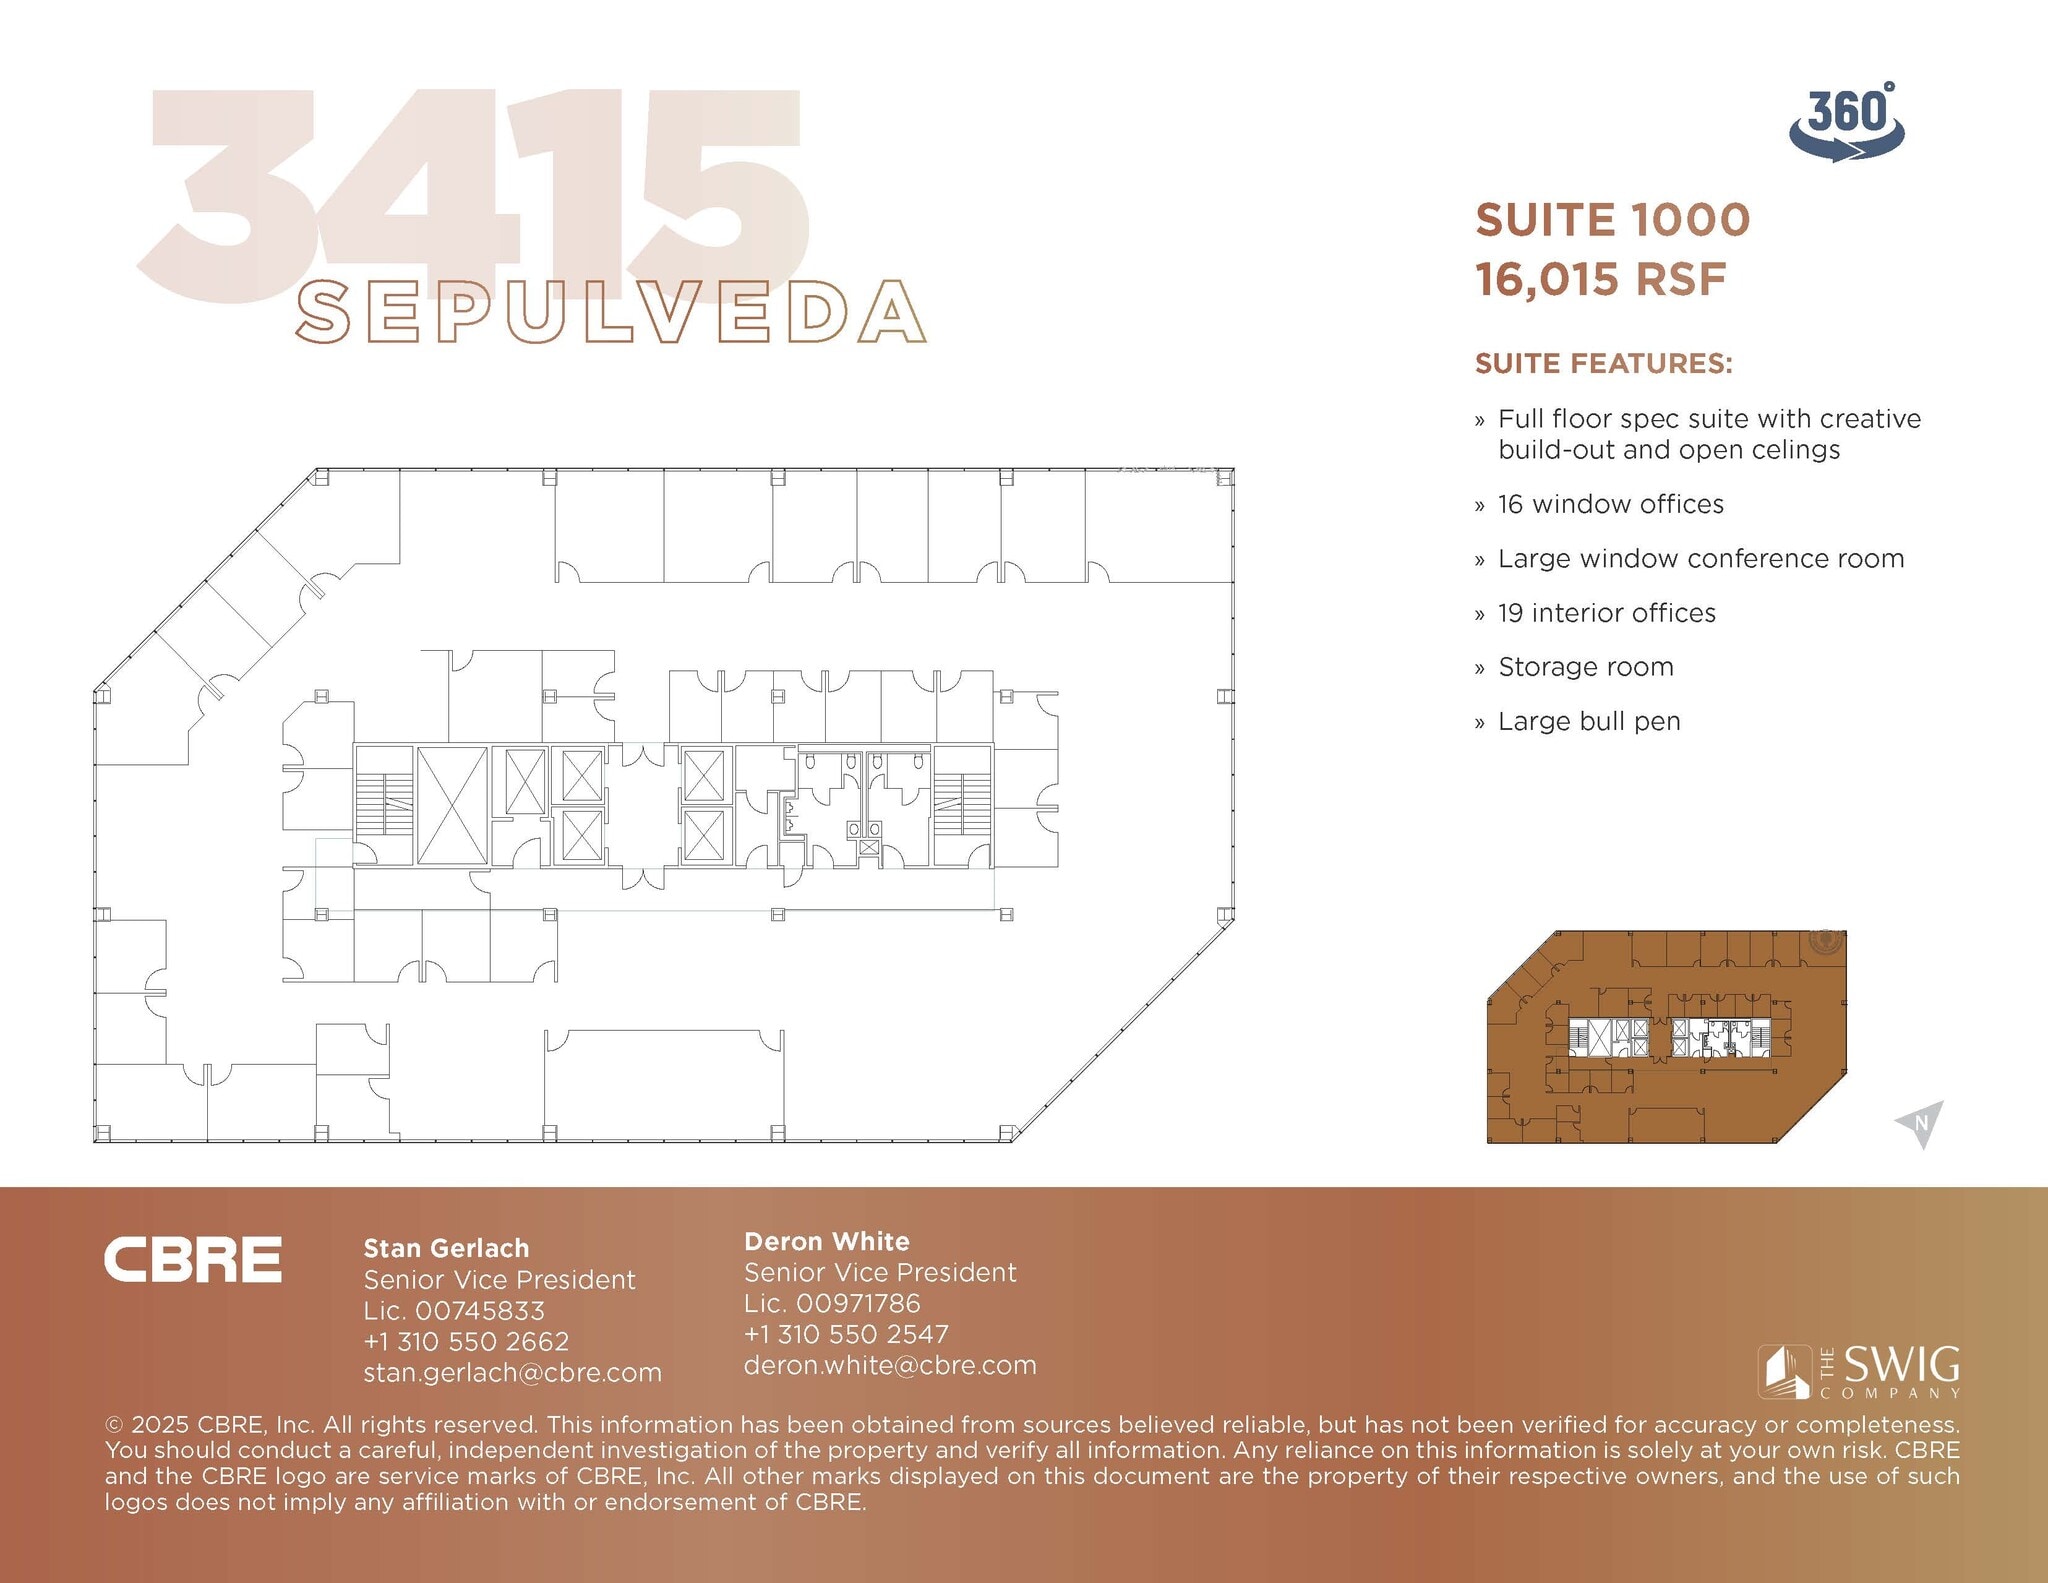
FULL FLOOR Spec Suite: Creative space with open ceilings: 16 window offices, large window conference room, 19 interior offices, storage room, large bull pen area Link to 3D Tour: https://my.matterport.com/show/?m=H4t4ieuQDtP
- Rate includes utilities, building services and property expenses
- 35 Private Offices
- Space is in Excellent Condition
- Central Air Conditioning
- Kitchen
- Open Floor Plan Layout
- 1 Conference Room
- Can be combined with additional space(s) for up to 22,491 SF of adjacent space
- Spec suite
- Exposed ceiling
| Space | Size | Term | Rental Rate | Space Use | Build-Out | Available |
| 1st Floor, Ste 160 | 1,663 SF | Negotiable | $45.60 /SF/YR $3.80 /SF/MO $75,833 /YR $6,319 /MO | Retail | Shell Space | Now |
| 3rd Floor, Ste 320 | 1,845 SF | Negotiable | $45.60 /SF/YR $3.80 /SF/MO $84,132 /YR $7,011 /MO | Office | Spec Suite | Now |
| 3rd Floor, Ste 350 | 1,429 SF | Negotiable | $45.60 /SF/YR $3.80 /SF/MO $65,162 /YR $5,430 /MO | Office | Partial Build-Out | Now |
| 3rd Floor, Ste 370 | 2,274 SF | Negotiable | $45.60 /SF/YR $3.80 /SF/MO $103,694 /YR $8,641 /MO | Office | Full Build-Out | Now |
| 6th Floor, Ste 600 | 5,398 SF | Negotiable | $46.80 /SF/YR $3.90 /SF/MO $252,626 /YR $21,052 /MO | Office | Full Build-Out | Now |
| 6th Floor, Ste 660 | 1,238 SF | Negotiable | $46.80 /SF/YR $3.90 /SF/MO $57,938 /YR $4,828 /MO | Office | Full Build-Out | Now |
| 7th Floor, Ste 702 | 1,365 SF | Negotiable | $46.80 /SF/YR $3.90 /SF/MO $63,882 /YR $5,324 /MO | Office | - | Now |
| 8th Floor, Ste 820 | 5,003 SF | Negotiable | $46.80 /SF/YR $3.90 /SF/MO $234,140 /YR $19,512 /MO | Office | Full Build-Out | Now |
| 9th Floor, Ste 910 | 6,476 SF | Negotiable | $47.40 /SF/YR $3.95 /SF/MO $306,962 /YR $25,580 /MO | Office | Partial Build-Out | Now |
| 10th Floor, Ste 1000 | 16,015 SF | Negotiable | $47.40 /SF/YR $3.95 /SF/MO $759,111 /YR $63,259 /MO | Office | Spec Suite | Now |
1st Floor, Ste 160
| Size |
| 1,663 SF |
| Term |
| Negotiable |
| Rental Rate |
| $45.60 /SF/YR $3.80 /SF/MO $75,833 /YR $6,319 /MO |
| Space Use |
| Retail |
| Build-Out |
| Shell Space |
| Available |
| Now |
3rd Floor, Ste 320
| Size |
| 1,845 SF |
| Term |
| Negotiable |
| Rental Rate |
| $45.60 /SF/YR $3.80 /SF/MO $84,132 /YR $7,011 /MO |
| Space Use |
| Office |
| Build-Out |
| Spec Suite |
| Available |
| Now |
3rd Floor, Ste 350
| Size |
| 1,429 SF |
| Term |
| Negotiable |
| Rental Rate |
| $45.60 /SF/YR $3.80 /SF/MO $65,162 /YR $5,430 /MO |
| Space Use |
| Office |
| Build-Out |
| Partial Build-Out |
| Available |
| Now |
3rd Floor, Ste 370
| Size |
| 2,274 SF |
| Term |
| Negotiable |
| Rental Rate |
| $45.60 /SF/YR $3.80 /SF/MO $103,694 /YR $8,641 /MO |
| Space Use |
| Office |
| Build-Out |
| Full Build-Out |
| Available |
| Now |
6th Floor, Ste 600
| Size |
| 5,398 SF |
| Term |
| Negotiable |
| Rental Rate |
| $46.80 /SF/YR $3.90 /SF/MO $252,626 /YR $21,052 /MO |
| Space Use |
| Office |
| Build-Out |
| Full Build-Out |
| Available |
| Now |
6th Floor, Ste 660
| Size |
| 1,238 SF |
| Term |
| Negotiable |
| Rental Rate |
| $46.80 /SF/YR $3.90 /SF/MO $57,938 /YR $4,828 /MO |
| Space Use |
| Office |
| Build-Out |
| Full Build-Out |
| Available |
| Now |
7th Floor, Ste 702
| Size |
| 1,365 SF |
| Term |
| Negotiable |
| Rental Rate |
| $46.80 /SF/YR $3.90 /SF/MO $63,882 /YR $5,324 /MO |
| Space Use |
| Office |
| Build-Out |
| - |
| Available |
| Now |
8th Floor, Ste 820
| Size |
| 5,003 SF |
| Term |
| Negotiable |
| Rental Rate |
| $46.80 /SF/YR $3.90 /SF/MO $234,140 /YR $19,512 /MO |
| Space Use |
| Office |
| Build-Out |
| Full Build-Out |
| Available |
| Now |
9th Floor, Ste 910
| Size |
| 6,476 SF |
| Term |
| Negotiable |
| Rental Rate |
| $47.40 /SF/YR $3.95 /SF/MO $306,962 /YR $25,580 /MO |
| Space Use |
| Office |
| Build-Out |
| Partial Build-Out |
| Available |
| Now |
10th Floor, Ste 1000
| Size |
| 16,015 SF |
| Term |
| Negotiable |
| Rental Rate |
| $47.40 /SF/YR $3.95 /SF/MO $759,111 /YR $63,259 /MO |
| Space Use |
| Office |
| Build-Out |
| Spec Suite |
| Available |
| Now |
1st Floor, Ste 160
| Size | 1,663 SF |
| Term | Negotiable |
| Rental Rate | $45.60 /SF/YR |
| Space Use | Retail |
| Build-Out | Shell Space |
| Available | Now |
Ground floor, white boxed shell space, ready to build
- Rate includes utilities, building services and property expenses
- Space is an outparcel at this property
- Space is in Excellent Condition
- Central Air Conditioning
- High Ceilings
- High ceilings
3rd Floor, Ste 320
| Size | 1,845 SF |
| Term | Negotiable |
| Rental Rate | $45.60 /SF/YR |
| Space Use | Office |
| Build-Out | Spec Suite |
| Available | Now |
Spec Suite: 4 window offices, kitchen, open area Link to the 3D Tour: https://my.matterport.com/show/?m=Ufminn4EEks&mls=1
- Rate includes utilities, building services and property expenses
- Open Floor Plan Layout
- 5 Private Offices
- Space is in Excellent Condition
- Central Air Conditioning
- Kitchen
- Spec suite
- Kitchen
3rd Floor, Ste 350
| Size | 1,429 SF |
| Term | Negotiable |
| Rental Rate | $45.60 /SF/YR |
| Space Use | Office |
| Build-Out | Partial Build-Out |
| Available | Now |
1 window conference/office, 2 interior offices, open area
- Rate includes utilities, building services and property expenses
- Partially Built-Out as Standard Office
- Mostly Open Floor Plan Layout
- 3 Private Offices
- 1 Conference Room
- Space is in Excellent Condition
- Central Air Conditioning
- Private Restrooms
- Double door elevator ID
3rd Floor, Ste 370
| Size | 2,274 SF |
| Term | Negotiable |
| Rental Rate | $45.60 /SF/YR |
| Space Use | Office |
| Build-Out | Full Build-Out |
| Available | Now |
4 window offices, 1 large window conference room, 2 interior offices, kitchen
- Rate includes utilities, building services and property expenses
- Fully Built-Out as Standard Office
- Mostly Open Floor Plan Layout
- 6 Private Offices
- 1 Conference Room
- Central Air Conditioning
6th Floor, Ste 600
| Size | 5,398 SF |
| Term | Negotiable |
| Rental Rate | $46.80 /SF/YR |
| Space Use | Office |
| Build-Out | Full Build-Out |
| Available | Now |
Spec Suite: 3 interior offices, open kitchen, conference room, large bullpen area
- Rate includes utilities, building services and property expenses
- Fully Built-Out as Standard Office
- Mostly Open Floor Plan Layout
- 12 Private Offices
- 1 Conference Room
- Central Air Conditioning
- Kitchen
- Kitchen
6th Floor, Ste 660
| Size | 1,238 SF |
| Term | Negotiable |
| Rental Rate | $46.80 /SF/YR |
| Space Use | Office |
| Build-Out | Full Build-Out |
| Available | Now |
3 window offices, storage, open area
- Rate includes utilities, building services and property expenses
- Fully Built-Out as Standard Office
- Mostly Open Floor Plan Layout
- 5 Private Offices
- 1 Conference Room
- Central Air Conditioning
7th Floor, Ste 702
| Size | 1,365 SF |
| Term | Negotiable |
| Rental Rate | $46.80 /SF/YR |
| Space Use | Office |
| Build-Out | - |
| Available | Now |
Open area
- Rate includes utilities, building services and property expenses
8th Floor, Ste 820
| Size | 5,003 SF |
| Term | Negotiable |
| Rental Rate | $46.80 /SF/YR |
| Space Use | Office |
| Build-Out | Full Build-Out |
| Available | Now |
7 window offices, 1 window conference, storage room, open area
- Rate includes utilities, building services and property expenses
- Fully Built-Out as Standard Office
- Mostly Open Floor Plan Layout
- 7 Private Offices
- 1 Conference Room
- Central Air Conditioning
9th Floor, Ste 910
| Size | 6,476 SF |
| Term | Negotiable |
| Rental Rate | $47.40 /SF/YR |
| Space Use | Office |
| Build-Out | Partial Build-Out |
| Available | Now |
17 window offices, 5 interior offices, kitchen, storage/file room
- Rate includes utilities, building services and property expenses
- Partially Built-Out as Standard Office
- Mostly Open Floor Plan Layout
- 21 Private Offices
- 1 Conference Room
- Space is in Excellent Condition
- Can be combined with additional space(s) for up to 22,491 SF of adjacent space
- Central Air Conditioning
- Kitchen
- Kitchen
10th Floor, Ste 1000
| Size | 16,015 SF |
| Term | Negotiable |
| Rental Rate | $47.40 /SF/YR |
| Space Use | Office |
| Build-Out | Spec Suite |
| Available | Now |
FULL FLOOR Spec Suite: Creative space with open ceilings: 16 window offices, large window conference room, 19 interior offices, storage room, large bull pen area Link to 3D Tour: https://my.matterport.com/show/?m=H4t4ieuQDtP
- Rate includes utilities, building services and property expenses
- Open Floor Plan Layout
- 35 Private Offices
- 1 Conference Room
- Space is in Excellent Condition
- Can be combined with additional space(s) for up to 22,491 SF of adjacent space
- Central Air Conditioning
- Spec suite
- Kitchen
- Exposed ceiling
Property Overview
3415 Sepulveda is a modern, 12-story, 180,733 SF Class A office building that offers 360-degree panoramic views of West Los Angeles. Amenities include a brand-new tenant fitness center with showers and lockers, new state-of-the-art conference facility, new tenant lounge, outdoor patio with seating and fire pit, on-site management team, 24-hour security and secure building access, EV charging stations, on-site storage, highly visible signage availability, prestigious corporate image, and Energy Star Labeled.
- 24 Hour Access
- Bus Line
- Controlled Access
- Conferencing Facility
- Courtyard
- Fitness Center
- Property Manager on Site
- Signage
- Energy Star Labeled
- Car Charging Station
- Natural Light
- Open-Plan
- Plug & Play
- Shower Facilities
- Monument Signage
- Outdoor Seating
- Fire Pits
- Air Conditioning
- Fiber Optic Internet
- On-Site Security Staff
Property Facts
Select Tenants
- Floor
- Tenant Name
- Industry
- 7th
- First Service Residential
- Real Estate
- 10th
- ISBX Corporation
- Professional, Scientific, and Technical Services
- 4th
- KBHB Funding
- Real Estate
- 2nd
- La Agencia de Orcí & Asociados
- Professional, Scientific, and Technical Services
- 12th
- Love Productions
- Information
- 8th
- Patriot Communications LLC
- Information
- 9th
- Prospect Medical Holdings, Inc.
- Health Care and Social Assistance
- 11th
- Regus
- Real Estate
- 5th
- Technology Service Corporation
- Professional, Scientific, and Technical Services
- 1st
- UCLA CBL YouthSource Center
- Services