Your email has been sent.
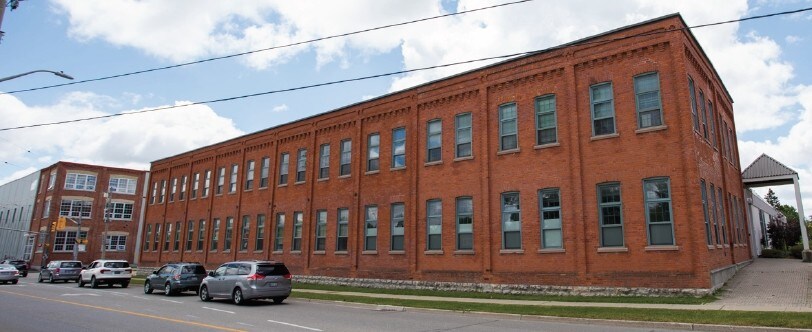
Jenny Trout Centre 342 Erie St 1,162 - 8,070 SF of Office/Medical Space Available in Stratford, ON N5A 2N4
Highlights
- Corner property
- Free surface parking
- Signage
All Available Spaces(4)
Display Rental Rate as
- Space
- Size
- Term
- Rental Rate
- Space Use
- Build-Out
- Available
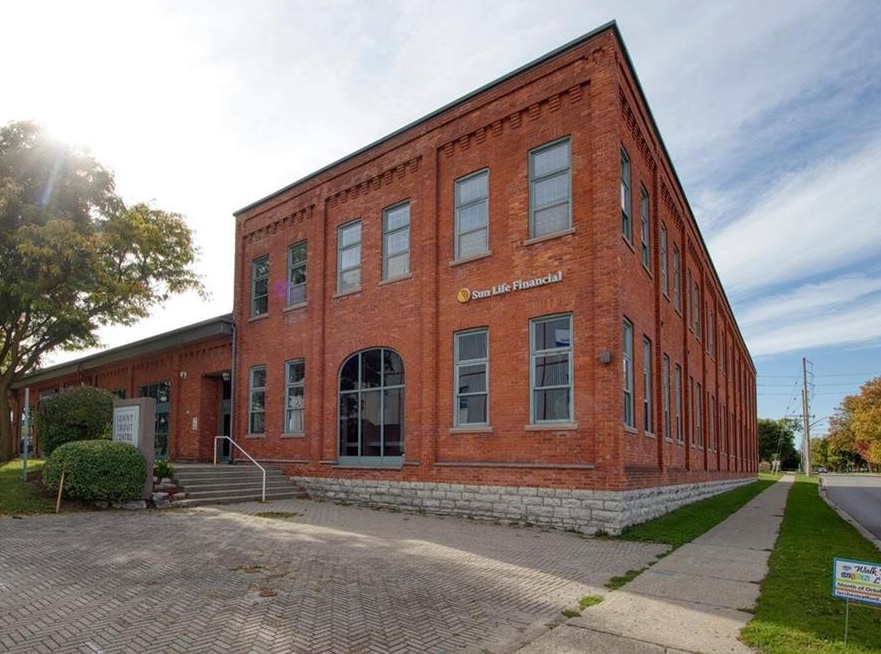


Excellent lease opportunity in one of Stratford most well known buildings. The ground level suite features 2148 sq.ft of open canvas space to design your dream office/clinic. The building offers well kept common areas, plenty of open surface free parking, and a diverse mix of professional tenants. Various floorplans and office sizes available throughout the building.
- Lease rate does not include utilities, property expenses or building services
- Mostly Open Floor Plan Layout
- Central Air and Heating
- Free parking
- Natural light
- Partially Built-Out as Standard Medical Space
- Can be combined with additional space(s) for up to 5,728 SF of adjacent space
- Common Parts WC Facilities
- Office/Clinic permitted
Excellent lease opportunity in one of Stratford most well known buildings. The ground level suite features 2148 sq.ft of open canvas space to design your dream office/clinic. The building offers well kept common areas, plenty of open surface free parking, and a diverse mix of professional tenants. Various floorplans and office sizes available throughout the building.
- Lease rate does not include utilities, property expenses or building services
- Mostly Open Floor Plan Layout
- Central Air and Heating
- Free parking
- Natural light
- Partially Built-Out as Standard Medical Space
- Can be combined with additional space(s) for up to 5,728 SF of adjacent space
- Common Parts WC Facilities
- Office/Clinic permitted
Excellent lease opportunity in one of Stratford most well known buildings. The ground level suite features 2148 sq.ft of open canvas space to design your dream office/clinic. The building offers well kept common areas, plenty of open surface free parking, and a diverse mix of professional tenants. Various floorplans and office sizes available throughout the building.
- Lease rate does not include utilities, property expenses or building services
- Mostly Open Floor Plan Layout
- Common Parts WC Facilities
- Office/Clinic permitted
- Partially Built-Out as Standard Medical Space
- Central Air and Heating
- Free parking
- Natural light
Excellent lease opportunity in one of Stratford most well known buildings. The ground level suite features 2148 sq.ft of open canvas space to design your dream office/clinic. The building offers well kept common areas, plenty of open surface free parking, and a diverse mix of professional tenants. Various floorplans and office sizes available throughout the building.
- Lease rate does not include utilities, property expenses or building services
- Mostly Open Floor Plan Layout
- Common Parts WC Facilities
- Office/Clinic permitted
- Partially Built-Out as Standard Medical Space
- Central Air and Heating
- Free parking
- Natural light
| Space | Size | Term | Rental Rate | Space Use | Build-Out | Available |
| 1st Floor, Ste 114 | 2,148 SF | 1-10 Years | $7.25 USD/SF/YR $0.60 USD/SF/MO $15,577 USD/YR $1,298 USD/MO | Office/Medical | Partial Build-Out | Now |
| 1st Floor, Ste 115 | 3,580 SF | 1-10 Years | $7.25 USD/SF/YR $0.60 USD/SF/MO $25,962 USD/YR $2,163 USD/MO | Office/Medical | Partial Build-Out | Now |
| 2nd Floor, Ste 202 | 1,162 SF | 1-10 Years | $7.25 USD/SF/YR $0.60 USD/SF/MO $8,427 USD/YR $702.23 USD/MO | Office/Medical | Partial Build-Out | Now |
| 2nd Floor, Ste 203 | 1,180 SF | 1-10 Years | $7.25 USD/SF/YR $0.60 USD/SF/MO $8,557 USD/YR $713.11 USD/MO | Office/Medical | Partial Build-Out | Now |
1st Floor, Ste 114
| Size |
| 2,148 SF |
| Term |
| 1-10 Years |
| Rental Rate |
| $7.25 USD/SF/YR $0.60 USD/SF/MO $15,577 USD/YR $1,298 USD/MO |
| Space Use |
| Office/Medical |
| Build-Out |
| Partial Build-Out |
| Available |
| Now |
1st Floor, Ste 115
| Size |
| 3,580 SF |
| Term |
| 1-10 Years |
| Rental Rate |
| $7.25 USD/SF/YR $0.60 USD/SF/MO $25,962 USD/YR $2,163 USD/MO |
| Space Use |
| Office/Medical |
| Build-Out |
| Partial Build-Out |
| Available |
| Now |
2nd Floor, Ste 202
| Size |
| 1,162 SF |
| Term |
| 1-10 Years |
| Rental Rate |
| $7.25 USD/SF/YR $0.60 USD/SF/MO $8,427 USD/YR $702.23 USD/MO |
| Space Use |
| Office/Medical |
| Build-Out |
| Partial Build-Out |
| Available |
| Now |
2nd Floor, Ste 203
| Size |
| 1,180 SF |
| Term |
| 1-10 Years |
| Rental Rate |
| $7.25 USD/SF/YR $0.60 USD/SF/MO $8,557 USD/YR $713.11 USD/MO |
| Space Use |
| Office/Medical |
| Build-Out |
| Partial Build-Out |
| Available |
| Now |
1st Floor, Ste 114
| Size | 2,148 SF |
| Term | 1-10 Years |
| Rental Rate | $7.25 USD/SF/YR |
| Space Use | Office/Medical |
| Build-Out | Partial Build-Out |
| Available | Now |
Excellent lease opportunity in one of Stratford most well known buildings. The ground level suite features 2148 sq.ft of open canvas space to design your dream office/clinic. The building offers well kept common areas, plenty of open surface free parking, and a diverse mix of professional tenants. Various floorplans and office sizes available throughout the building.
- Lease rate does not include utilities, property expenses or building services
- Partially Built-Out as Standard Medical Space
- Mostly Open Floor Plan Layout
- Can be combined with additional space(s) for up to 5,728 SF of adjacent space
- Central Air and Heating
- Common Parts WC Facilities
- Free parking
- Office/Clinic permitted
- Natural light
1st Floor, Ste 115
| Size | 3,580 SF |
| Term | 1-10 Years |
| Rental Rate | $7.25 USD/SF/YR |
| Space Use | Office/Medical |
| Build-Out | Partial Build-Out |
| Available | Now |
Excellent lease opportunity in one of Stratford most well known buildings. The ground level suite features 2148 sq.ft of open canvas space to design your dream office/clinic. The building offers well kept common areas, plenty of open surface free parking, and a diverse mix of professional tenants. Various floorplans and office sizes available throughout the building.
- Lease rate does not include utilities, property expenses or building services
- Partially Built-Out as Standard Medical Space
- Mostly Open Floor Plan Layout
- Can be combined with additional space(s) for up to 5,728 SF of adjacent space
- Central Air and Heating
- Common Parts WC Facilities
- Free parking
- Office/Clinic permitted
- Natural light
2nd Floor, Ste 202
| Size | 1,162 SF |
| Term | 1-10 Years |
| Rental Rate | $7.25 USD/SF/YR |
| Space Use | Office/Medical |
| Build-Out | Partial Build-Out |
| Available | Now |
Excellent lease opportunity in one of Stratford most well known buildings. The ground level suite features 2148 sq.ft of open canvas space to design your dream office/clinic. The building offers well kept common areas, plenty of open surface free parking, and a diverse mix of professional tenants. Various floorplans and office sizes available throughout the building.
- Lease rate does not include utilities, property expenses or building services
- Partially Built-Out as Standard Medical Space
- Mostly Open Floor Plan Layout
- Central Air and Heating
- Common Parts WC Facilities
- Free parking
- Office/Clinic permitted
- Natural light
2nd Floor, Ste 203
| Size | 1,180 SF |
| Term | 1-10 Years |
| Rental Rate | $7.25 USD/SF/YR |
| Space Use | Office/Medical |
| Build-Out | Partial Build-Out |
| Available | Now |
Excellent lease opportunity in one of Stratford most well known buildings. The ground level suite features 2148 sq.ft of open canvas space to design your dream office/clinic. The building offers well kept common areas, plenty of open surface free parking, and a diverse mix of professional tenants. Various floorplans and office sizes available throughout the building.
- Lease rate does not include utilities, property expenses or building services
- Partially Built-Out as Standard Medical Space
- Mostly Open Floor Plan Layout
- Central Air and Heating
- Common Parts WC Facilities
- Free parking
- Office/Clinic permitted
- Natural light
Property Overview
Stratford most well known buildings.The building offers well kept common areas, plenty of open surface free parking, and a diverse mix of professional tenants. Various floor plans and office sizes available throughout the building.
- Controlled Access
- Reception
- Air Conditioning
Property Facts


Presented by

Jenny Trout Centre | 342 Erie St
Hmm, there seems to have been an error sending your message. Please try again.
Thanks! Your message was sent.