Your email has been sent.



Richley Medical Plaza 3434 Midway Dr 24,062 SF 67% Leased Office Building San Diego, CA 92110 $8,220,000 ($341.62/SF) 8.75% Cap Rate


Investment Highlights
- 7,928 SF Available to New Buyer
- Value-Add Location Adjacent to Pechanga Stadium
- $1,500,000+ Recent Renovation
- Partial Sale Leaseback / Seller Occupies 40% of the Building
- $2 Billion+ Redevelopment Project - 16,500 Seat Stadium / 4,250 Apartments / 130,000 SF Retail & Entertainment / 200+ Hotel Rooms
- 70% Occupied / Core Tenant in Operation for 34 Years / 30+ Multistate Locations
Executive Summary
The building is located in San Diego at the intersection of I-5 and I-8, two of the busiest highways in California, with a combined daily traffic of 330,000+ cars. It is situated adjacent to the Pechanga Arena, a leading sports and entertainment venue in California with $468 Million annual revenue and over 750,000 visitors. The surrounding area is undergoing a $2 Billion+ redevelopment that will bring an NBA and hockey team to the new 16,000-seat stadium, create a 130,000 SF shopping and entertainment center, build 4,250 new apartments and 200+ hotel rooms.
Property Facts
Amenities
- Atrium
- Security System
- Signage
- Skylights
- Wheelchair Accessible
- Storage Space
- Air Conditioning
- Backup Power / Generators
Major Tenants
- Tenant
- Industry
- SF Occupied
- Rent/SF
- Lease Type
- Lease End
-

- Professional, Scientific, and Technical Services
- -
- -
- Modified Gross
- May 2027
ARCpoint Labs began in Greenville, South Carolina, as a drug and alcohol testing provider for small and medium-sized businesses. The company now operates as a national diagnostic testing and employer-solutions business, offering drug and alcohol testing, DNA testing, clinical lab services, background checks, fingerprinting, occupational health services, and workplace wellness programs. ARCpoint Labs serves individuals, employers, and legal and healthcare professionals through a franchise network built around local service and centralized testing support.
-

- Health Care and Social Assistance
- -
- -
- -
- -
Synovation Medical Group aims to restore function and richness to patients’ lives, giving them control over their pain and reducing their reliance on medications through collaborative, multidisciplinary pain management programs that are unavailable elsewhere. Synovation Medical Group strives to be a leader in pain management by starting with the premise that treatments must be innovative, ethical, and efficient. Their specialists come from a wide variety of disciplines, including Physical Medicine and Rehabilitation, Neurology, Anesthesiology, Physical and Occupational Therapy, Alternative and Complementary Medicine, and Behavioral Health. They collaborate and integrate these approaches to find the right individual approach for each patient and their goals.
-

- Health Care and Social Assistance
- -
- -
- -
- -
Why wait hours in a San Diego emergency room when you can quickly get affordable, quality care in as little as 5 minutes? They have provided personal, exceptional care in San Diego for over 20 years. Their San Diego urgent care center is well-equipped to handle most of your non-life-threatening medical emergencies; no appointment is needed. When you need emergency care in San Diego, trust the well-trained staff of experienced doctors, nurses, and technicians.
- Viva Wellness Medical Group
- Services
- -
- -
- -
- -
| Tenant | Industry | SF Occupied | Rent/SF | Lease Type | Lease End | |
|
|
Professional, Scientific, and Technical Services | - | - | Modified Gross | May 2027 | |
|
|
Health Care and Social Assistance | - | - | - | - | |
|
|
Health Care and Social Assistance | - | - | - | - | |
| Viva Wellness Medical Group | Services | - | - | - | - |
Space Availability
- Space
- Size
- Space Use
- Build-Out
- Available


Unit 200 is a 2,742 SF modern, recently renovated MOB space with waiting area, reception, foyer, 5 exam rooms, 2 offices, in-unit restroom, kitchen, 2 large procedure/conference room. The unit may be combined with units 2005 and 2006 to form a 6,838 SF contiguous space.
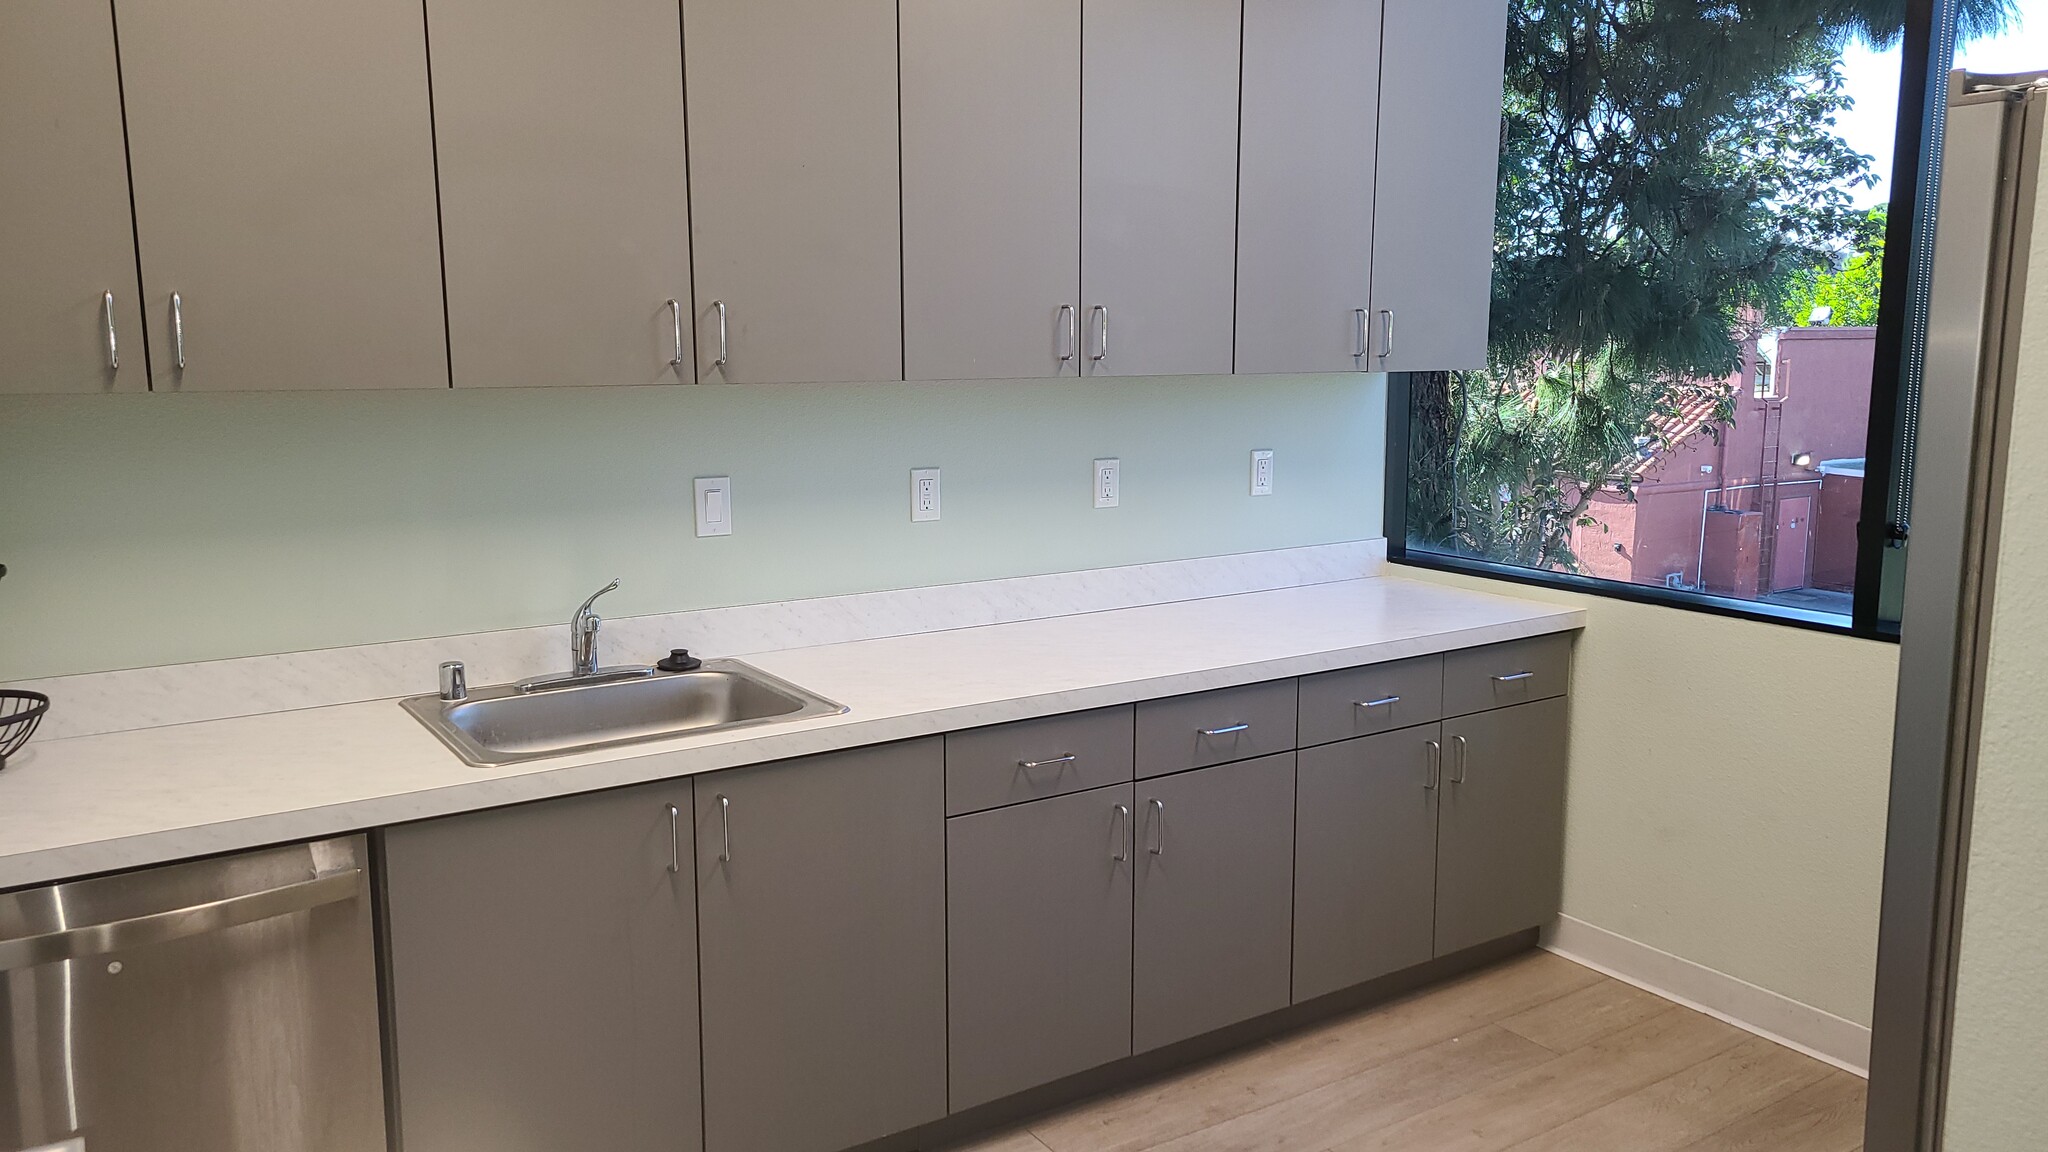


Unit 2005 is a 1,484 SF modern, recently renovated MOB space with waiting area, reception, foyer, 2 exam rooms, restroom, kitchen, one large procedure/conference room. The unit may be combined with units 2004 and 2006 to form a 6,838 SF contiguous space.


Unit 2006 is a 2612 SF modern, recently renovated MOB space with waiting area, reception, 7 exam rooms, in-unit restroom, one large procedure/conference room, 2 doctor's offices. The unit may be combined with units 2004 and 2005 to form a 6,838 SF contiguous space.


A 1,090 SF medical or professional office is avaialbe on the 2nd floor of a well maintained medical office building. Open floor plan with 3 separate offices and an in-unit bathroom. Elevator access.
| Space | Size | Space Use | Build-Out | Available |
| 2nd Fl-Ste 2004 | 2,742 SF | Office/Medical | Full Build-Out | Now |
| 2nd Fl-Ste 2005 | 1,484 SF | Medical | Full Build-Out | Now |
| 2nd Fl-Ste 2006 | 2,612 SF | Medical | Full Build-Out | Now |
| 2nd Fl-Ste Suite #2008 | 1,090 SF | Office/Medical | Full Build-Out | Now |
2nd Fl-Ste 2004
| Size |
| 2,742 SF |
| Space Use |
| Office/Medical |
| Build-Out |
| Full Build-Out |
| Available |
| Now |
2nd Fl-Ste 2005
| Size |
| 1,484 SF |
| Space Use |
| Medical |
| Build-Out |
| Full Build-Out |
| Available |
| Now |
2nd Fl-Ste 2006
| Size |
| 2,612 SF |
| Space Use |
| Medical |
| Build-Out |
| Full Build-Out |
| Available |
| Now |
2nd Fl-Ste Suite #2008
| Size |
| 1,090 SF |
| Space Use |
| Office/Medical |
| Build-Out |
| Full Build-Out |
| Available |
| Now |
2nd Fl-Ste 2004
| Size | 2,742 SF |
| Space Use | Office/Medical |
| Build-Out | Full Build-Out |
| Available | Now |
Unit 200 is a 2,742 SF modern, recently renovated MOB space with waiting area, reception, foyer, 5 exam rooms, 2 offices, in-unit restroom, kitchen, 2 large procedure/conference room. The unit may be combined with units 2005 and 2006 to form a 6,838 SF contiguous space.
2nd Fl-Ste 2005
| Size | 1,484 SF |
| Space Use | Medical |
| Build-Out | Full Build-Out |
| Available | Now |
Unit 2005 is a 1,484 SF modern, recently renovated MOB space with waiting area, reception, foyer, 2 exam rooms, restroom, kitchen, one large procedure/conference room. The unit may be combined with units 2004 and 2006 to form a 6,838 SF contiguous space.
2nd Fl-Ste 2006
| Size | 2,612 SF |
| Space Use | Medical |
| Build-Out | Full Build-Out |
| Available | Now |
Unit 2006 is a 2612 SF modern, recently renovated MOB space with waiting area, reception, 7 exam rooms, in-unit restroom, one large procedure/conference room, 2 doctor's offices. The unit may be combined with units 2004 and 2005 to form a 6,838 SF contiguous space.
2nd Fl-Ste Suite #2008
| Size | 1,090 SF |
| Space Use | Office/Medical |
| Build-Out | Full Build-Out |
| Available | Now |
A 1,090 SF medical or professional office is avaialbe on the 2nd floor of a well maintained medical office building. Open floor plan with 3 separate offices and an in-unit bathroom. Elevator access.
Property Taxes
| Parcel Number | 441-650-22 | Improvements Assessment | $2,231,036 |
| Land Assessment | $4,462,074 | Total Assessment | $6,693,110 |
Property Taxes

Contact the Sale Advisor
Richley Medical Plaza | 3434 Midway Dr