Your email has been sent.

Maple Plaza 345 N Maple Dr 1,176 - 49,473 SF of 4-Star Office Space Available in Beverly Hills, CA 90210

Highlights
- Premier Beverly Hills location surrounded by luxury retail, hospitality, and civic institutions.
- Walkable to Rodeo Drive, Beverly Hills City Hall, and top-tier hotels.
- Tenants enjoy a full-service fitness center with yoga studio and locker rooms with showers.
- Excellent access to Wilshire, Santa Monica, and Olympic Boulevards for regional connectivity.
- Ideal for office, medical, or creative tenants seeking prestige and visibility.
- On-site EV charging stations support sustainability goals and offer added convenience for tenants and visitors with electric vehicles.
All Available Spaces(8)
Display Rental Rate as
- Space
- Size
- Term
- Rental Rate
- Space Use
- Build-Out
- Available

- Rate includes utilities, building services and property expenses

- Rate includes utilities, building services and property expenses
- Office intensive layout
- Partially Built-Out as Standard Office

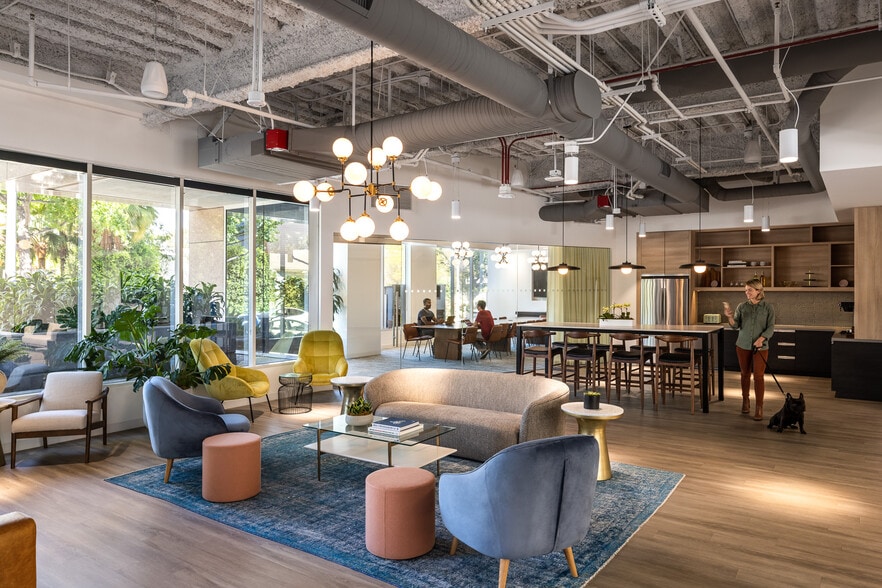
High end, fully furnished, spec suite
- Rate includes utilities, building services and property expenses
- Space is in Excellent Condition
- Mostly Open Floor Plan Layout
- Can be combined with additional space(s) for up to 6,710 SF of adjacent space
- Rate includes utilities, building services and property expenses
- Can be combined with additional space(s) for up to 6,710 SF of adjacent space
Future brand-new spec suite delivering 1/1/27
- Rate includes utilities, building services and property expenses

- Rate includes utilities, building services and property expenses

High end, fully furnished, plug and play spec suite.
- Rate includes utilities, building services and property expenses
- 4 Private Offices
- Plug & Play
- Mostly Open Floor Plan Layout
- Space is in Excellent Condition

Build to suit opportunity.
- Rate includes utilities, building services and property expenses
- Mostly Open Floor Plan Layout
- Partially Built-Out as Standard Office
- Space is in Excellent Condition
| Space | Size | Term | Rental Rate | Space Use | Build-Out | Available |
| 1st Floor, Ste 120 | 2,535 SF | 5-10 Years | $84.00 /SF/YR $7.00 /SF/MO $212,940 /YR $17,745 /MO | Office | - | February 01, 2027 |
| 1st Floor, Ste 140 | 2,093 SF | 5-10 Years | $84.00 /SF/YR $7.00 /SF/MO $175,812 /YR $14,651 /MO | Office | Partial Build-Out | February 01, 2027 |
| 1st Floor, Ste 175 | 5,307 SF | 5-10 Years | $84.00 /SF/YR $7.00 /SF/MO $445,788 /YR $37,149 /MO | Office | Spec Suite | February 01, 2027 |
| 1st Floor, Ste 179 | 1,403 SF | 5-10 Years | $84.00 /SF/YR $7.00 /SF/MO $117,852 /YR $9,821 /MO | Office | - | February 01, 2027 |
| 2nd Floor, Ste 235 | 4,387 SF | 5-10 Years | $84.00 /SF/YR $7.00 /SF/MO $368,508 /YR $30,709 /MO | Office | - | January 01, 2027 |
| 2nd Floor, Ste 290 | 1,176 SF | 5-10 Years | $84.00 /SF/YR $7.00 /SF/MO $98,784 /YR $8,232 /MO | Office | Shell Space | Now |
| 3rd Floor, Ste 317 | 3,751 SF | 5-10 Years | $84.00 /SF/YR $7.00 /SF/MO $315,084 /YR $26,257 /MO | Office | Spec Suite | February 01, 2027 |
| 3rd Floor, Ste 380 | 28,821 SF | 5-10 Years | $84.00 /SF/YR $7.00 /SF/MO $2,420,964 /YR $201,747 /MO | Office | Partial Build-Out | Now |
1st Floor, Ste 120
| Size |
| 2,535 SF |
| Term |
| 5-10 Years |
| Rental Rate |
| $84.00 /SF/YR $7.00 /SF/MO $212,940 /YR $17,745 /MO |
| Space Use |
| Office |
| Build-Out |
| - |
| Available |
| February 01, 2027 |
1st Floor, Ste 140
| Size |
| 2,093 SF |
| Term |
| 5-10 Years |
| Rental Rate |
| $84.00 /SF/YR $7.00 /SF/MO $175,812 /YR $14,651 /MO |
| Space Use |
| Office |
| Build-Out |
| Partial Build-Out |
| Available |
| February 01, 2027 |
1st Floor, Ste 175
| Size |
| 5,307 SF |
| Term |
| 5-10 Years |
| Rental Rate |
| $84.00 /SF/YR $7.00 /SF/MO $445,788 /YR $37,149 /MO |
| Space Use |
| Office |
| Build-Out |
| Spec Suite |
| Available |
| February 01, 2027 |
1st Floor, Ste 179
| Size |
| 1,403 SF |
| Term |
| 5-10 Years |
| Rental Rate |
| $84.00 /SF/YR $7.00 /SF/MO $117,852 /YR $9,821 /MO |
| Space Use |
| Office |
| Build-Out |
| - |
| Available |
| February 01, 2027 |
2nd Floor, Ste 235
| Size |
| 4,387 SF |
| Term |
| 5-10 Years |
| Rental Rate |
| $84.00 /SF/YR $7.00 /SF/MO $368,508 /YR $30,709 /MO |
| Space Use |
| Office |
| Build-Out |
| - |
| Available |
| January 01, 2027 |
2nd Floor, Ste 290
| Size |
| 1,176 SF |
| Term |
| 5-10 Years |
| Rental Rate |
| $84.00 /SF/YR $7.00 /SF/MO $98,784 /YR $8,232 /MO |
| Space Use |
| Office |
| Build-Out |
| Shell Space |
| Available |
| Now |
3rd Floor, Ste 317
| Size |
| 3,751 SF |
| Term |
| 5-10 Years |
| Rental Rate |
| $84.00 /SF/YR $7.00 /SF/MO $315,084 /YR $26,257 /MO |
| Space Use |
| Office |
| Build-Out |
| Spec Suite |
| Available |
| February 01, 2027 |
3rd Floor, Ste 380
| Size |
| 28,821 SF |
| Term |
| 5-10 Years |
| Rental Rate |
| $84.00 /SF/YR $7.00 /SF/MO $2,420,964 /YR $201,747 /MO |
| Space Use |
| Office |
| Build-Out |
| Partial Build-Out |
| Available |
| Now |
1st Floor, Ste 120
| Size | 2,535 SF |
| Term | 5-10 Years |
| Rental Rate | $84.00 /SF/YR |
| Space Use | Office |
| Build-Out | - |
| Available | February 01, 2027 |
- Rate includes utilities, building services and property expenses
1st Floor, Ste 140
| Size | 2,093 SF |
| Term | 5-10 Years |
| Rental Rate | $84.00 /SF/YR |
| Space Use | Office |
| Build-Out | Partial Build-Out |
| Available | February 01, 2027 |
- Rate includes utilities, building services and property expenses
- Partially Built-Out as Standard Office
- Office intensive layout
1st Floor, Ste 175
| Size | 5,307 SF |
| Term | 5-10 Years |
| Rental Rate | $84.00 /SF/YR |
| Space Use | Office |
| Build-Out | Spec Suite |
| Available | February 01, 2027 |
High end, fully furnished, spec suite
- Rate includes utilities, building services and property expenses
- Mostly Open Floor Plan Layout
- Space is in Excellent Condition
- Can be combined with additional space(s) for up to 6,710 SF of adjacent space
1st Floor, Ste 179
| Size | 1,403 SF |
| Term | 5-10 Years |
| Rental Rate | $84.00 /SF/YR |
| Space Use | Office |
| Build-Out | - |
| Available | February 01, 2027 |
- Rate includes utilities, building services and property expenses
- Can be combined with additional space(s) for up to 6,710 SF of adjacent space
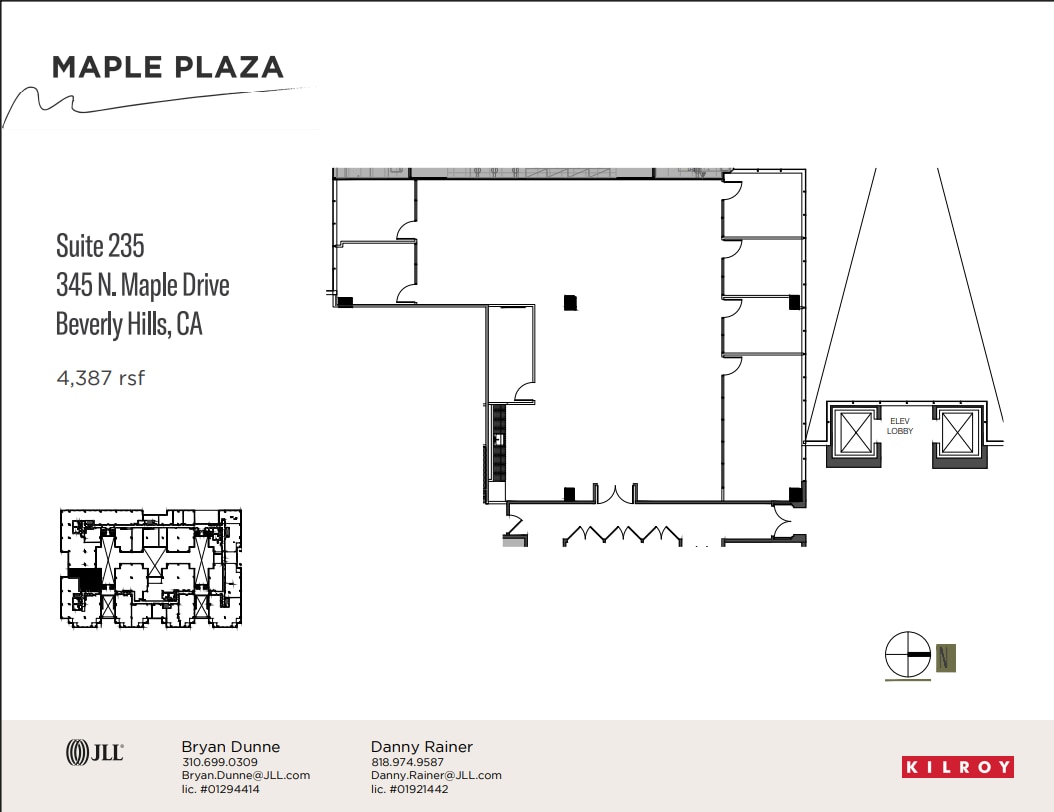
2nd Floor, Ste 235
| Size | 4,387 SF |
| Term | 5-10 Years |
| Rental Rate | $84.00 /SF/YR |
| Space Use | Office |
| Build-Out | - |
| Available | January 01, 2027 |
Future brand-new spec suite delivering 1/1/27
- Rate includes utilities, building services and property expenses
2nd Floor, Ste 290
| Size | 1,176 SF |
| Term | 5-10 Years |
| Rental Rate | $84.00 /SF/YR |
| Space Use | Office |
| Build-Out | Shell Space |
| Available | Now |
- Rate includes utilities, building services and property expenses
3rd Floor, Ste 317
| Size | 3,751 SF |
| Term | 5-10 Years |
| Rental Rate | $84.00 /SF/YR |
| Space Use | Office |
| Build-Out | Spec Suite |
| Available | February 01, 2027 |
High end, fully furnished, plug and play spec suite.
- Rate includes utilities, building services and property expenses
- Mostly Open Floor Plan Layout
- 4 Private Offices
- Space is in Excellent Condition
- Plug & Play
3rd Floor, Ste 380
| Size | 28,821 SF |
| Term | 5-10 Years |
| Rental Rate | $84.00 /SF/YR |
| Space Use | Office |
| Build-Out | Partial Build-Out |
| Available | Now |
Build to suit opportunity.
- Rate includes utilities, building services and property expenses
- Partially Built-Out as Standard Office
- Mostly Open Floor Plan Layout
- Space is in Excellent Condition
Property Overview
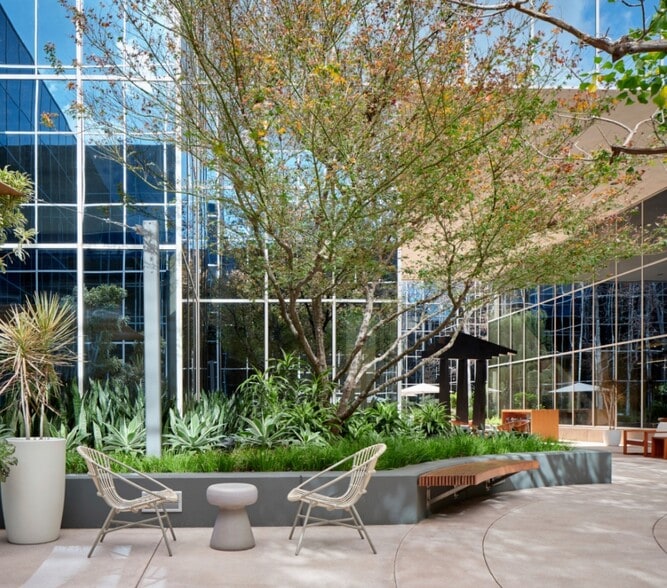
Located in the heart of Beverly Hills’ prestigious business district, 345 N Maple Drive offers a premier commercial address surrounded by luxury retail, high-end hospitality, and top-tier corporate offices. This highly sought-after location places tenants within walking distance of Rodeo Drive, Beverly Hills City Hall, and the Peninsula and Waldorf Astoria hotels, creating a dynamic environment for professionals and clients alike. The property benefits from exceptional accessibility, with close proximity to Wilshire Boulevard, Santa Monica Boulevard, and Olympic Boulevard, providing seamless connectivity to Century City, Westwood, and West Hollywood. Public transit options and valet-friendly infrastructure further enhance convenience for employees and visitors. 345 N Maple Drive is ideally suited for office or medical tenants seeking a refined, central location with access to Beverly Hills’ affluent residential base and vibrant daytime population. The surrounding area features a mix of boutique retail, fine dining, and cultural institutions, reinforcing the prestige and lifestyle appeal of the address. Whether for a flagship office, private practice, or creative studio, this location offers unmatched visibility, walkability, and cachet in one of Los Angeles’ most iconic commercial corridors.
- Atrium
- Bus Line
- Controlled Access
- Courtyard
- Fitness Center
- Food Service
- Property Manager on Site
- Restaurant
- Security System
- Energy Star Labeled
- Wheelchair Accessible
- On-Site Security Staff
Property Facts
Sustainability

Sustainability
ENERGY STAR® Energy Star is a program run by the U.S. Environmental Protection Agency (EPA) and U.S. Department of Energy (DOE) that promotes energy efficiency and provides simple, credible, and unbiased information that consumers and businesses rely on to make well-informed decisions. Thousands of industrial, commercial, utility, state, and local organizations partner with the EPA to deliver cost-saving energy efficiency solutions that protect the climate while improving air quality and protecting public health. The Energy Star score compares a building’s energy performance to similar buildings nationwide and accounts for differences in operating conditions, regional weather data, and other important considerations. Certification is given on an annual basis, so a building must maintain its high performance to be certified year to year. To be eligible for Energy Star certification, a building must earn a score of 75 or higher on EPA’s 1 – 100 scale, indicating that it performs better than at least 75 percent of similar buildings nationwide. This 1 – 100 Energy Star score is based on the actual, measured energy use of a building and is calculated within EPA’s Energy Star Portfolio Manager tool.