Your email has been sent.

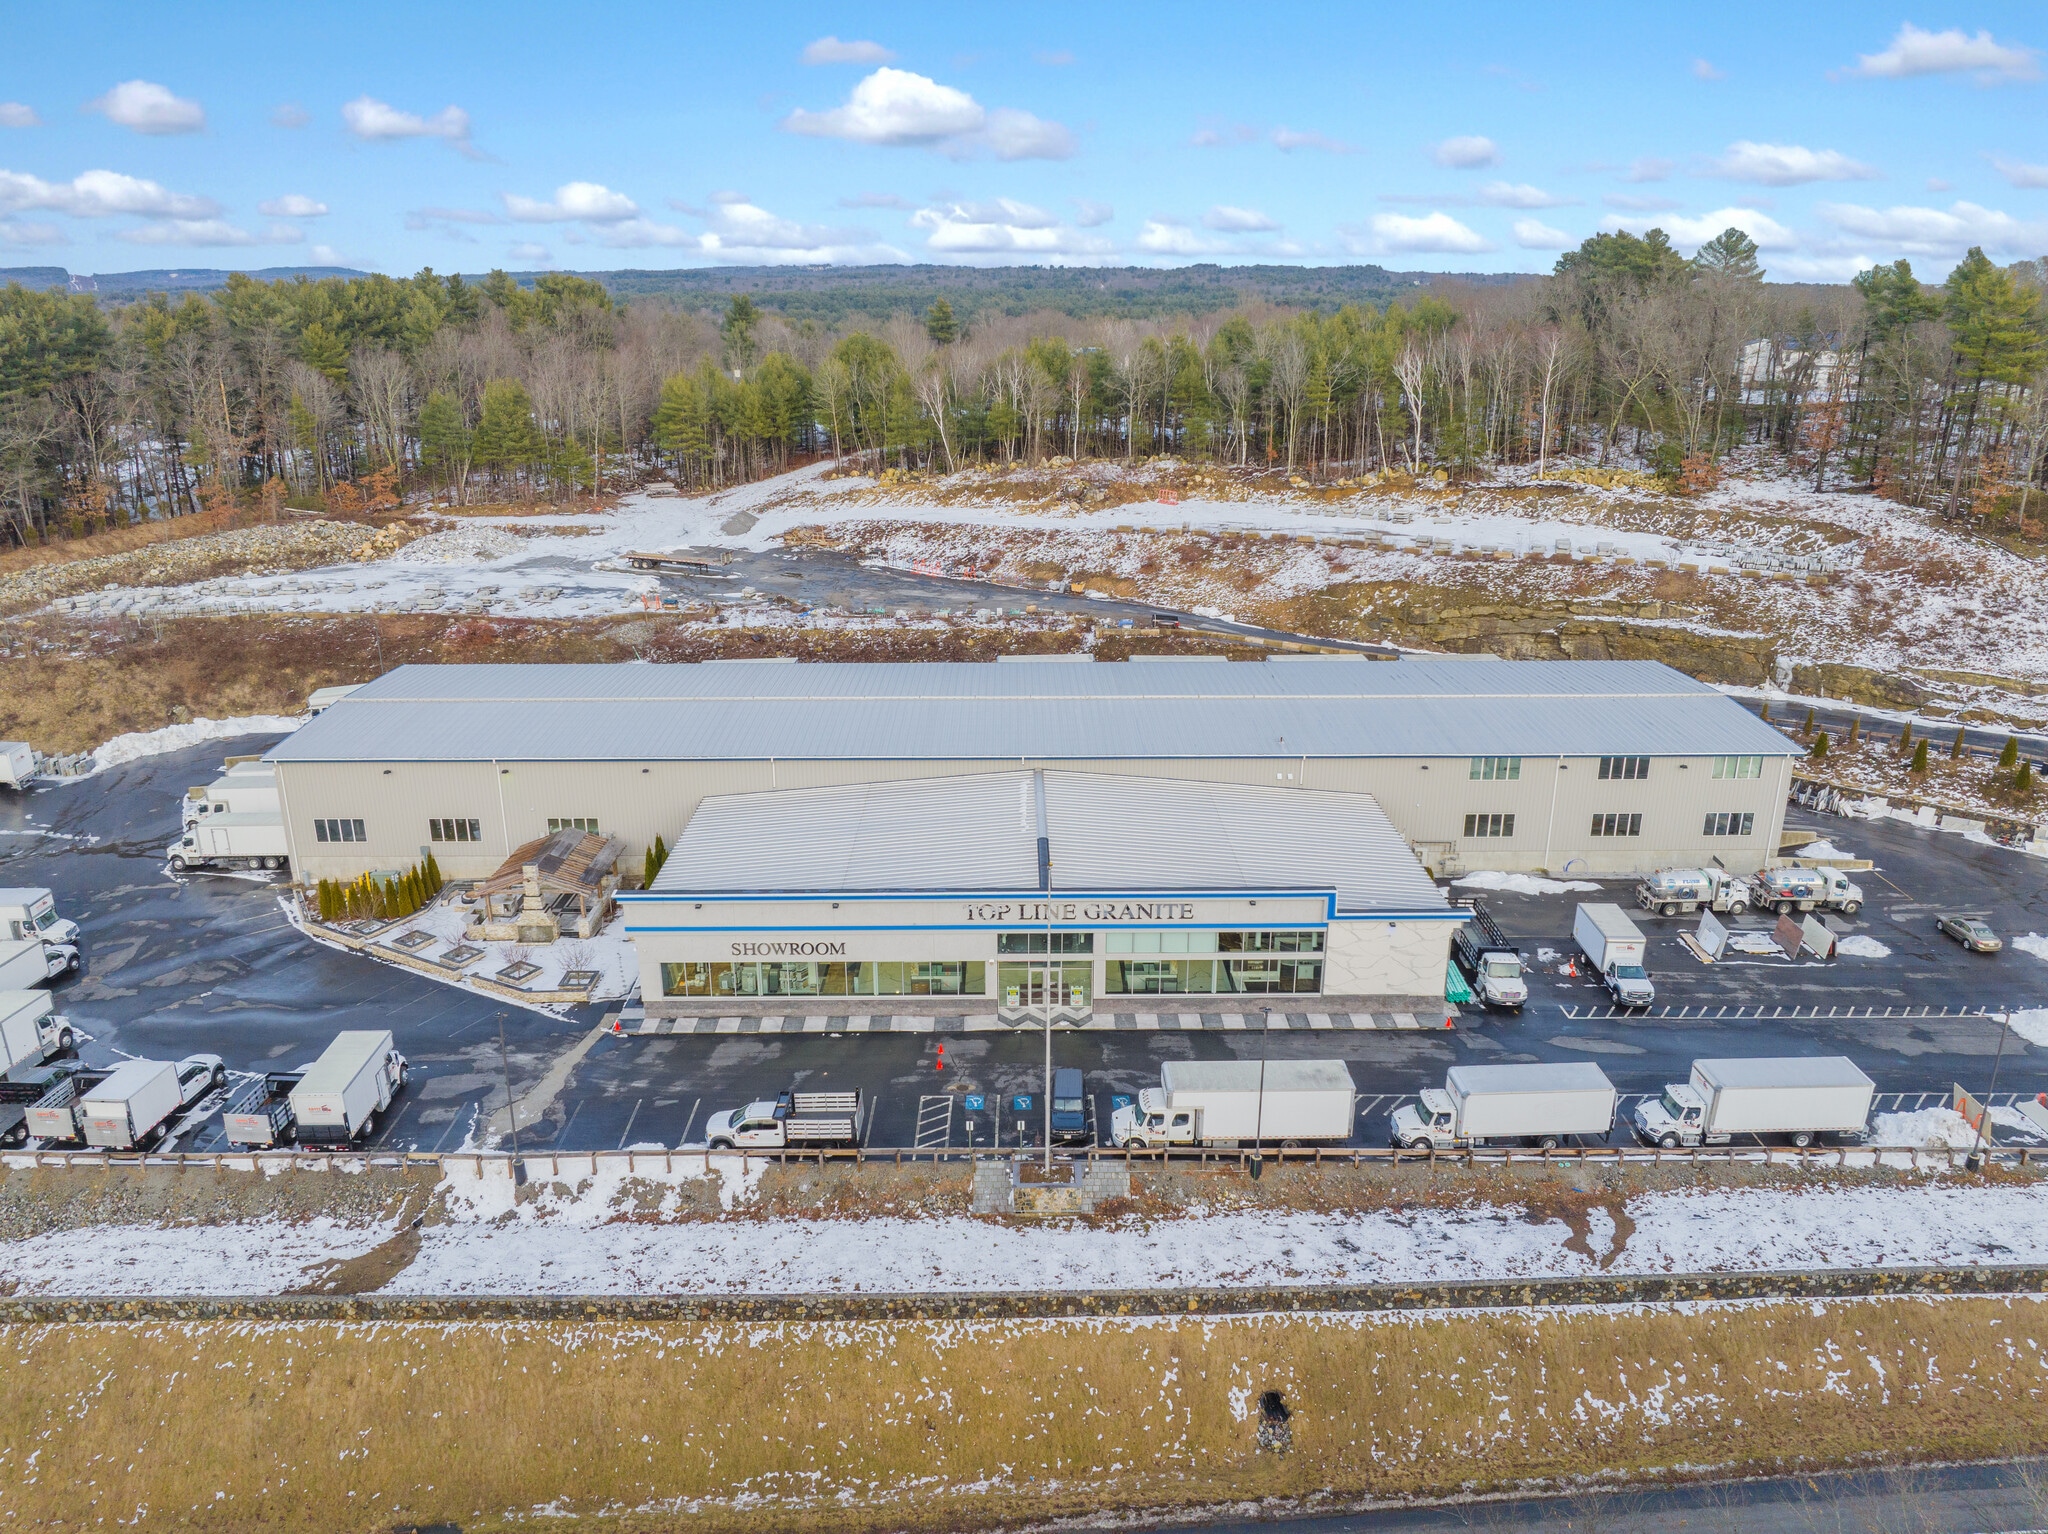
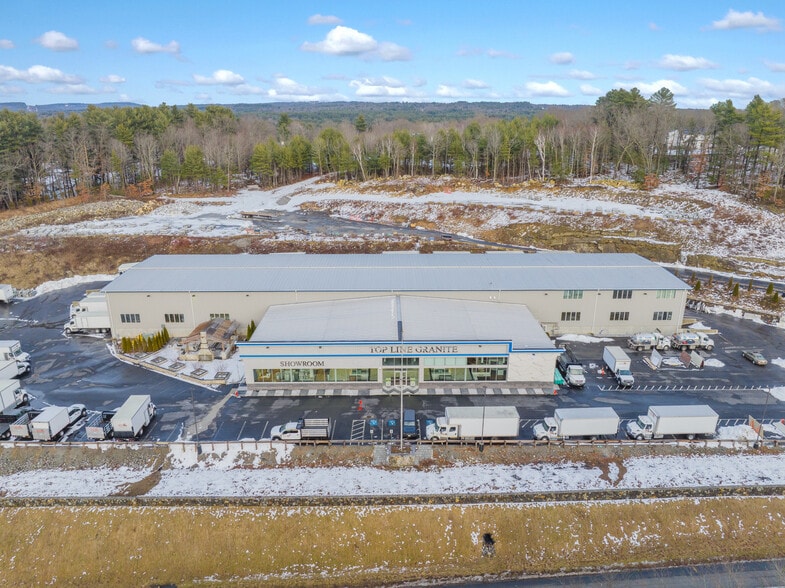
347 Middlesex Rd 40,000 SF of Industrial Space Available in Tyngsborough, MA 01879
Highlights

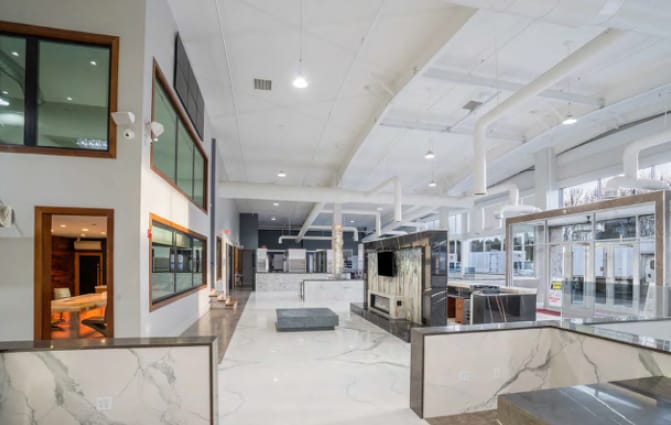
- Marble Showroom: 10,000 SF; 150' x 70'
- Outdoor Marble and granite courtyard with pergola
- First Floor: multiple offices, cubical areas, kitchen, breakroom Second Floor: executive office with a private break room & full bathroom
Features
All Available Space(1)
Display Rental Rate as
- Space
- Size
- Term
- Rental Rate
- Space Use
- Build-Out
- Available
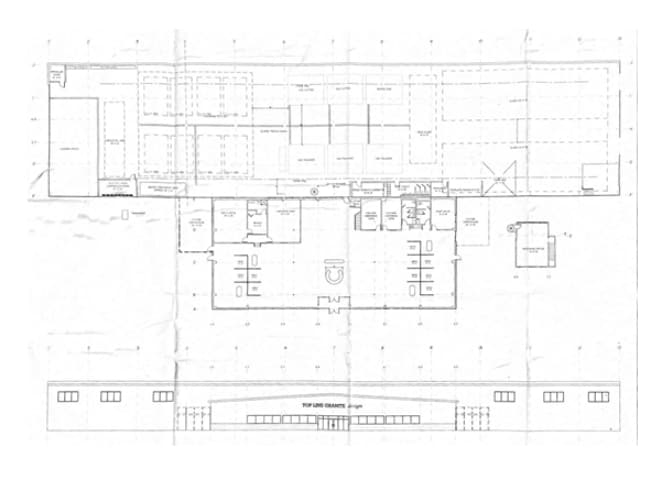
347 Middlesex Rd., Tyngsboro, MA For Sale or For Lease 40,000sf High-Bay Commercial Facility on 11 acres with Expansion Onsite for 60,000sf Industrial Facility Virtual Tour: https://url.emailprotection.link/?bGFWIxJwEA0kakgwyYhXLyOUGnWH7CZmJul54ZKFtYRiUXMW6kJYSs542tcbxnqOZ4VjbJsuBosTi-p6aDg0FOepFUAZuCv2u8nszQLQLdRspsi9Q41PGsNVH5QRU8qF- 40,000sf High-Bay Commercial Facility on 11 acres Showroom: 10,000sf marble showroom; 150’ x 70’ First floor: multiple offices and cubical areas; kitchen area and breakroom; second floor executive office overlooking the warehouse with private break room & full bathroom Warehouse: 30,000sf warehouse / production-clear span 350’x 80’ Outdoor marble and granite courtyard with pergola Parking: Large gated parking areas (upper gravel & lower paved ) - Sprinkler: Wet system; fully-sprinkled HVAC: 100% Air-conditioned; Gas-fired radiant heater in warehouse; Sewer/Septic: Sewer in Spring 2024 Heavy Power: In excess of 1,000AMP 3 phase 4 wire Security System: Security system with 360 degree cameras Drains: French Floor Drains with recycled water Expansion: Permitted for 60k sf. All utilities stubbed out Clear Height: 24’ in showroom and production area Loading: 8 Drive-in and 4 interior tailboard docks Crane: 2-ton crane rails Zoning: B3 (Business 3 General shopping) Requires a retail component ie Restaurant, Church, Brewery, Distillery, Hotel, Veterinary, Mfg. with retail To Schedule a Property Tour, please contact: Ellen Garthoff 978 760 1263 or email: ellen@stubblebinecompany.com
- Kitchen
- Freezer Space
- Private Restrooms
- Multiple offices, cubical areas, kitchen
| Space | Size | Term | Rental Rate | Space Use | Build-Out | Available |
| 1st Floor | 40,000 SF | Negotiable | Upon Request Upon Request Upon Request Upon Request | Industrial | - | 30 Days |
1st Floor
| Size |
| 40,000 SF |
| Term |
| Negotiable |
| Rental Rate |
| Upon Request Upon Request Upon Request Upon Request |
| Space Use |
| Industrial |
| Build-Out |
| - |
| Available |
| 30 Days |
1st Floor
| Size | 40,000 SF |
| Term | Negotiable |
| Rental Rate | Upon Request |
| Space Use | Industrial |
| Build-Out | - |
| Available | 30 Days |
347 Middlesex Rd., Tyngsboro, MA For Sale or For Lease 40,000sf High-Bay Commercial Facility on 11 acres with Expansion Onsite for 60,000sf Industrial Facility Virtual Tour: https://url.emailprotection.link/?bGFWIxJwEA0kakgwyYhXLyOUGnWH7CZmJul54ZKFtYRiUXMW6kJYSs542tcbxnqOZ4VjbJsuBosTi-p6aDg0FOepFUAZuCv2u8nszQLQLdRspsi9Q41PGsNVH5QRU8qF- 40,000sf High-Bay Commercial Facility on 11 acres Showroom: 10,000sf marble showroom; 150’ x 70’ First floor: multiple offices and cubical areas; kitchen area and breakroom; second floor executive office overlooking the warehouse with private break room & full bathroom Warehouse: 30,000sf warehouse / production-clear span 350’x 80’ Outdoor marble and granite courtyard with pergola Parking: Large gated parking areas (upper gravel & lower paved ) - Sprinkler: Wet system; fully-sprinkled HVAC: 100% Air-conditioned; Gas-fired radiant heater in warehouse; Sewer/Septic: Sewer in Spring 2024 Heavy Power: In excess of 1,000AMP 3 phase 4 wire Security System: Security system with 360 degree cameras Drains: French Floor Drains with recycled water Expansion: Permitted for 60k sf. All utilities stubbed out Clear Height: 24’ in showroom and production area Loading: 8 Drive-in and 4 interior tailboard docks Crane: 2-ton crane rails Zoning: B3 (Business 3 General shopping) Requires a retail component ie Restaurant, Church, Brewery, Distillery, Hotel, Veterinary, Mfg. with retail To Schedule a Property Tour, please contact: Ellen Garthoff 978 760 1263 or email: ellen@stubblebinecompany.com
- Kitchen
- Private Restrooms
- Freezer Space
- Multiple offices, cubical areas, kitchen
Warehouse Facility Facts