Your email has been sent.

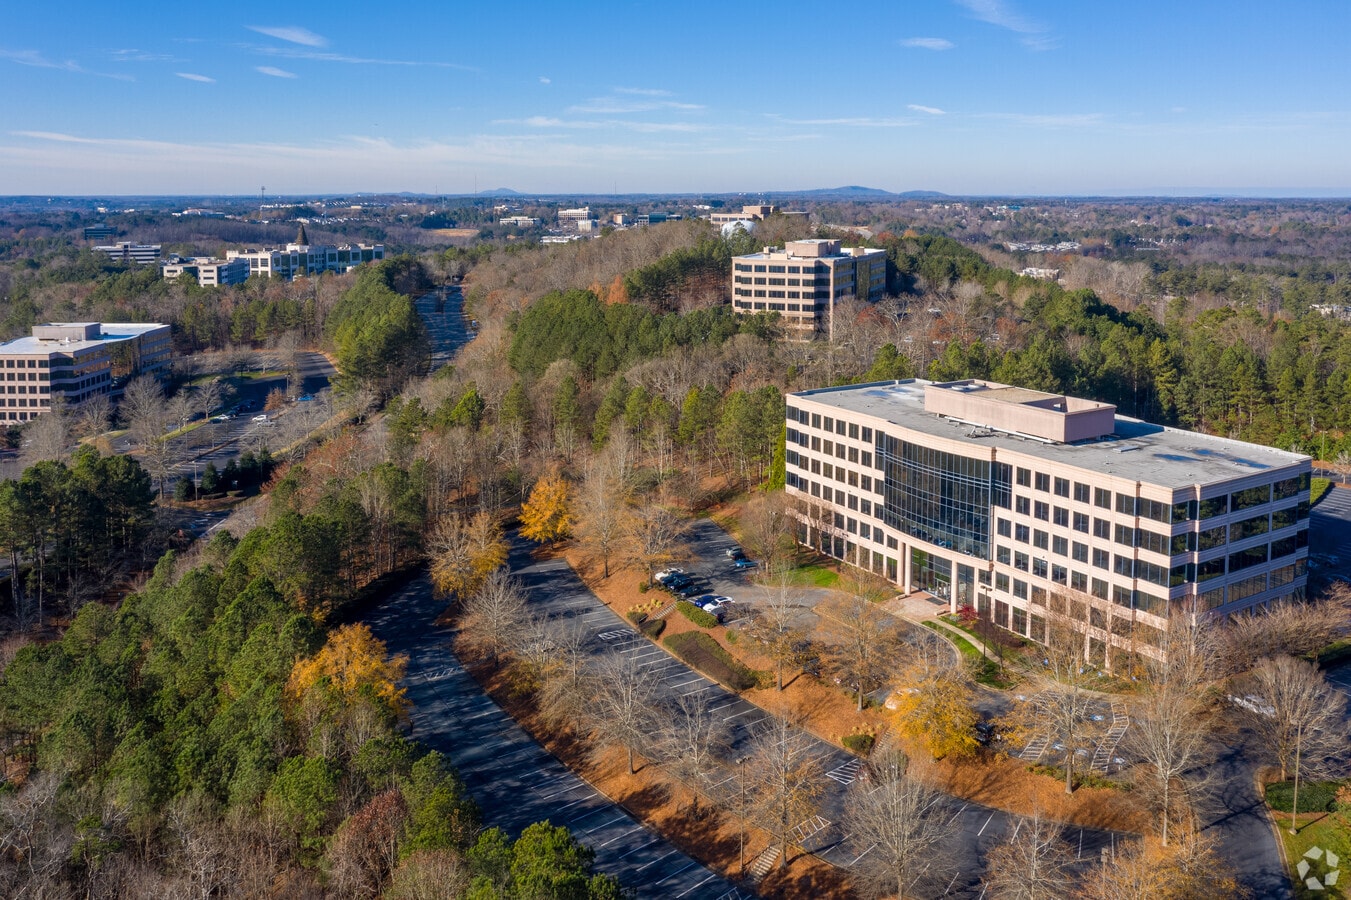
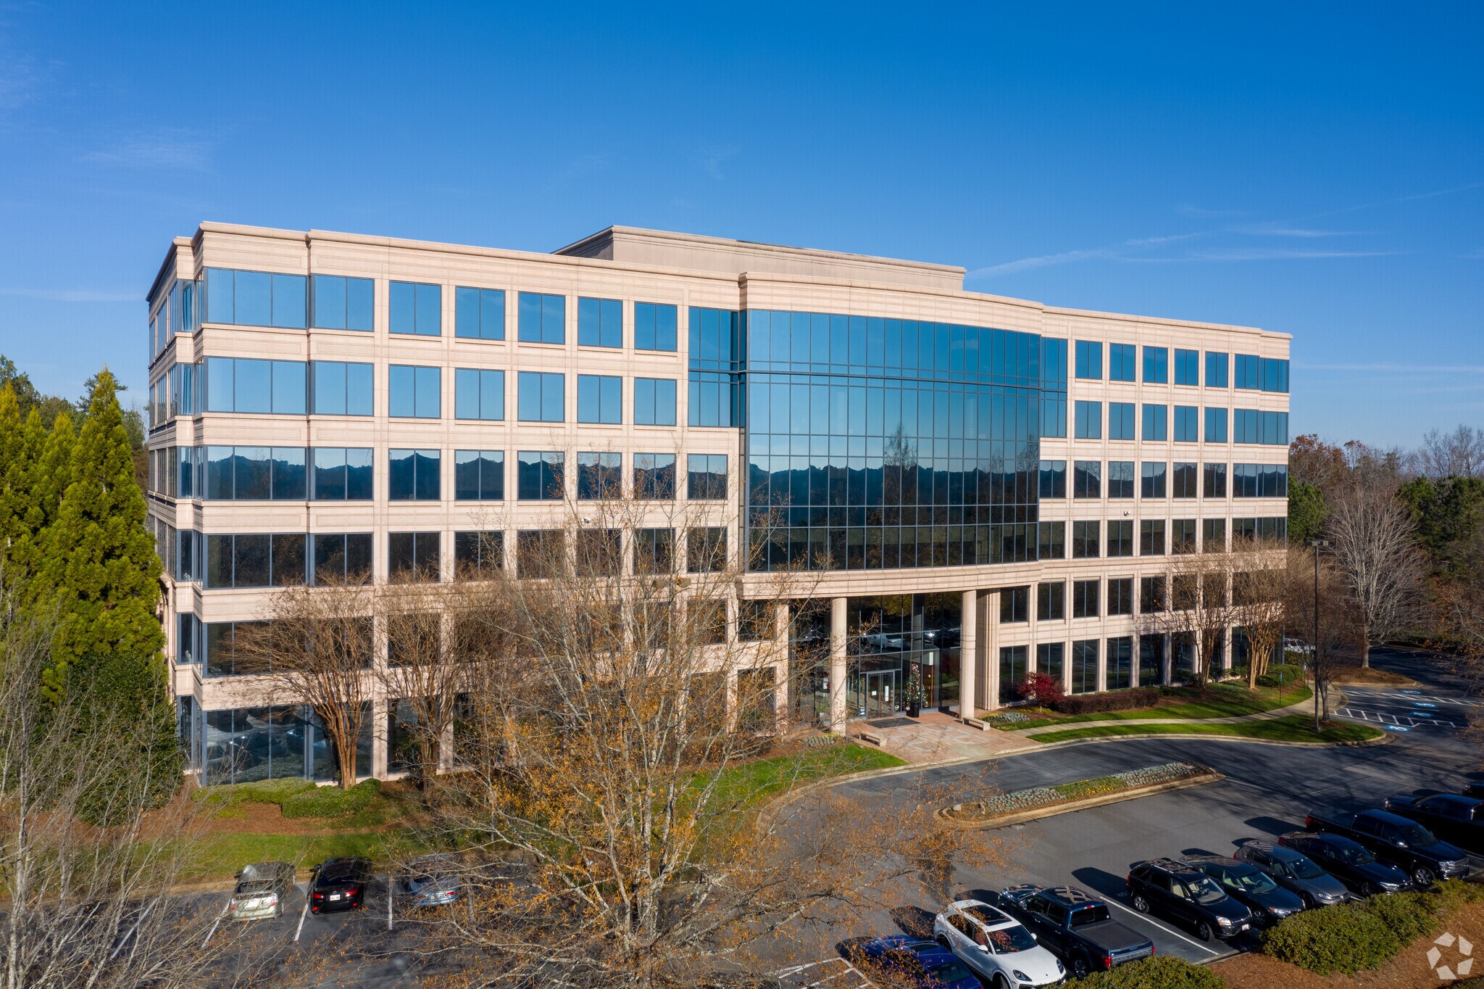
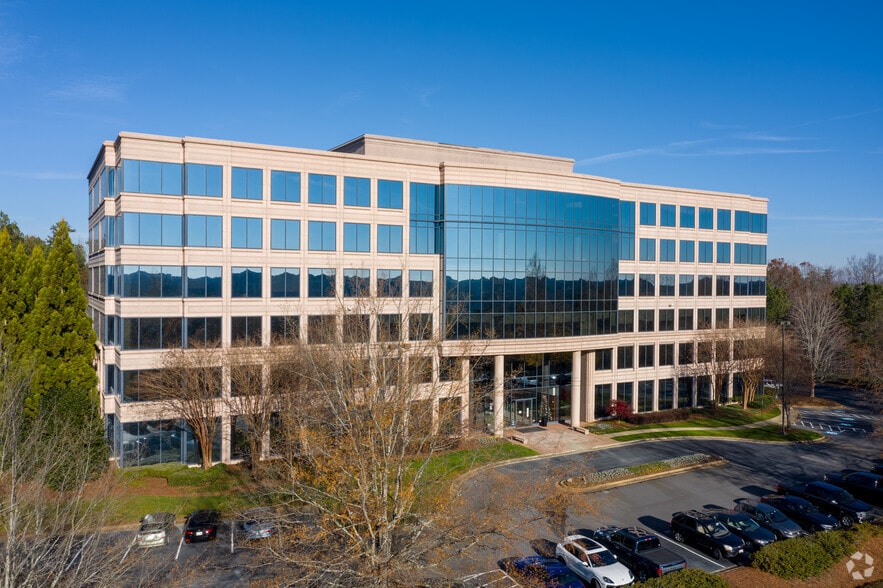
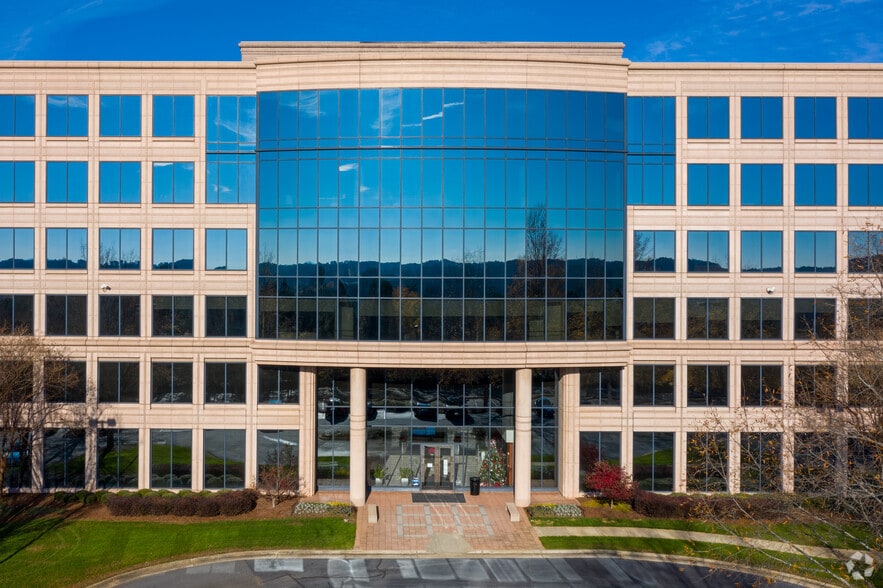
Preston Ridge II 3480 Preston Ridge Rd 1,859 - 54,120 SF of 4-Star Office Space Available in Alpharetta, GA 30005
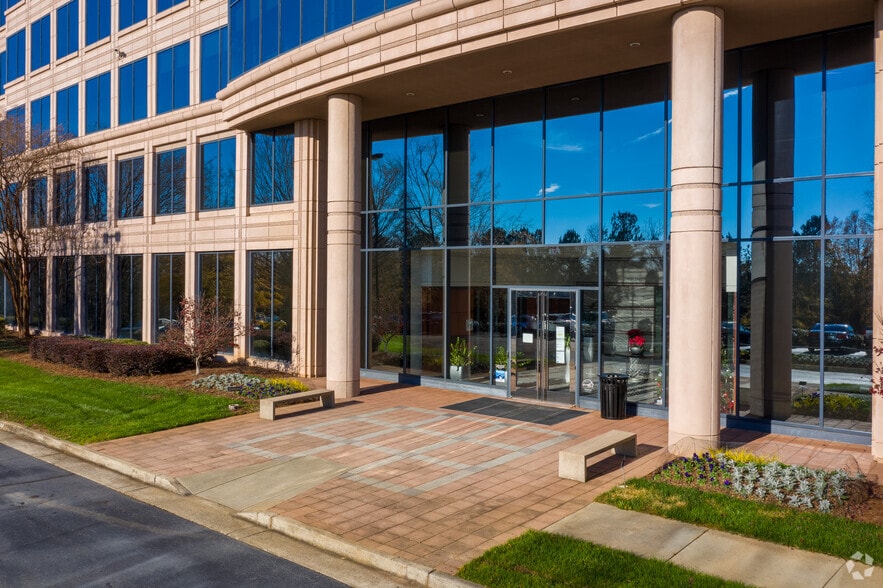
Highlights
- Locker room & showers on first floor
- Coffee Bar
- 4.04/1,000 SF parking
- Energy-Certified Building
- Outdoor collaboration areas
- Sizable floor plates
All Available Spaces(8)
Display Rental Rate as
- Space
- Size
- Term
- Rental Rate
- Space Use
- Build-Out
- Available
- Rate includes utilities, building services and property expenses
- Office intensive layout
- Fully Built-Out as Standard Office
- Rate includes utilities, building services and property expenses
- Rate includes utilities, building services and property expenses
- Mostly Open Floor Plan Layout
- Fully Built-Out as Standard Office
- Can be combined with additional space(s) for up to 22,544 SF of adjacent space
- Rate includes utilities, building services and property expenses
- Mostly Open Floor Plan Layout
- 1 Conference Room
- Fully Built-Out as Standard Office
- 14 Private Offices
- Can be combined with additional space(s) for up to 22,544 SF of adjacent space
- Rate includes utilities, building services and property expenses
- Can be combined with additional space(s) for up to 25,558 SF of adjacent space
- Mostly Open Floor Plan Layout
- Rate includes utilities, building services and property expenses
- Can be combined with additional space(s) for up to 25,558 SF of adjacent space
- Rate includes utilities, building services and property expenses
- Office intensive layout
- Fully Built-Out as Standard Office
- Can be combined with additional space(s) for up to 25,558 SF of adjacent space
- Rate includes utilities, building services and property expenses
- Office intensive layout
- Fully Built-Out as Standard Office
- Can be combined with additional space(s) for up to 25,558 SF of adjacent space
| Space | Size | Term | Rental Rate | Space Use | Build-Out | Available |
| 1st Floor, Ste 110 | 1,859 SF | Negotiable | $29.50 /SF/YR $2.46 /SF/MO $54,841 /YR $4,570 /MO | Office | Full Build-Out | Now |
| 1st Floor, Ste 175 | 4,159 SF | Negotiable | $29.50 /SF/YR $2.46 /SF/MO $122,691 /YR $10,224 /MO | Office | - | Now |
| 2nd Floor, Ste 250 | 12,220 SF | Negotiable | $29.50 /SF/YR $2.46 /SF/MO $360,490 /YR $30,041 /MO | Office | Full Build-Out | Now |
| 2nd Floor, Ste 260/275 | 10,324 SF | Negotiable | $29.50 /SF/YR $2.46 /SF/MO $304,558 /YR $25,380 /MO | Office | Full Build-Out | Now |
| 4th Floor, Ste 400 | 5,601 SF | Negotiable | $29.50 /SF/YR $2.46 /SF/MO $165,230 /YR $13,769 /MO | Office | Spec Suite | Now |
| 4th Floor, Ste 425 | 4,387 SF | Negotiable | $29.50 /SF/YR $2.46 /SF/MO $129,417 /YR $10,785 /MO | Office | - | Now |
| 4th Floor, Ste 450 | 9,657 SF | Negotiable | $29.50 /SF/YR $2.46 /SF/MO $284,882 /YR $23,740 /MO | Office | Full Build-Out | Now |
| 4th Floor, Ste 475 | 5,913 SF | Negotiable | $29.50 /SF/YR $2.46 /SF/MO $174,434 /YR $14,536 /MO | Office | Full Build-Out | Now |
1st Floor, Ste 110
| Size |
| 1,859 SF |
| Term |
| Negotiable |
| Rental Rate |
| $29.50 /SF/YR $2.46 /SF/MO $54,841 /YR $4,570 /MO |
| Space Use |
| Office |
| Build-Out |
| Full Build-Out |
| Available |
| Now |
1st Floor, Ste 175
| Size |
| 4,159 SF |
| Term |
| Negotiable |
| Rental Rate |
| $29.50 /SF/YR $2.46 /SF/MO $122,691 /YR $10,224 /MO |
| Space Use |
| Office |
| Build-Out |
| - |
| Available |
| Now |
2nd Floor, Ste 250
| Size |
| 12,220 SF |
| Term |
| Negotiable |
| Rental Rate |
| $29.50 /SF/YR $2.46 /SF/MO $360,490 /YR $30,041 /MO |
| Space Use |
| Office |
| Build-Out |
| Full Build-Out |
| Available |
| Now |
2nd Floor, Ste 260/275
| Size |
| 10,324 SF |
| Term |
| Negotiable |
| Rental Rate |
| $29.50 /SF/YR $2.46 /SF/MO $304,558 /YR $25,380 /MO |
| Space Use |
| Office |
| Build-Out |
| Full Build-Out |
| Available |
| Now |
4th Floor, Ste 400
| Size |
| 5,601 SF |
| Term |
| Negotiable |
| Rental Rate |
| $29.50 /SF/YR $2.46 /SF/MO $165,230 /YR $13,769 /MO |
| Space Use |
| Office |
| Build-Out |
| Spec Suite |
| Available |
| Now |
4th Floor, Ste 425
| Size |
| 4,387 SF |
| Term |
| Negotiable |
| Rental Rate |
| $29.50 /SF/YR $2.46 /SF/MO $129,417 /YR $10,785 /MO |
| Space Use |
| Office |
| Build-Out |
| - |
| Available |
| Now |
4th Floor, Ste 450
| Size |
| 9,657 SF |
| Term |
| Negotiable |
| Rental Rate |
| $29.50 /SF/YR $2.46 /SF/MO $284,882 /YR $23,740 /MO |
| Space Use |
| Office |
| Build-Out |
| Full Build-Out |
| Available |
| Now |
4th Floor, Ste 475
| Size |
| 5,913 SF |
| Term |
| Negotiable |
| Rental Rate |
| $29.50 /SF/YR $2.46 /SF/MO $174,434 /YR $14,536 /MO |
| Space Use |
| Office |
| Build-Out |
| Full Build-Out |
| Available |
| Now |
1st Floor, Ste 110
| Size | 1,859 SF |
| Term | Negotiable |
| Rental Rate | $29.50 /SF/YR |
| Space Use | Office |
| Build-Out | Full Build-Out |
| Available | Now |
- Rate includes utilities, building services and property expenses
- Fully Built-Out as Standard Office
- Office intensive layout
1st Floor, Ste 175
| Size | 4,159 SF |
| Term | Negotiable |
| Rental Rate | $29.50 /SF/YR |
| Space Use | Office |
| Build-Out | - |
| Available | Now |
- Rate includes utilities, building services and property expenses
2nd Floor, Ste 250
| Size | 12,220 SF |
| Term | Negotiable |
| Rental Rate | $29.50 /SF/YR |
| Space Use | Office |
| Build-Out | Full Build-Out |
| Available | Now |
- Rate includes utilities, building services and property expenses
- Fully Built-Out as Standard Office
- Mostly Open Floor Plan Layout
- Can be combined with additional space(s) for up to 22,544 SF of adjacent space
2nd Floor, Ste 260/275
| Size | 10,324 SF |
| Term | Negotiable |
| Rental Rate | $29.50 /SF/YR |
| Space Use | Office |
| Build-Out | Full Build-Out |
| Available | Now |
- Rate includes utilities, building services and property expenses
- Fully Built-Out as Standard Office
- Mostly Open Floor Plan Layout
- 14 Private Offices
- 1 Conference Room
- Can be combined with additional space(s) for up to 22,544 SF of adjacent space
4th Floor, Ste 400
| Size | 5,601 SF |
| Term | Negotiable |
| Rental Rate | $29.50 /SF/YR |
| Space Use | Office |
| Build-Out | Spec Suite |
| Available | Now |
- Rate includes utilities, building services and property expenses
- Mostly Open Floor Plan Layout
- Can be combined with additional space(s) for up to 25,558 SF of adjacent space
4th Floor, Ste 425
| Size | 4,387 SF |
| Term | Negotiable |
| Rental Rate | $29.50 /SF/YR |
| Space Use | Office |
| Build-Out | - |
| Available | Now |
- Rate includes utilities, building services and property expenses
- Can be combined with additional space(s) for up to 25,558 SF of adjacent space
4th Floor, Ste 450
| Size | 9,657 SF |
| Term | Negotiable |
| Rental Rate | $29.50 /SF/YR |
| Space Use | Office |
| Build-Out | Full Build-Out |
| Available | Now |
- Rate includes utilities, building services and property expenses
- Fully Built-Out as Standard Office
- Office intensive layout
- Can be combined with additional space(s) for up to 25,558 SF of adjacent space
4th Floor, Ste 475
| Size | 5,913 SF |
| Term | Negotiable |
| Rental Rate | $29.50 /SF/YR |
| Space Use | Office |
| Build-Out | Full Build-Out |
| Available | Now |
- Rate includes utilities, building services and property expenses
- Fully Built-Out as Standard Office
- Office intensive layout
- Can be combined with additional space(s) for up to 25,558 SF of adjacent space
Property Overview
Preston Ridge II is at the hub of North Fulton's transportation system, located on North Point Parkway just off the newly improved East/West Connector- Old Milton Parkway, and less than a quarter of a mile east of GA 400. These access points give accessibility in the growing North Fulton community. Preston Ridge's location puts you within minutes of North Point Mall and the surrounding neighborhoods of Alpharetta, Roswell, and Gwinnett. Because of its central location and highway and surface street access, Preston Ridge II has become the destination for companies seeking both convenient commercial access and commuter access. This building was awarded an Energy Star label in 2008(89), 2011(86), 2012(89), 2013(84), 2014(83), 2015(84), 2016(87), 2017(86) for its operating efficiency. This building was awarded an Energy Star label in 2018 for its operating efficiency.
- Banking
- Day Care
- Food Service
- Restaurant
- Security System
- Signage
- Central Heating
- Natural Light
- Food Service
- Shower Facilities
- Wi-Fi
- Outdoor Seating
- Air Conditioning
- Fiber Optic Internet
- On-Site Security Staff
Property Facts
Sustainability

Sustainability
ENERGY STAR® Energy Star is a program run by the U.S. Environmental Protection Agency (EPA) and U.S. Department of Energy (DOE) that promotes energy efficiency and provides simple, credible, and unbiased information that consumers and businesses rely on to make well-informed decisions. Thousands of industrial, commercial, utility, state, and local organizations partner with the EPA to deliver cost-saving energy efficiency solutions that protect the climate while improving air quality and protecting public health. The Energy Star score compares a building’s energy performance to similar buildings nationwide and accounts for differences in operating conditions, regional weather data, and other important considerations. Certification is given on an annual basis, so a building must maintain its high performance to be certified year to year. To be eligible for Energy Star certification, a building must earn a score of 75 or higher on EPA’s 1 – 100 scale, indicating that it performs better than at least 75 percent of similar buildings nationwide. This 1 – 100 Energy Star score is based on the actual, measured energy use of a building and is calculated within EPA’s Energy Star Portfolio Manager tool.