Your email has been sent.

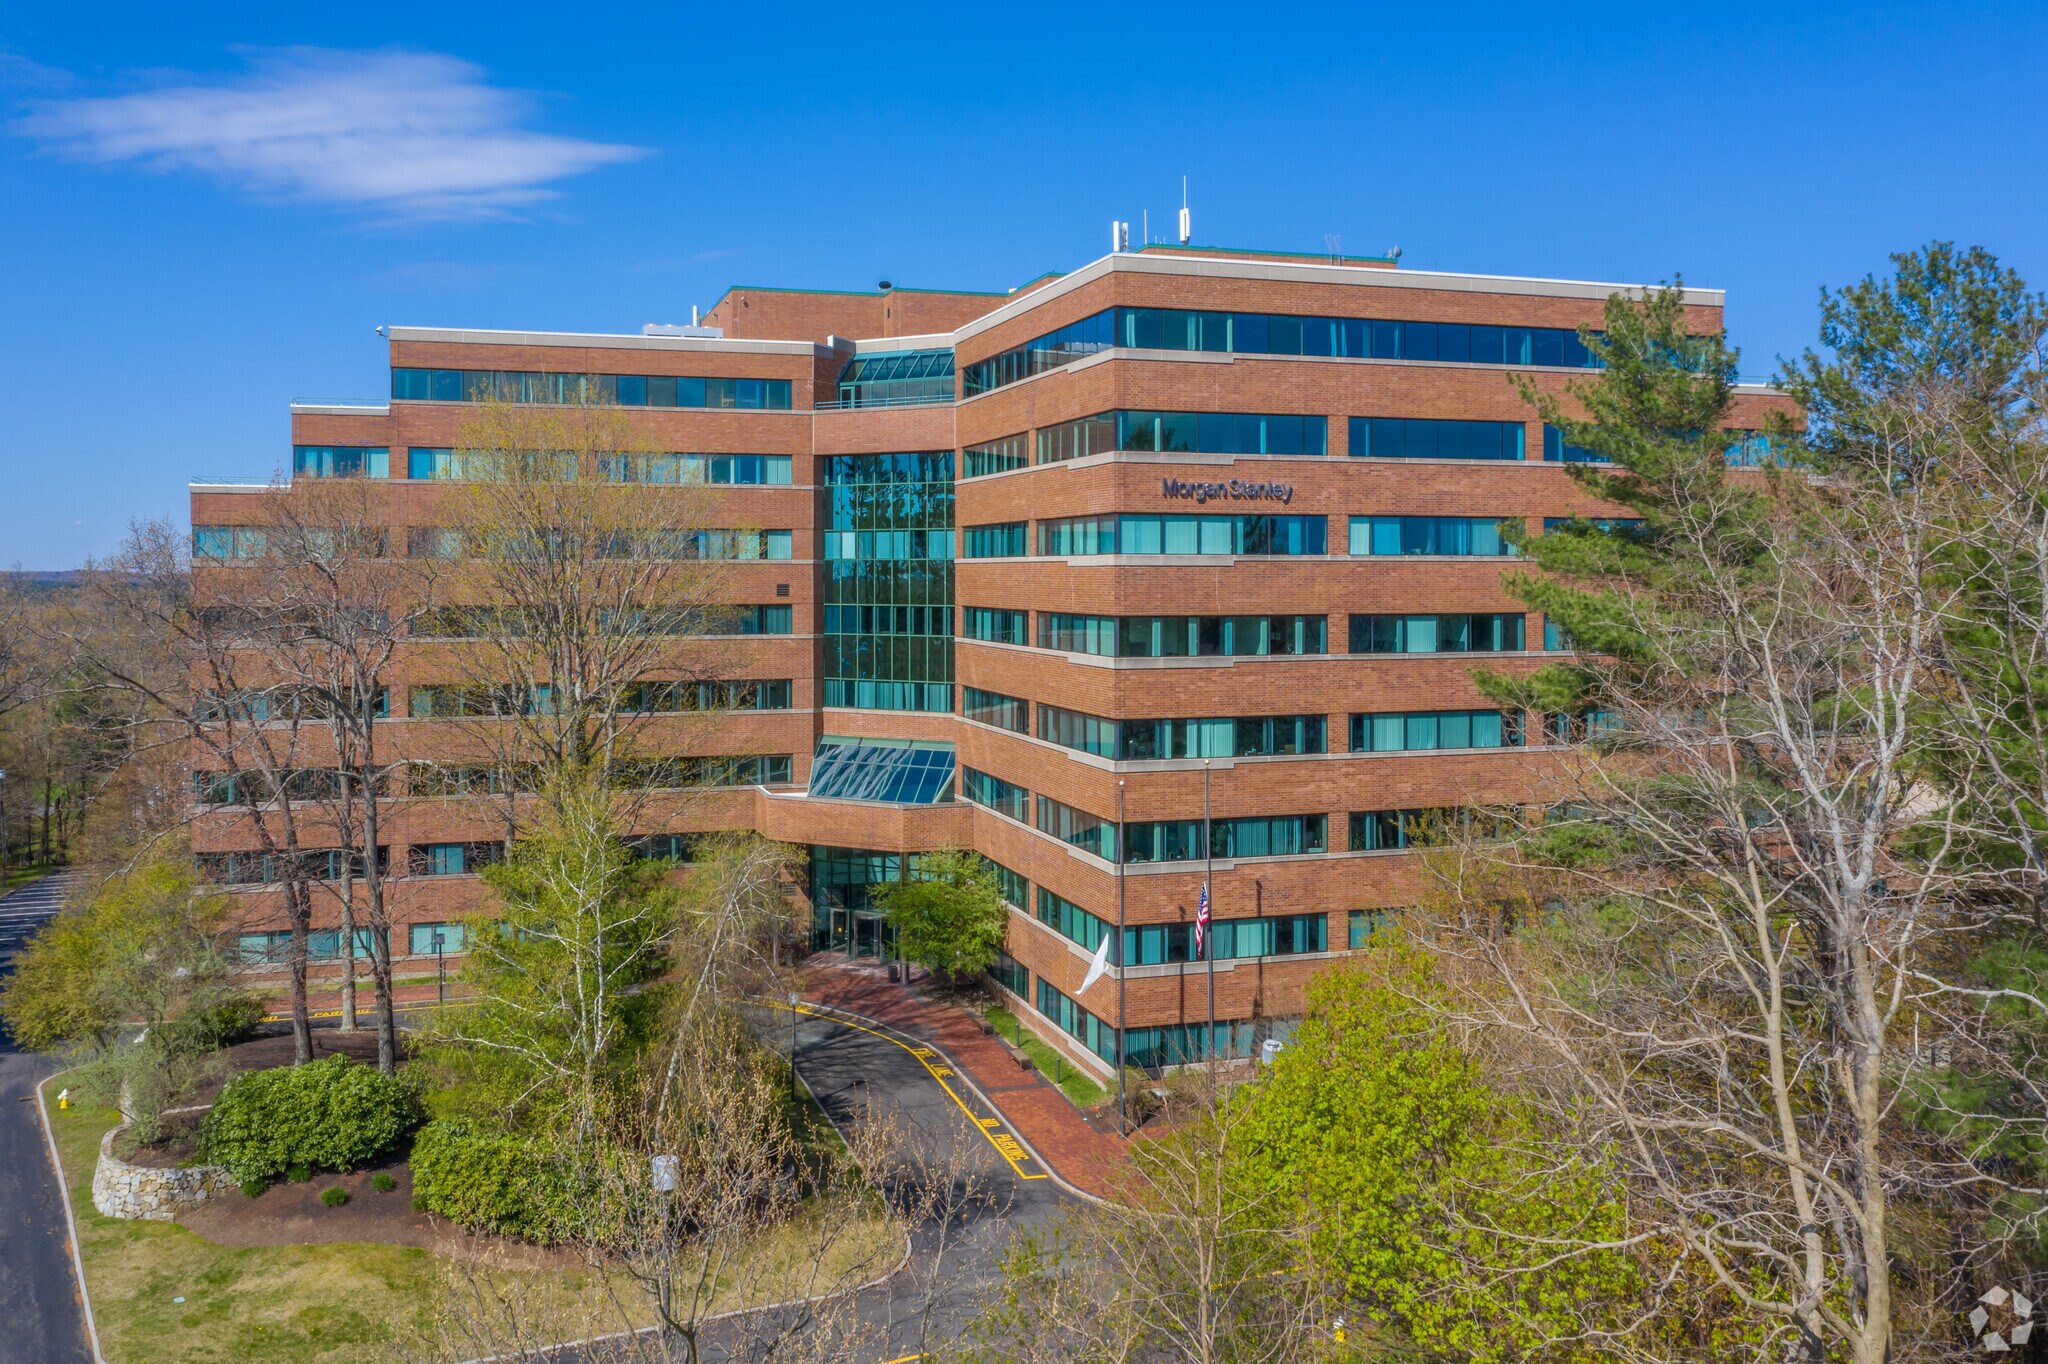
Ferncroft Corporate Center 35 Village Rd 1,732 - 59,060 SF of 4-Star Office Space Available in Middleton, MA 01949
Highlights
- Ferncroft Corporate Center is directly visible from I-95, offering excellent access to Routes 95, US-1 and 128.
All Available Spaces(4)
Display Rental Rate as
- Space
- Size
- Term
- Rental Rate
- Space Use
- Build-Out
- Available
- Listed lease rate plus proportional share of electrical cost
- Mostly Open Floor Plan Layout
- Wheelchair Accessible
- Partially Built-Out as Standard Office
- Central Air and Heating
Virtual Tour: https://www.bostonvirtualimaging.com/public/tours/commercial/35_village/
- Listed lease rate plus proportional share of electrical cost
- Fully Built-Out as Standard Office
Virtual Tour: https://www.bostonvirtualimaging.com/public/tours/commercial/35_village/
| Space | Size | Term | Rental Rate | Space Use | Build-Out | Available |
| 3rd Floor | 3,641 SF | Negotiable | Upon Request Upon Request Upon Request Upon Request | Office | - | Now |
| 4th Floor | 2,152-27,284 SF | Negotiable | Upon Request Upon Request Upon Request Upon Request | Office | Partial Build-Out | Now |
| 5th Floor | 1,732 SF | Negotiable | Upon Request Upon Request Upon Request Upon Request | Office | Full Build-Out | Now |
| 8th Floor | 10,000-26,403 SF | Negotiable | Upon Request Upon Request Upon Request Upon Request | Office | Shell Space | Now |
3rd Floor
| Size |
| 3,641 SF |
| Term |
| Negotiable |
| Rental Rate |
| Upon Request Upon Request Upon Request Upon Request |
| Space Use |
| Office |
| Build-Out |
| - |
| Available |
| Now |
4th Floor
| Size |
| 2,152-27,284 SF |
| Term |
| Negotiable |
| Rental Rate |
| Upon Request Upon Request Upon Request Upon Request |
| Space Use |
| Office |
| Build-Out |
| Partial Build-Out |
| Available |
| Now |
5th Floor
| Size |
| 1,732 SF |
| Term |
| Negotiable |
| Rental Rate |
| Upon Request Upon Request Upon Request Upon Request |
| Space Use |
| Office |
| Build-Out |
| Full Build-Out |
| Available |
| Now |
8th Floor
| Size |
| 10,000-26,403 SF |
| Term |
| Negotiable |
| Rental Rate |
| Upon Request Upon Request Upon Request Upon Request |
| Space Use |
| Office |
| Build-Out |
| Shell Space |
| Available |
| Now |
3rd Floor
| Size | 3,641 SF |
| Term | Negotiable |
| Rental Rate | Upon Request |
| Space Use | Office |
| Build-Out | - |
| Available | Now |
4th Floor
| Size | 2,152-27,284 SF |
| Term | Negotiable |
| Rental Rate | Upon Request |
| Space Use | Office |
| Build-Out | Partial Build-Out |
| Available | Now |
- Listed lease rate plus proportional share of electrical cost
- Partially Built-Out as Standard Office
- Mostly Open Floor Plan Layout
- Central Air and Heating
- Wheelchair Accessible
5th Floor
| Size | 1,732 SF |
| Term | Negotiable |
| Rental Rate | Upon Request |
| Space Use | Office |
| Build-Out | Full Build-Out |
| Available | Now |
Virtual Tour: https://www.bostonvirtualimaging.com/public/tours/commercial/35_village/
- Listed lease rate plus proportional share of electrical cost
- Fully Built-Out as Standard Office
8th Floor
| Size | 10,000-26,403 SF |
| Term | Negotiable |
| Rental Rate | Upon Request |
| Space Use | Office |
| Build-Out | Shell Space |
| Available | Now |
Virtual Tour: https://www.bostonvirtualimaging.com/public/tours/commercial/35_village/
Property Overview
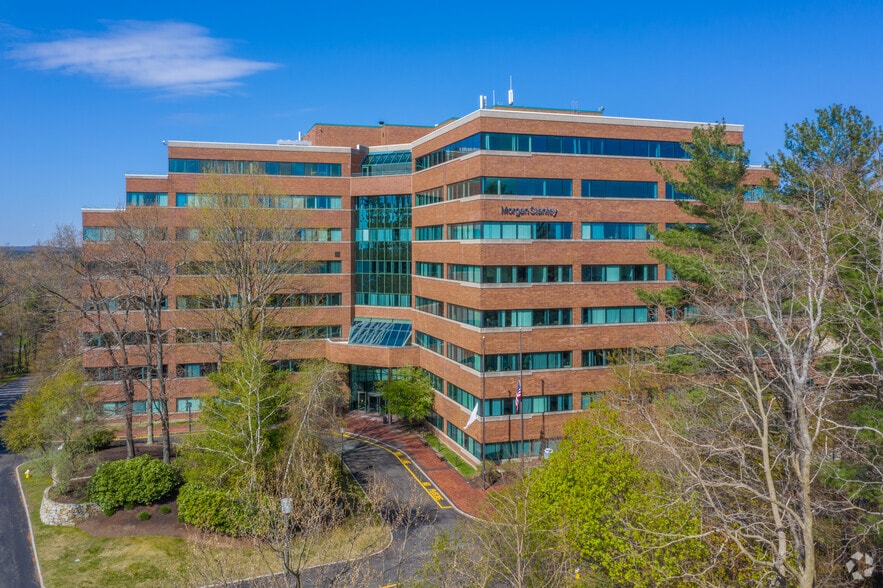
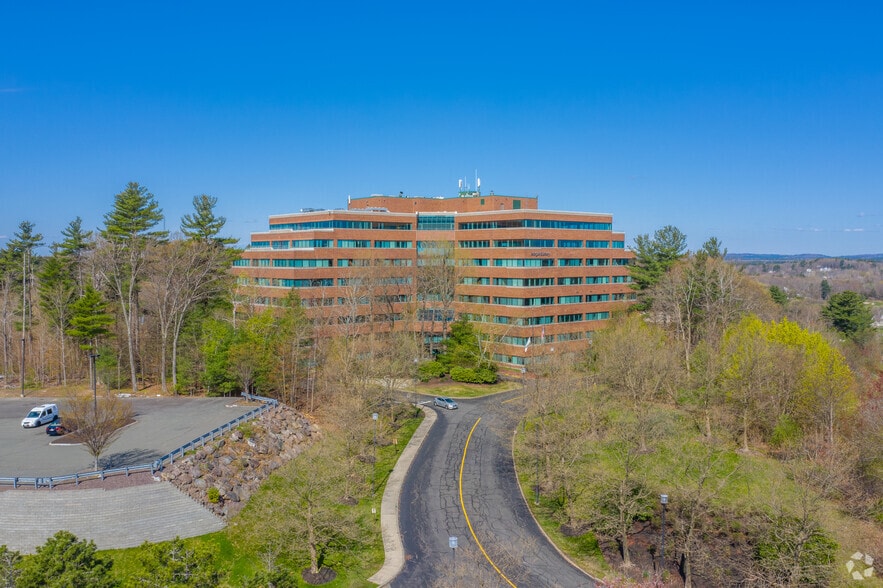
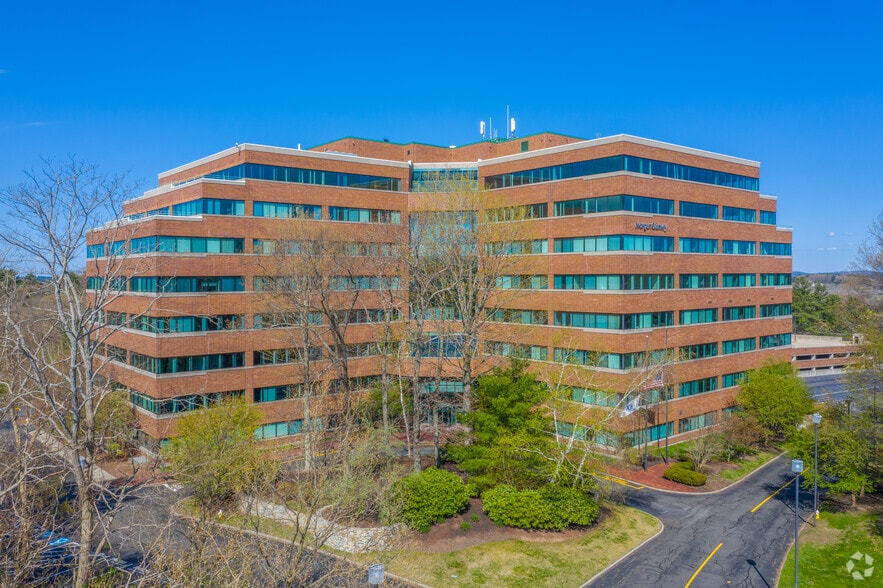
Ferncroft Corporate Center is an eight-story, 235,000 SF, Class A office building prominently situated on the Danvers/Middleton line. Flexible floor plates, impressive\ window lines and sweeping views of the Boston skyline make Ferncroft the perfect home for a creative workforce. Ferncroft continues to attract a diverse mix of tenants, drawn to the campus style setting, flexibility, city-style amenities and superior accessibility. https://ferncroftcorpcenter.com/
- 24 Hour Access
- Atrium
- Conferencing Facility
- Fitness Center
- Food Service
- Property Manager on Site
- Security System
- Signage
- Wheelchair Accessible
- Storage Space
- Monument Signage
- Outdoor Seating
- Air Conditioning
- Smoke Detector
Property Facts
Sustainability

Sustainability
ENERGY STAR® Energy Star is a program run by the U.S. Environmental Protection Agency (EPA) and U.S. Department of Energy (DOE) that promotes energy efficiency and provides simple, credible, and unbiased information that consumers and businesses rely on to make well-informed decisions. Thousands of industrial, commercial, utility, state, and local organizations partner with the EPA to deliver cost-saving energy efficiency solutions that protect the climate while improving air quality and protecting public health. The Energy Star score compares a building’s energy performance to similar buildings nationwide and accounts for differences in operating conditions, regional weather data, and other important considerations. Certification is given on an annual basis, so a building must maintain its high performance to be certified year to year. To be eligible for Energy Star certification, a building must earn a score of 75 or higher on EPA’s 1 – 100 scale, indicating that it performs better than at least 75 percent of similar buildings nationwide. This 1 – 100 Energy Star score is based on the actual, measured energy use of a building and is calculated within EPA’s Energy Star Portfolio Manager tool.
Contacts
-
 Christopher Everest
 -
 Kevin Olson
 -
 Brenden McCarthy
 -
Nordlund Associates, Inc.