Your email has been sent.

350 Crown Point Cir 648 - 4,424 SF of Office Space Available in Grass Valley, CA 95945
All Available Spaces(4)
Display Rental Rate as
- Space
- Size
- Term
- Rental Rate
- Space Use
- Build-Out
- Available
- Lease rate does not include utilities, property expenses or building services
- Fits 4 - 12 People
- Partially Built-Out as Standard Office


Office and lab suite. Private perimeter offices with great window lines on two exposures, overlooking the wooded slope at the rear of the property, with an open central work area. Improvements include a lab with wet counter, deep sink, and cabinetry over tile flooring, a private shower room, and a dedicated IT/electrical room. Built-in casework and upper shelving throughout. Suited to laboratory, research, testing, or medical users, and available for immediate occupancy. COMBINED OCCUPANCY Suites 225 and 260 are contiguous and may be combined for ±2,318 SF. Suite 200 (±5,000 SF) can be made available, creating a contiguous second-floor block of approximately 7,300 SF. Ownership is open to a tenant improvement package. Operating expenses run ±$0.65/SF/MO and include gas and electric; the building is not separately metered.
- Lease rate does not include utilities, property expenses or building services
- Fits 3 - 9 People
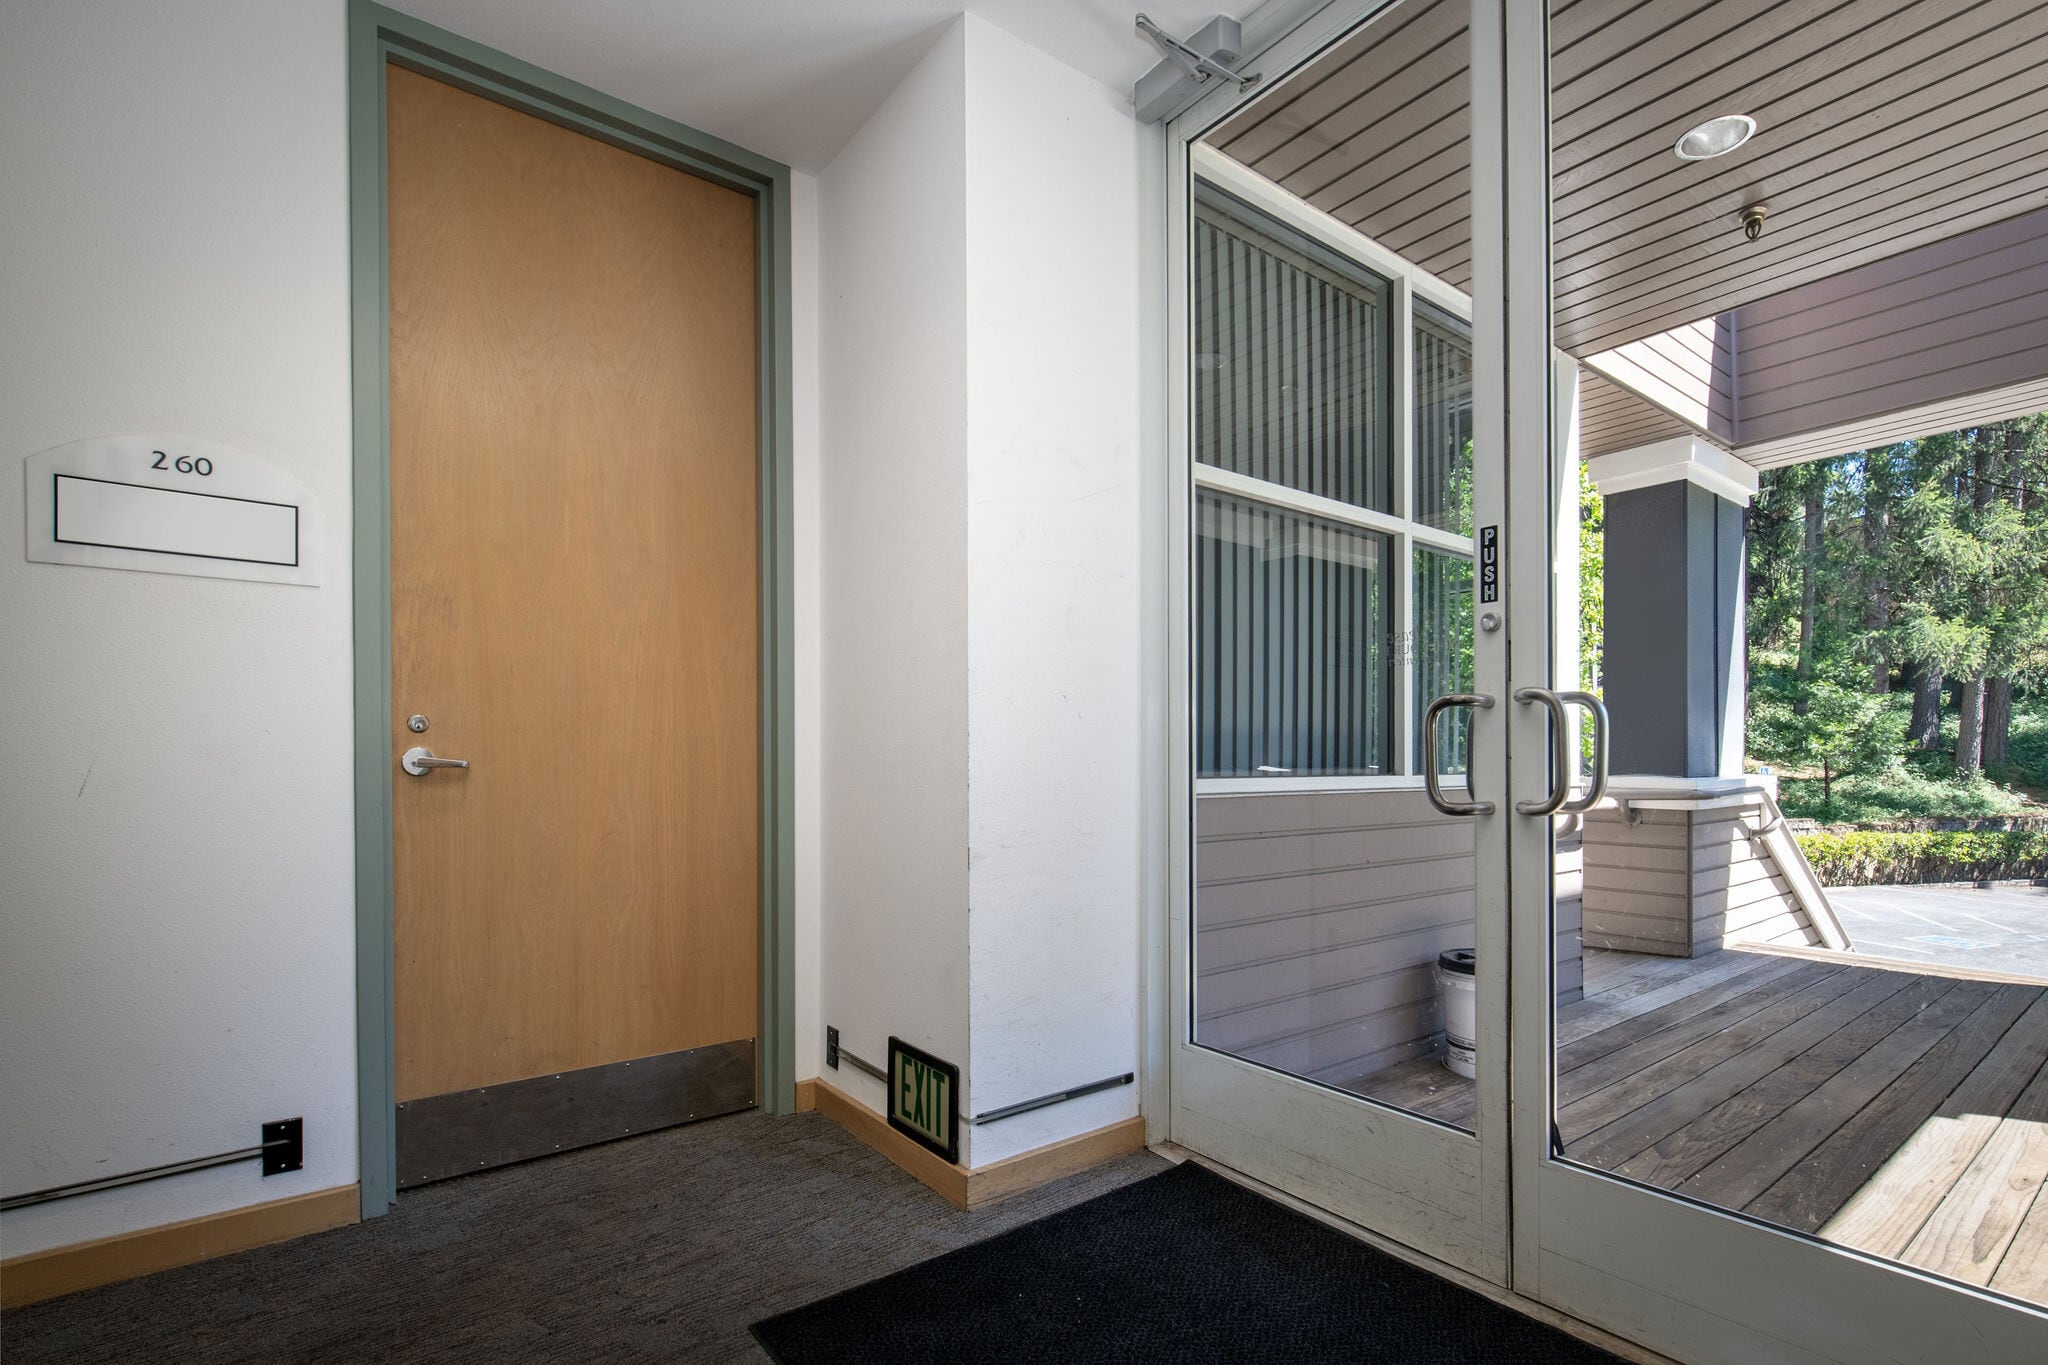


Second floor, positioned directly off the upper entry vestibule. Private perimeter offices with great window lines, including a corner office with wraparound glazing and a built-in work surface. Reception and entry area, plus an interior conference room borrowing light from the corridor through a glazed window line. Finishes are in current condition and the suite is available for immediate occupancy. COMBINED OCCUPANCY Suites 225 and 260 are contiguous and may be combined for ±2,318 SF. Suite 200 (±5,000 SF) can be made available, creating a contiguous second-floor block of approximately 7,300 SF. Ownership is open to a tenant improvement package. Operating expenses run ±$0.65/SF/MO and include gas and electric; the building is not separately metered.
- Lease rate does not include utilities, property expenses or building services
- Fits 3 - 9 People
- Lease rate does not include utilities, property expenses or building services
- Mostly Open Floor Plan Layout
- Finished Ceilings: 9’
- Fully Built-Out as Standard Office
- Fits 2 - 4 People
| Space | Size | Term | Rental Rate | Space Use | Build-Out | Available |
| 1st Floor, Ste 150 | 1,458 SF | Negotiable | $15.00 /SF/YR $1.25 /SF/MO $21,870 /YR $1,823 /MO | Office | Partial Build-Out | Now |
| 2nd Floor, Ste 225 | 1,120 SF | Negotiable | $15.00 /SF/YR $1.25 /SF/MO $16,800 /YR $1,400 /MO | Office | - | Now |
| 2nd Floor, Ste 260 | 1,198 SF | Negotiable | $15.00 /SF/YR $1.25 /SF/MO $17,970 /YR $1,498 /MO | Office | - | Now |
| 2nd Floor, Ste 275 | 648 SF | Negotiable | $15.00 /SF/YR $1.25 /SF/MO $9,720 /YR $810.00 /MO | Office | Full Build-Out | Now |
1st Floor, Ste 150
| Size |
| 1,458 SF |
| Term |
| Negotiable |
| Rental Rate |
| $15.00 /SF/YR $1.25 /SF/MO $21,870 /YR $1,823 /MO |
| Space Use |
| Office |
| Build-Out |
| Partial Build-Out |
| Available |
| Now |
2nd Floor, Ste 225
| Size |
| 1,120 SF |
| Term |
| Negotiable |
| Rental Rate |
| $15.00 /SF/YR $1.25 /SF/MO $16,800 /YR $1,400 /MO |
| Space Use |
| Office |
| Build-Out |
| - |
| Available |
| Now |
2nd Floor, Ste 260
| Size |
| 1,198 SF |
| Term |
| Negotiable |
| Rental Rate |
| $15.00 /SF/YR $1.25 /SF/MO $17,970 /YR $1,498 /MO |
| Space Use |
| Office |
| Build-Out |
| - |
| Available |
| Now |
2nd Floor, Ste 275
| Size |
| 648 SF |
| Term |
| Negotiable |
| Rental Rate |
| $15.00 /SF/YR $1.25 /SF/MO $9,720 /YR $810.00 /MO |
| Space Use |
| Office |
| Build-Out |
| Full Build-Out |
| Available |
| Now |
1st Floor, Ste 150
| Size | 1,458 SF |
| Term | Negotiable |
| Rental Rate | $15.00 /SF/YR |
| Space Use | Office |
| Build-Out | Partial Build-Out |
| Available | Now |
- Lease rate does not include utilities, property expenses or building services
- Partially Built-Out as Standard Office
- Fits 4 - 12 People
2nd Floor, Ste 225
| Size | 1,120 SF |
| Term | Negotiable |
| Rental Rate | $15.00 /SF/YR |
| Space Use | Office |
| Build-Out | - |
| Available | Now |
Office and lab suite. Private perimeter offices with great window lines on two exposures, overlooking the wooded slope at the rear of the property, with an open central work area. Improvements include a lab with wet counter, deep sink, and cabinetry over tile flooring, a private shower room, and a dedicated IT/electrical room. Built-in casework and upper shelving throughout. Suited to laboratory, research, testing, or medical users, and available for immediate occupancy. COMBINED OCCUPANCY Suites 225 and 260 are contiguous and may be combined for ±2,318 SF. Suite 200 (±5,000 SF) can be made available, creating a contiguous second-floor block of approximately 7,300 SF. Ownership is open to a tenant improvement package. Operating expenses run ±$0.65/SF/MO and include gas and electric; the building is not separately metered.
- Lease rate does not include utilities, property expenses or building services
- Fits 3 - 9 People
2nd Floor, Ste 260
| Size | 1,198 SF |
| Term | Negotiable |
| Rental Rate | $15.00 /SF/YR |
| Space Use | Office |
| Build-Out | - |
| Available | Now |
Second floor, positioned directly off the upper entry vestibule. Private perimeter offices with great window lines, including a corner office with wraparound glazing and a built-in work surface. Reception and entry area, plus an interior conference room borrowing light from the corridor through a glazed window line. Finishes are in current condition and the suite is available for immediate occupancy. COMBINED OCCUPANCY Suites 225 and 260 are contiguous and may be combined for ±2,318 SF. Suite 200 (±5,000 SF) can be made available, creating a contiguous second-floor block of approximately 7,300 SF. Ownership is open to a tenant improvement package. Operating expenses run ±$0.65/SF/MO and include gas and electric; the building is not separately metered.
- Lease rate does not include utilities, property expenses or building services
- Fits 3 - 9 People
2nd Floor, Ste 275
| Size | 648 SF |
| Term | Negotiable |
| Rental Rate | $15.00 /SF/YR |
| Space Use | Office |
| Build-Out | Full Build-Out |
| Available | Now |
- Lease rate does not include utilities, property expenses or building services
- Fully Built-Out as Standard Office
- Mostly Open Floor Plan Layout
- Fits 2 - 4 People
- Finished Ceilings: 9’
Property Overview




Tucker Commercial is proud to present 350 Crown Point Circle is a Class A, multi-tenant office building located in the desirable Whispering Pines Business Park of Grass Valley. Currently, three nicely finished suites, ranging from 648 to 1,458 square feet, are available. The building was constructed in 1991 and has been meticulously maintained throughout the years. This presents an excellent opportunity to occupy a professional office space in Nevada County. The available spaces have varied floor plans that can accommodate a wide variety of uses and feature fantastic window lines with forested views.
Property Facts