Your email has been sent.



350 Crown Point Cir 14,847 SF Vacant Office Building Grass Valley, CA 95945 $3,000,000 ($202.06/SF)
Investment Highlights
- Owner-user potential – Up to 11,675 SF available immediately
- Stabilizes at a 7.42% cap rate at market rents
- Flexible suite sizes – 378 SF to 5,041 SF, ideal for small users
- Value-add upside – Current rents 24.6% below market
- Edward Jones anchor tenant – Lease through May 2028 + renewal option
- Strong parking ratio – 60 spaces (4.04/1,000 SF)
Executive Summary

Totaling 14,847 SF on 1.51 acres with 60 parking spaces (4.04/1,000 SF), the property is currently 68% occupied and presents a compelling opportunity for both owner-users and investors. Owner-users can occupy up to 11,675 SF immediately while offsetting costs with in-place income. Investors benefit from below-market rents (average $1.13/SF NNN vs. $1.50/SF NNN market) and value-add lease-up potential. At market rents, the property stabilizes at a 7.42% cap rate, offering strong long-term returns.
Anchored by Edward Jones on a lease through May 2028 with a 5-year renewal option, the building features ten suites (378 SF – 5,041 SF), meeting strong demand from small office users in Western Nevada County. Priced at $3,000,000 ($202/SF), 350 Crown Point Circle represents a rare chance to acquire a well-maintained, value-add office property in one of Grass Valley’s most desirable business parks.
Data Room Click Here to Access
- Offering Memorandum
Property Facts
Space Availability
- Space
- Size
- Space Use
- Build-Out
- Available
- 1st Fl-Ste 150
- 1,458 SF
- Office
- Partial Build-Out
- Now


Office and lab suite. Private perimeter offices with great window lines on two exposures, overlooking the wooded slope at the rear of the property, with an open central work area. Improvements include a lab with wet counter, deep sink, and cabinetry over tile flooring, a private shower room, and a dedicated IT/electrical room. Built-in casework and upper shelving throughout. Suited to laboratory, research, testing, or medical users, and available for immediate occupancy. COMBINED OCCUPANCY Suites 225 and 260 are contiguous and may be combined for ±2,318 SF. Suite 200 (±5,000 SF) can be made available, creating a contiguous second-floor block of approximately 7,300 SF. Ownership is open to a tenant improvement package. Operating expenses run ±$0.65/SF/MO and include gas and electric; the building is not separately metered.
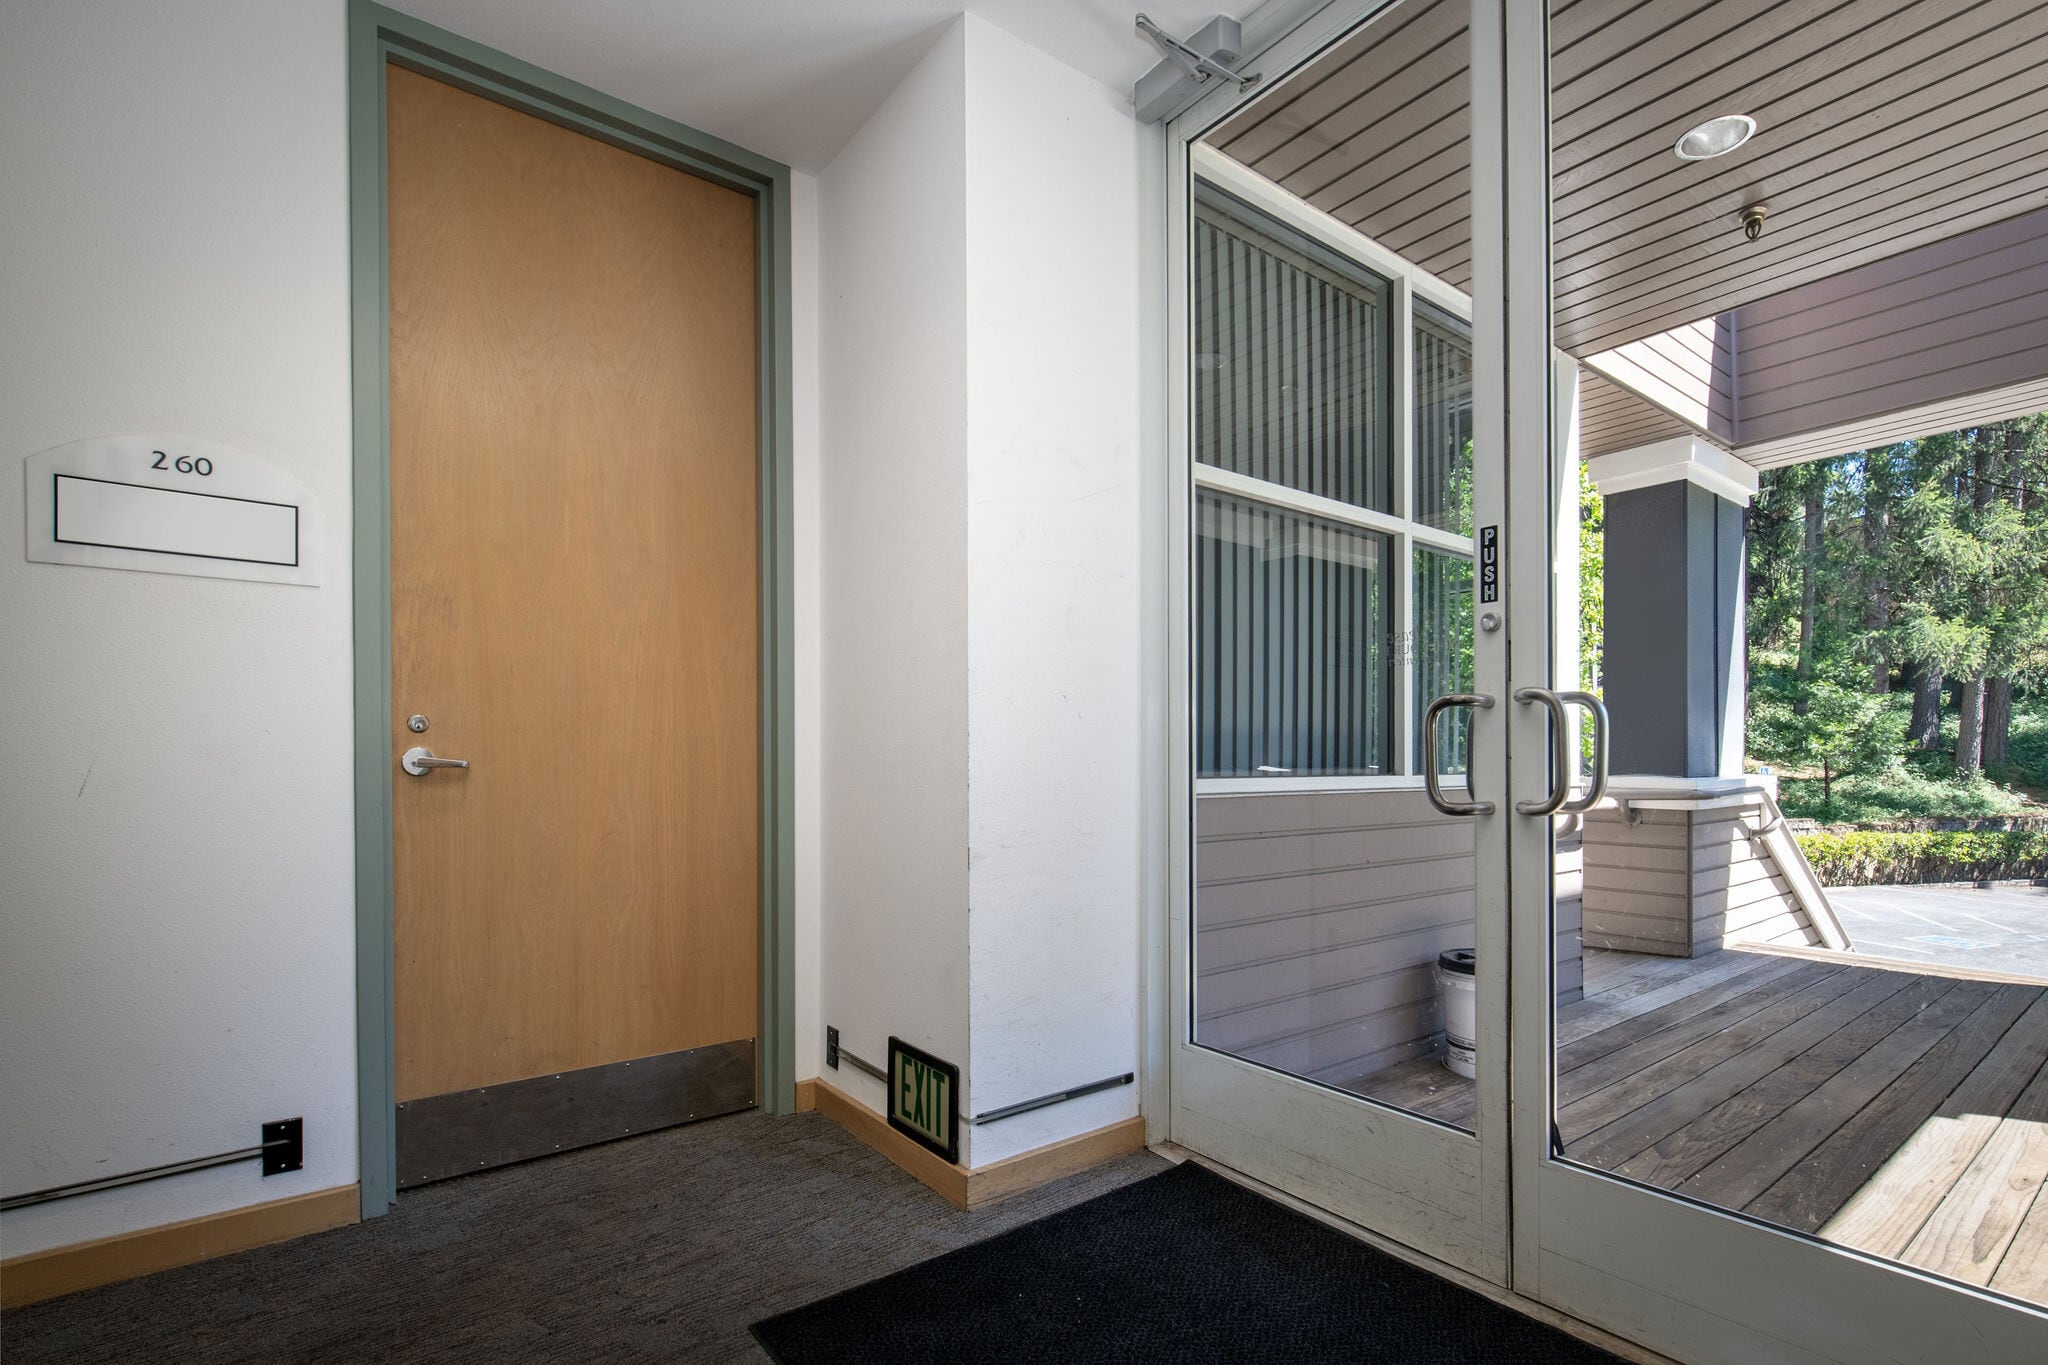


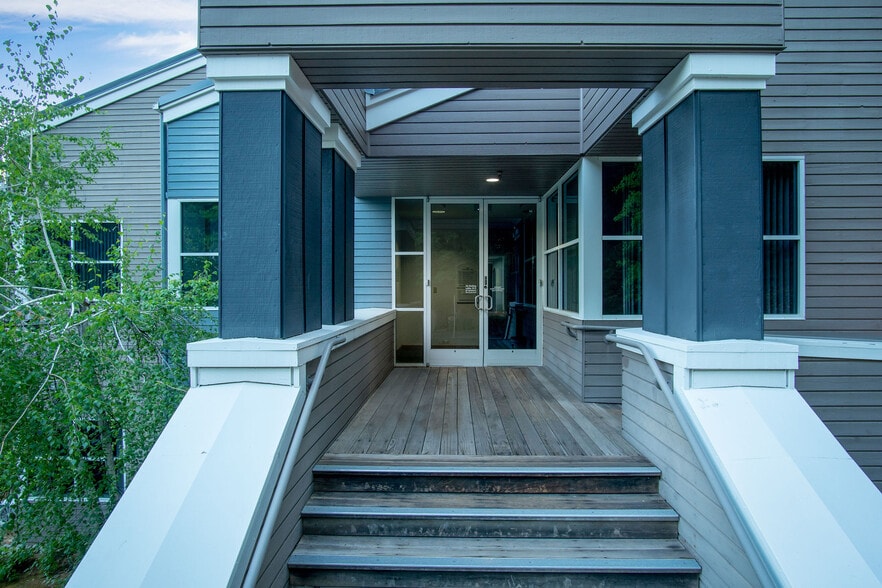
Second floor, positioned directly off the upper entry vestibule. Private perimeter offices with great window lines, including a corner office with wraparound glazing and a built-in work surface. Reception and entry area, plus an interior conference room borrowing light from the corridor through a glazed window line. Finishes are in current condition and the suite is available for immediate occupancy. COMBINED OCCUPANCY Suites 225 and 260 are contiguous and may be combined for ±2,318 SF. Suite 200 (±5,000 SF) can be made available, creating a contiguous second-floor block of approximately 7,300 SF. Ownership is open to a tenant improvement package. Operating expenses run ±$0.65/SF/MO and include gas and electric; the building is not separately metered.
- 2nd Fl-Ste 275
- 648 SF
- Office
- Full Build-Out
- Now
| Space | Size | Space Use | Build-Out | Available |
| 1st Fl-Ste 150 | 1,458 SF | Office | Partial Build-Out | Now |
| 2nd Fl-Ste 225 | 1,120 SF | Office | - | Now |
| 2nd Fl-Ste 260 | 1,198 SF | Office | - | Now |
| 2nd Fl-Ste 275 | 648 SF | Office | Full Build-Out | Now |
1st Fl-Ste 150
| Size |
| 1,458 SF |
| Space Use |
| Office |
| Build-Out |
| Partial Build-Out |
| Available |
| Now |
2nd Fl-Ste 225
| Size |
| 1,120 SF |
| Space Use |
| Office |
| Build-Out |
| - |
| Available |
| Now |
2nd Fl-Ste 260
| Size |
| 1,198 SF |
| Space Use |
| Office |
| Build-Out |
| - |
| Available |
| Now |
2nd Fl-Ste 275
| Size |
| 648 SF |
| Space Use |
| Office |
| Build-Out |
| Full Build-Out |
| Available |
| Now |
2nd Fl-Ste 225
| Size | 1,120 SF |
| Space Use | Office |
| Build-Out | - |
| Available | Now |
Office and lab suite. Private perimeter offices with great window lines on two exposures, overlooking the wooded slope at the rear of the property, with an open central work area. Improvements include a lab with wet counter, deep sink, and cabinetry over tile flooring, a private shower room, and a dedicated IT/electrical room. Built-in casework and upper shelving throughout. Suited to laboratory, research, testing, or medical users, and available for immediate occupancy. COMBINED OCCUPANCY Suites 225 and 260 are contiguous and may be combined for ±2,318 SF. Suite 200 (±5,000 SF) can be made available, creating a contiguous second-floor block of approximately 7,300 SF. Ownership is open to a tenant improvement package. Operating expenses run ±$0.65/SF/MO and include gas and electric; the building is not separately metered.
2nd Fl-Ste 260
| Size | 1,198 SF |
| Space Use | Office |
| Build-Out | - |
| Available | Now |
Second floor, positioned directly off the upper entry vestibule. Private perimeter offices with great window lines, including a corner office with wraparound glazing and a built-in work surface. Reception and entry area, plus an interior conference room borrowing light from the corridor through a glazed window line. Finishes are in current condition and the suite is available for immediate occupancy. COMBINED OCCUPANCY Suites 225 and 260 are contiguous and may be combined for ±2,318 SF. Suite 200 (±5,000 SF) can be made available, creating a contiguous second-floor block of approximately 7,300 SF. Ownership is open to a tenant improvement package. Operating expenses run ±$0.65/SF/MO and include gas and electric; the building is not separately metered.
Property Taxes
| Parcel Numbers | Improvements Assessment | $1,306,786 | |
| Land Assessment | $326,684 | Total Assessment | $1,633,470 |
Property Taxes