Share This Listing

Message

961 characters remaining

Hmm, there seems to have been an error sending your message. Please try again.

Your email has been sent.

Still interested?

Contact the brokers for more information about this property

Sublease Highlights

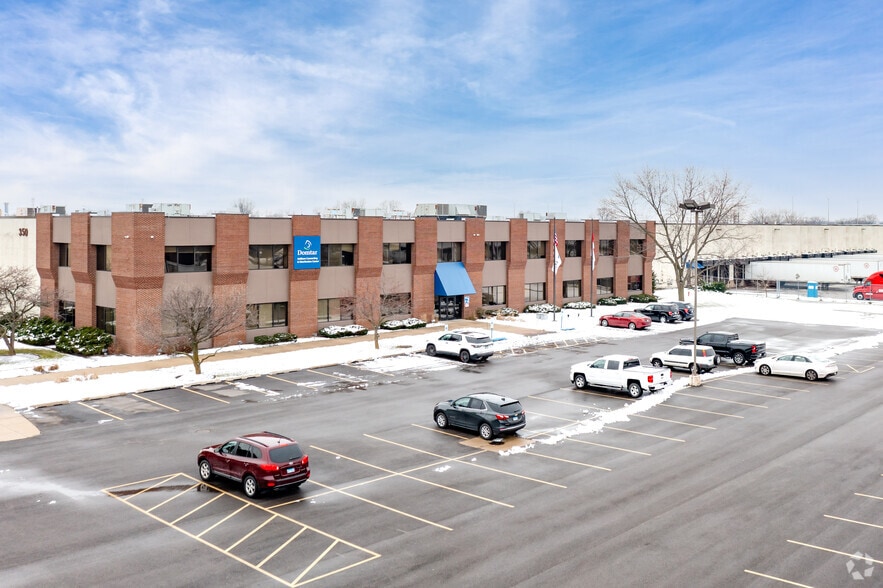
  • The property features a 26-foot clear ceiling height.
  • The building features two drive-in doors.
  • The facility features LED lighting on motion sensors.
  • The facility features 40 loading docks.
  • The property offers 469 car parking spaces.
  • The building is fully sprinklered.

Features

Clear Height
26’
Drive In Bays
2
Exterior Dock Doors
40
Levelers
20
Cross Docks
Yes
Standard Parking Spaces
469

All Available Space(1)

Display Rental Rate as

  • Space
  • Size
  • Term
  • Rental Rate
  • Space Use
  • Build-Out
  • Available
  • 1st Floor
  • 453,361 SF
  • Dec 2028
  • Upon Request Upon Request Upon Request Upon Request
  • Industrial
  • Full Build-Out
  • 30 Days
  • Sublease space available from current tenant
  • 2 Drive Ins
  • Finished Ceilings: 26’
  • Cross-dock layout
  • Fully Sprinklered
  • Trailer storage available
  • Includes 32,173 SF of dedicated office space
  • 40 Loading Docks
  • Sublease available thru December 2028
  • Existing dock restraints
  • LED lighting on motion sensors
Space Size Term Rental Rate Space Use Build-Out Available
1st Floor 453,361 SF Dec 2028 Upon Request Upon Request Upon Request Upon Request Industrial Full Build-Out 30 Days

1st Floor

Size
453,361 SF
Term
Dec 2028
Rental Rate
Upon Request Upon Request Upon Request Upon Request
Space Use
Industrial
Build-Out
Full Build-Out
Available
30 Days

1st Floor

Size 453,361 SF
Term Dec 2028
Rental Rate Upon Request
Space Use Industrial
Build-Out Full Build-Out
Available 30 Days

  • Sublease space available from current tenant
  • Includes 32,173 SF of dedicated office space
  • 2 Drive Ins
  • 40 Loading Docks
  • Finished Ceilings: 26’
  • Sublease available thru December 2028
  • Cross-dock layout
  • Existing dock restraints
  • Fully Sprinklered
  • LED lighting on motion sensors
  • Trailer storage available

Distribution Facility Facts

Building Size
453,361 SF
Lot Size
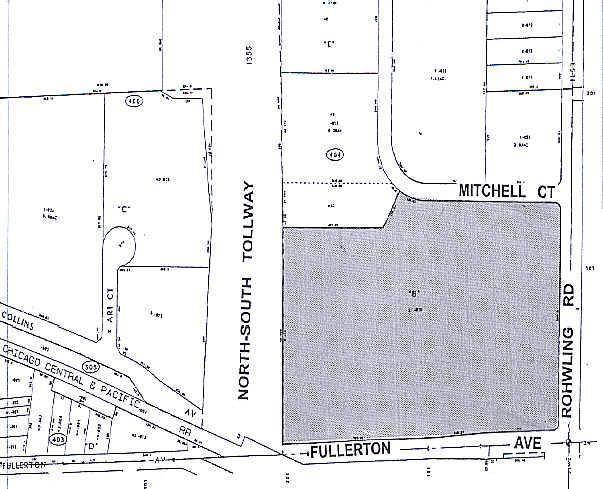
20.35 AC
Year Built/Renovated
1978/1998
Construction
Masonry
Sprinkler System
Wet
Water
City
Sewer
City
Heating
Gas
Power Supply
Amps: 2,000 Volts: 480 Phase: 3 Wire: 4
Zoning
M-2, Addison

Select Tenants

  • Floor
  • Tenant Name
  • Industry
  • 1st
  • Domtar
  • Manufacturing
  • 1st
  • Vanport Warehousing Inc.
  • Transportation and Warehousing
Somewhat walkable
30/100
Exceptionally drivable
100/100
Somewhat bikeable
30/100
  • Listing ID: 41701454

  • Date on Market: 8/11/2026

  • Last Updated:

  • Address: 350 S Rohlwing Rd, Addison, IL 60101

Your message has been sent.
Link copied
Your LoopNet account has been created!

Please Share Your Feedback

We welcome any feedback on how we can improve LoopNet to better serve your needs.
X
{{ getErrorText(feedbackForm.starRating, "rating") }}
255 character limit ({{ remainingChars() }} charactercharacters remainingover)
{{ getErrorText(feedbackForm.msg, "rating") }}
{{ getErrorText(feedbackForm.fname, "first name") }}
{{ getErrorText(feedbackForm.lname, "last name") }}
{{ getErrorText(feedbackForm.phone, "phone number") }}
{{ getErrorText(feedbackForm.phonex, "phone extension") }}
{{ getErrorText(feedbackForm.email, "email address") }}