Your email has been sent.

3500 Millikin Ct 615 SF of Flex Space Available in Columbus, OH 43228


Highlights
- Suite B - 615 SF Office Suite
- High-Speed Fiber Available
- Move-In Ready, Low-Maintenance Setup
- Newly Remodeled & Fully Furnished
- Potential Small Outdoor Storage Yard
- Ideal for a Contractor Needing Office Space Plus Minimal Secure Yard Storage
Features
All Available Space(1)
Display Rental Rate as
- Space
- Size
- Term
- Rental Rate
- Space Use
- Build-Out
- Available
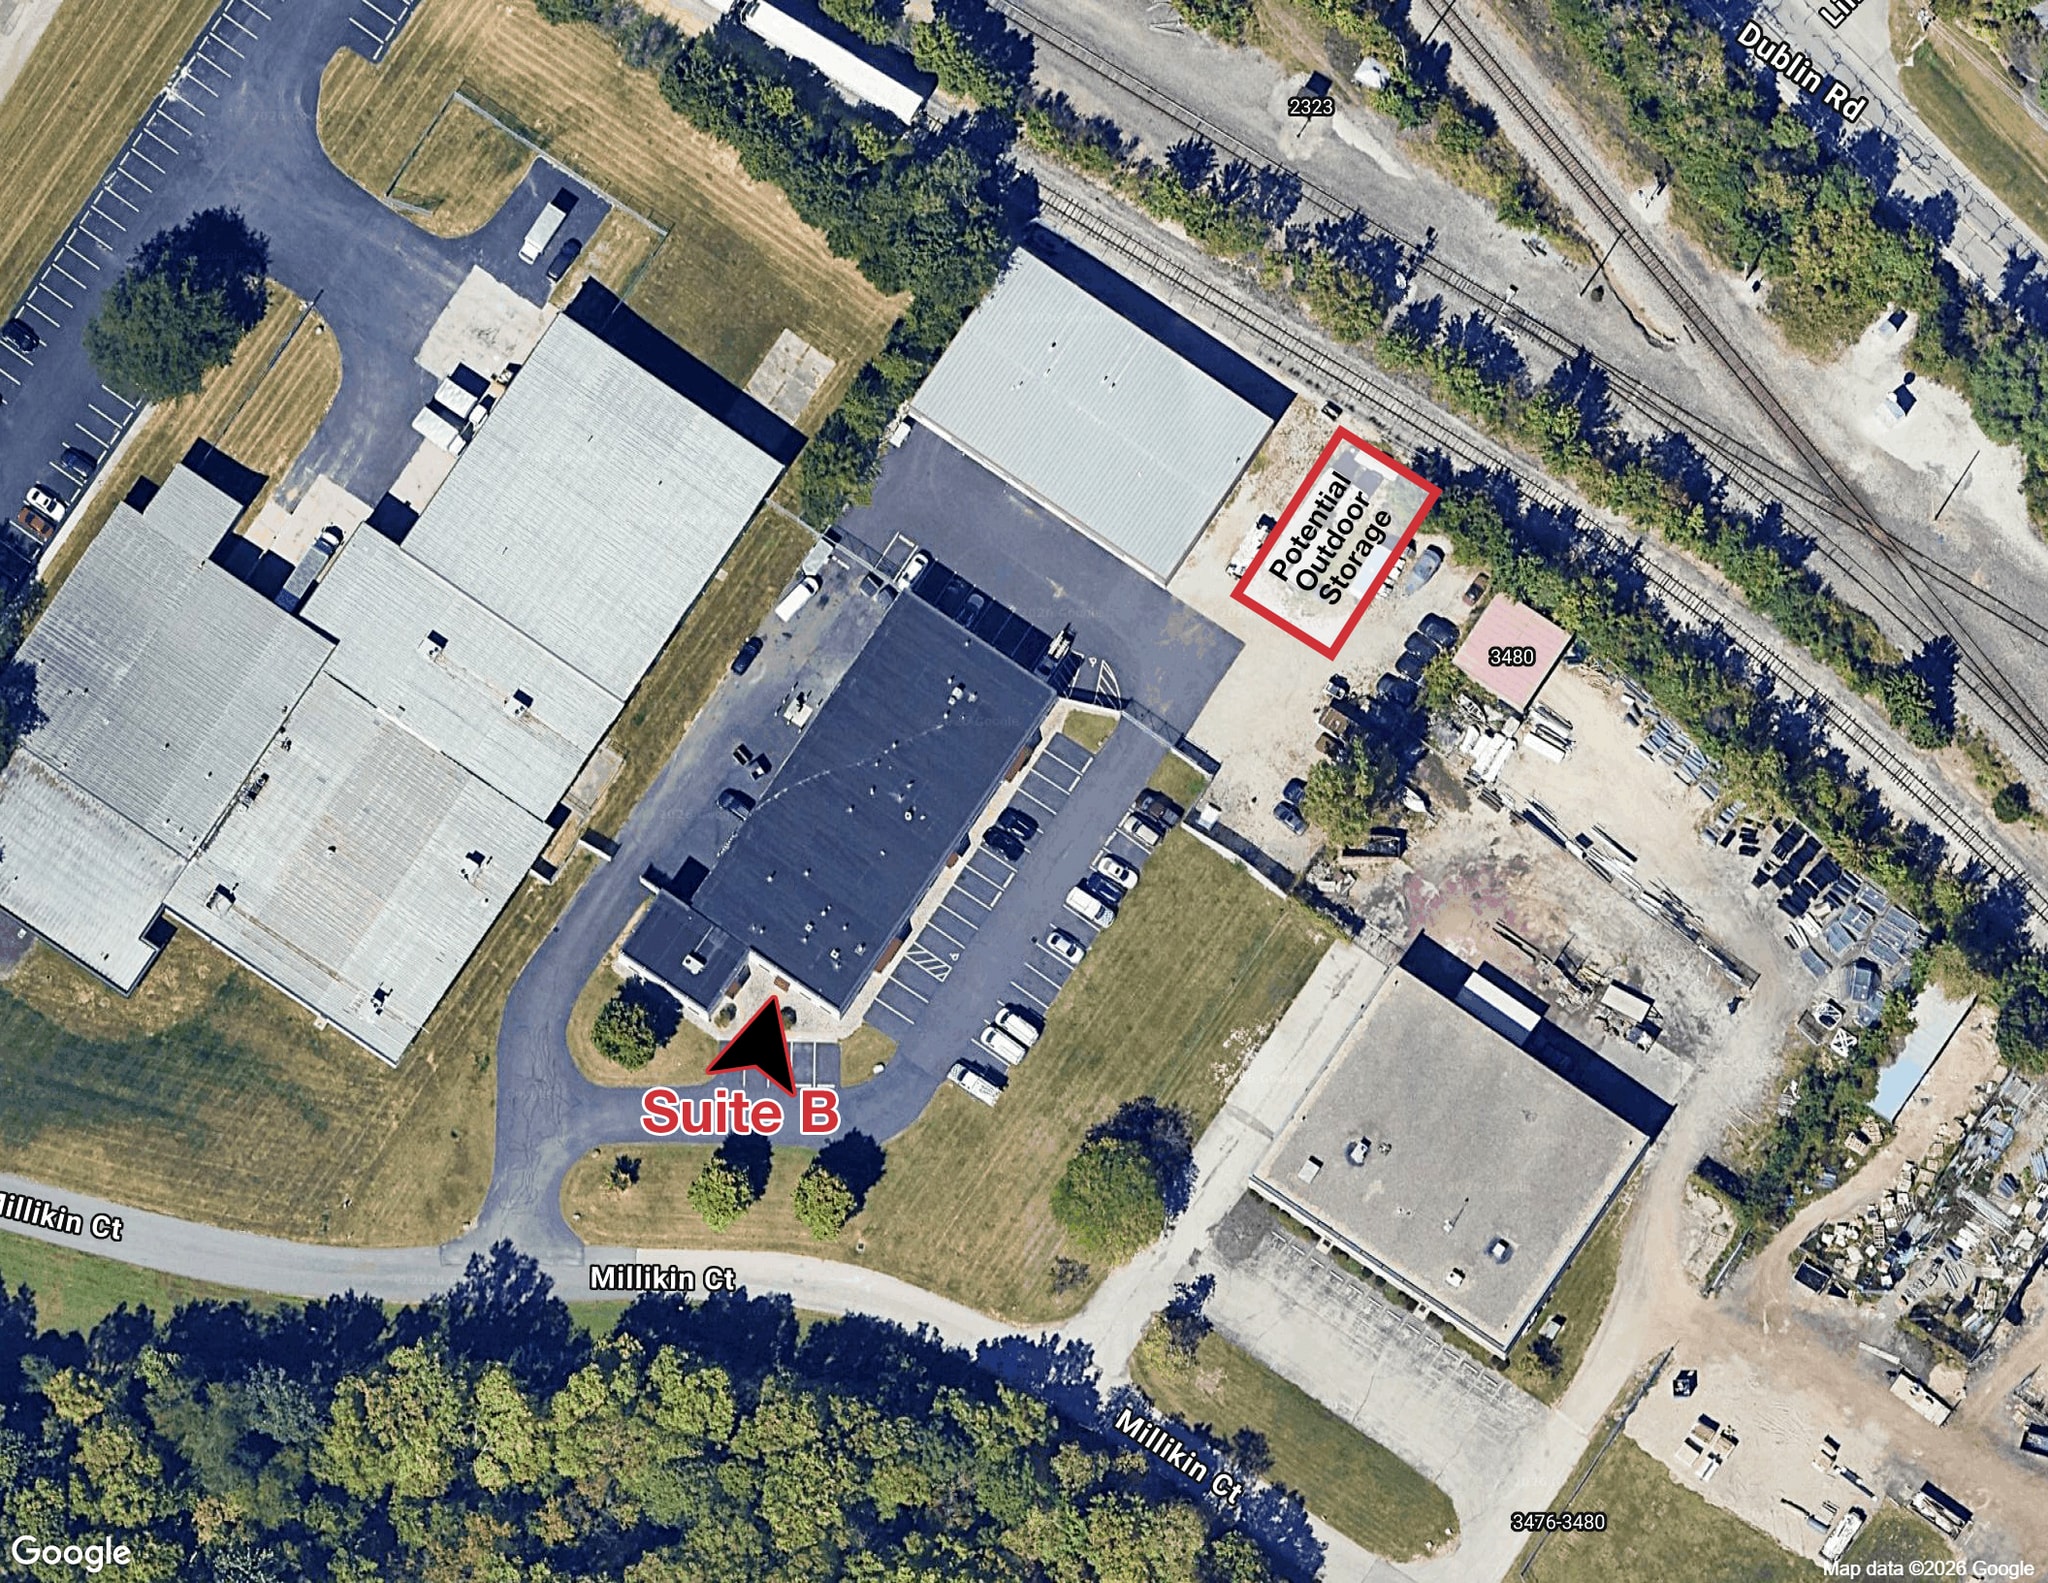


Unit B offers a newly remodeled, fully furnished 615 SF office suite ideal for a contractor, service business, or small professional user needing a turnkey office with outdoor storage flexibility. The suite includes two private offices, a reception area, and a kitchenette, with high-speed fiber available. With potential to lease a small outdoor storage yard with the unit, this an excellent fit for a contractor who needs a professional office presence alongside a place to stage equipment, materials, or a service vehicle. Move-in ready and low-maintenance, Unit B pairs the polish of a remodeled office with the practical flexibility of an industrial park setting.
- Lease rate does not include utilities, property expenses or building services
- Central Air and Heating
- Fully Carpeted
- Newly Remodeled & Fully Furnished
- Reception Area, Kitchenette, and 1 Restroom
- High-Speed Fiber Available
- Includes 615 SF of dedicated office space
- Reception Area
- 615 SF Office Suite
- Two Private Offices
- Potential Small Outdoor Storage Yard
| Space | Size | Term | Rental Rate | Space Use | Build-Out | Available |
| 1st Floor - B | 615 SF | Negotiable | $13.95 /SF/YR $1.16 /SF/MO $8,579 /YR $714.94 /MO | Flex | Full Build-Out | Now |
1st Floor - B
| Size |
| 615 SF |
| Term |
| Negotiable |
| Rental Rate |
| $13.95 /SF/YR $1.16 /SF/MO $8,579 /YR $714.94 /MO |
| Space Use |
| Flex |
| Build-Out |
| Full Build-Out |
| Available |
| Now |
1st Floor - B
| Size | 615 SF |
| Term | Negotiable |
| Rental Rate | $13.95 /SF/YR |
| Space Use | Flex |
| Build-Out | Full Build-Out |
| Available | Now |
Unit B offers a newly remodeled, fully furnished 615 SF office suite ideal for a contractor, service business, or small professional user needing a turnkey office with outdoor storage flexibility. The suite includes two private offices, a reception area, and a kitchenette, with high-speed fiber available. With potential to lease a small outdoor storage yard with the unit, this an excellent fit for a contractor who needs a professional office presence alongside a place to stage equipment, materials, or a service vehicle. Move-in ready and low-maintenance, Unit B pairs the polish of a remodeled office with the practical flexibility of an industrial park setting.
- Lease rate does not include utilities, property expenses or building services
- Includes 615 SF of dedicated office space
- Central Air and Heating
- Reception Area
- Fully Carpeted
- 615 SF Office Suite
- Newly Remodeled & Fully Furnished
- Two Private Offices
- Reception Area, Kitchenette, and 1 Restroom
- Potential Small Outdoor Storage Yard
- High-Speed Fiber Available
Property Overview
Unit B offers a newly remodeled, fully furnished 615 SF office suite ideal for a contractor, service business, or small professional user needing a turnkey office with outdoor storage flexibility. The suite includes two private offices, a reception area, and a kitchenette, with high-speed fiber available. With potential to lease a small outdoor storage yard with the unit, this an excellent fit for a contractor who needs a professional office presence alongside a place to stage equipment, materials, or a service vehicle. Move-in ready and low-maintenance, Unit B pairs the polish of a remodeled office with the practical flexibility of an industrial park setting.
Property Facts
Contacts
-
 Kaydee Hurst
 -
 Matthew Osowski, SIOR
 -
 Blake DeCrane, SIOR
 -
 Curt Berlin, SIOR
 -
NAI Ohio Equities LLC

