Log In/Sign Up
Your email has been sent.

Concourse Center Tampa, FL 33607 1,396 - 21,577 SF of Office Space Available

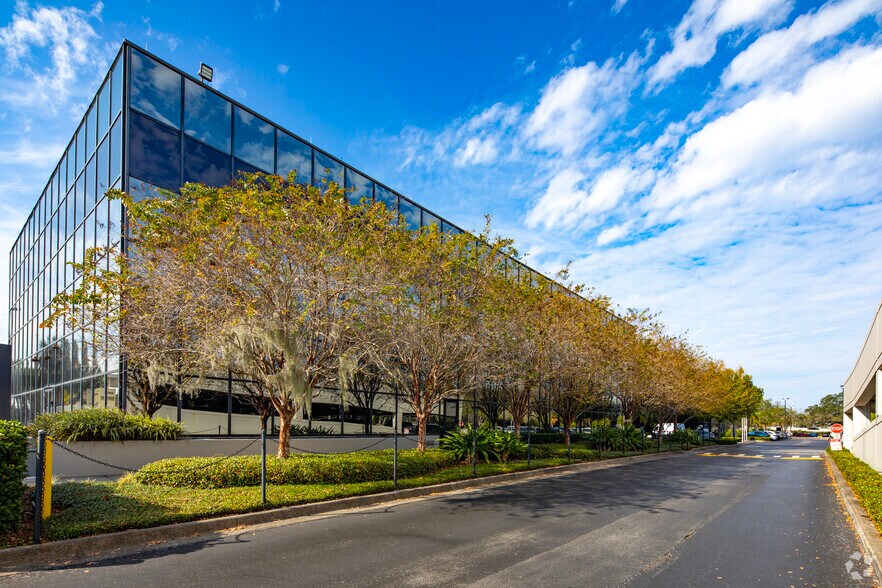
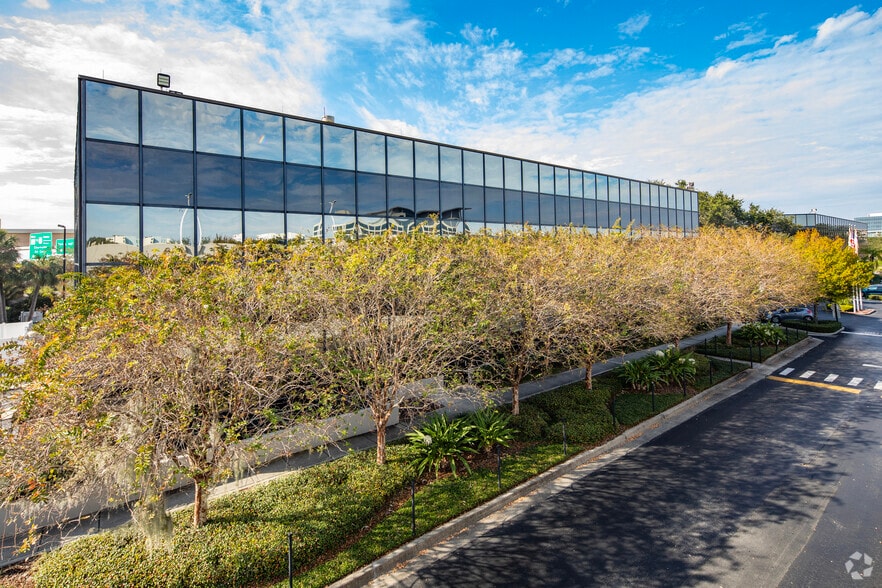
Park Highlights
- Close proximity to hotels, shopping and quality residential areas
- On-Site Property Management Team
- Campus Security Guard
- Easy access to abundant labor force from all urrounding counties
- Minutes from Tampa International Airport, expansive amenity base and all major interstate systems
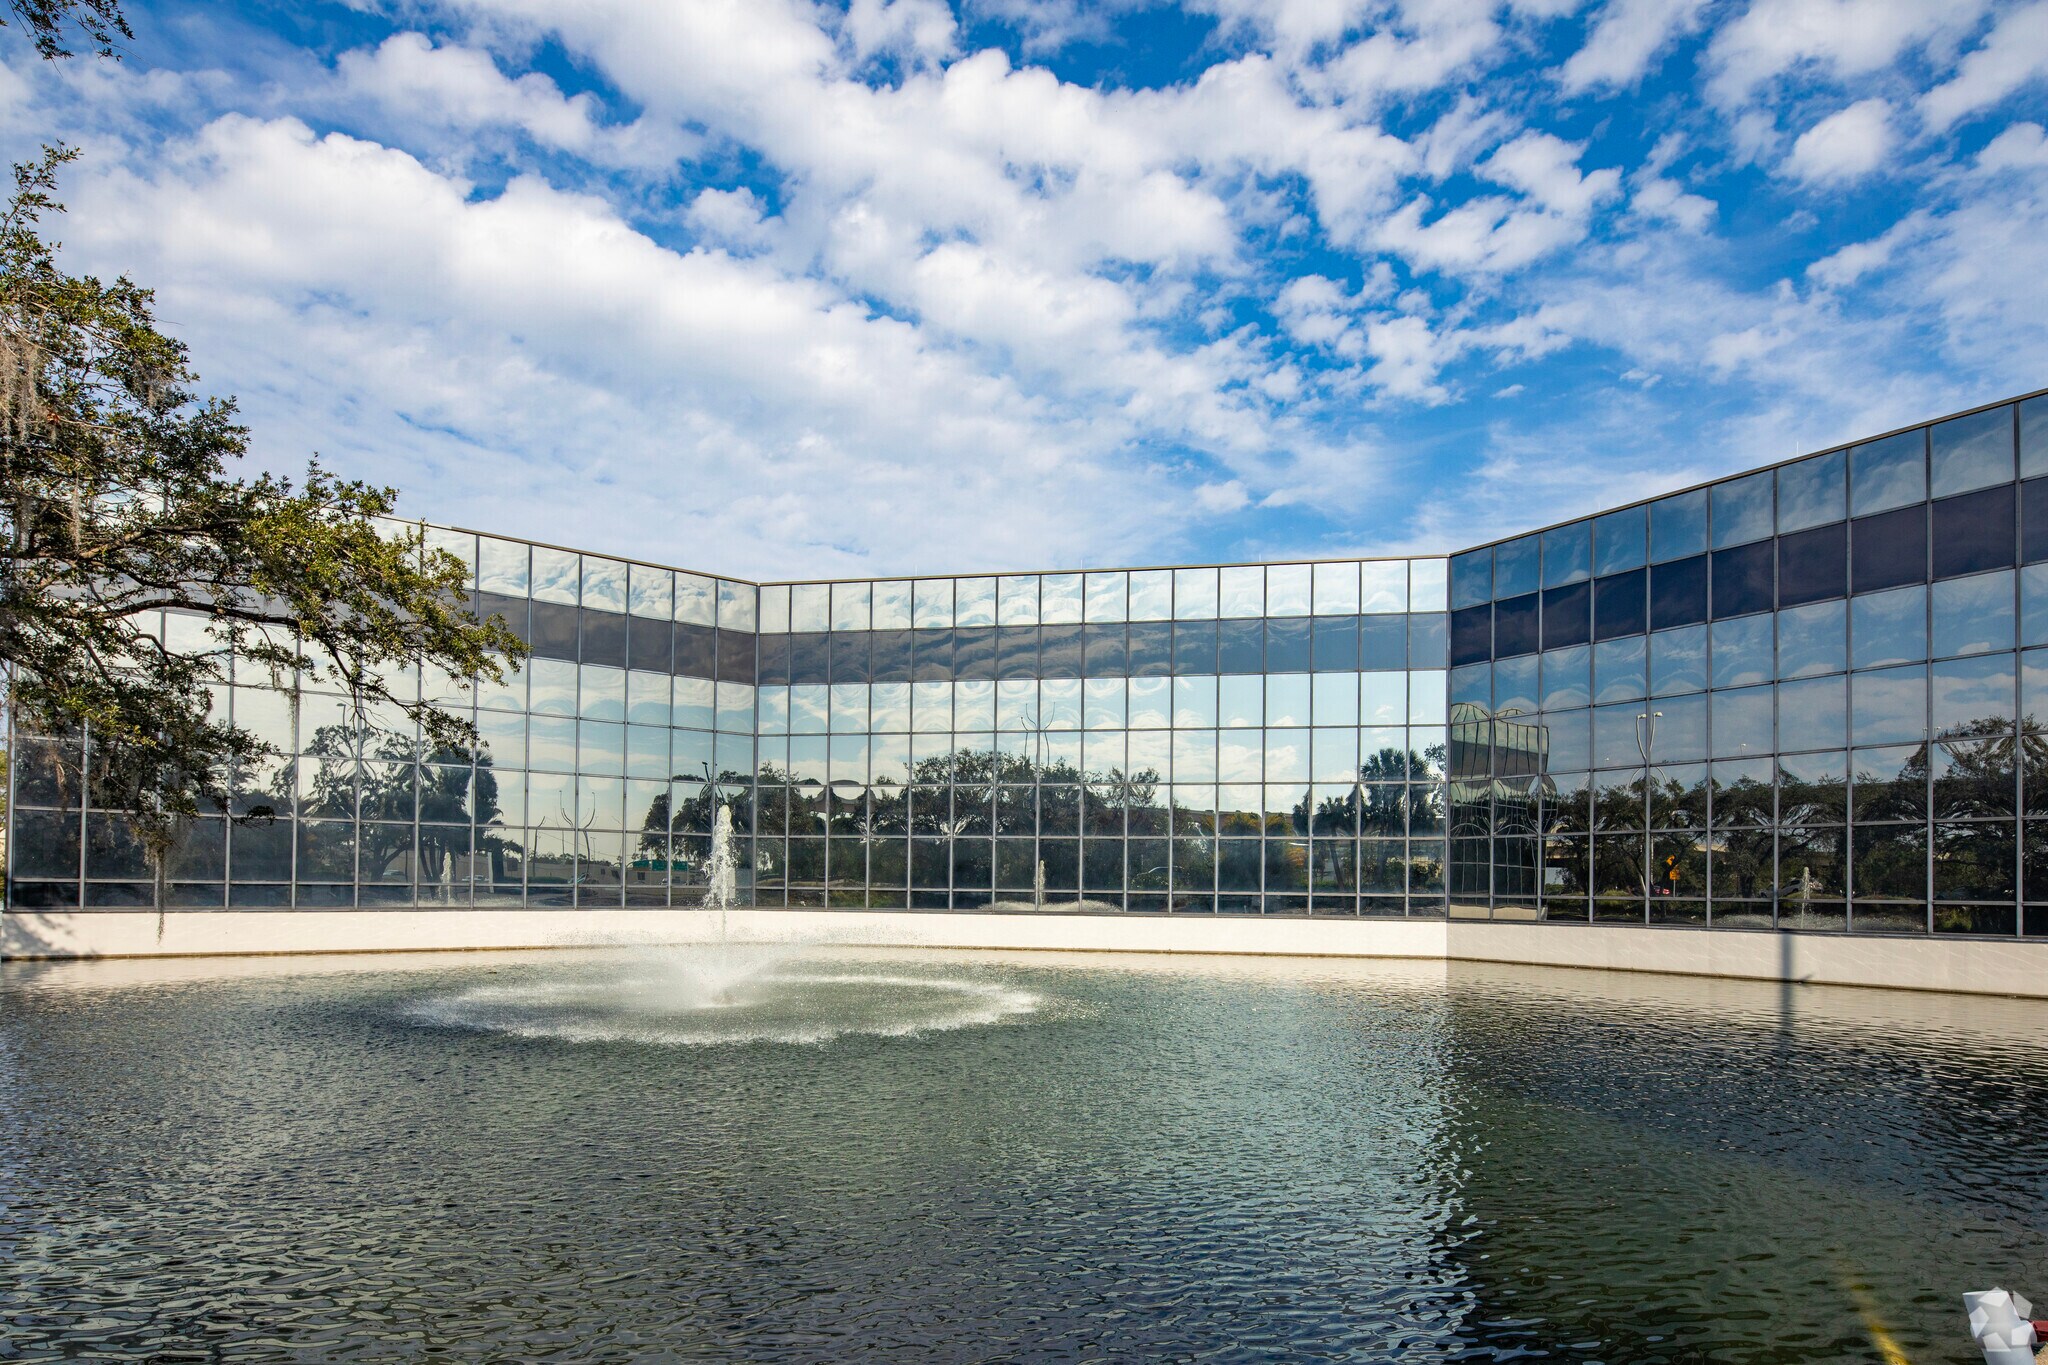
- On-site cafe and outdoor seating area in natural park setting, with oaks and water features
- Easy access to abundant labor force from all surrounding counties
Park Facts
| Total Space Available | 21,577 SF | Park Type | Office Park |
| Total Space Available | 21,577 SF |
| Park Type | Office Park |
All Available Spaces(5)
Display Rental Rate as
Concourse Center
3505 E Frontage Rd - Concourse Center 3
1,396 - 7,502 SF
|
$31.00 /SF/YR
$2.58 /SF/MO
$333.68 /m²/YR
$27.81 /m²/MO
$3,606 - $19,380 /MO
$43,276 - $232,562 /YR
Building Type/Class
Office/B
Year Built
1983
Building Size
75,175 SF
Building Height
3 Stories
Typical Floor Size
25,058 SF
Parking
490 Spaces
- Space
- Size
- Term
- Rental Rate
- Space Use
- Build-Out
- Available
- Rate includes utilities, building services and property expenses
- 3 Private Offices
- 3 private offices.
- Fully Built-Out as Standard Office
- Central Air Conditioning
- Rate includes utilities, building services and property expenses
- Rate includes utilities, building services and property expenses
- Mostly Open Floor Plan Layout
- Space is in Excellent Condition
- 7 private offices.
- Fully Built-Out as Standard Office
- 7 Private Offices
- Central Air Conditioning
| Space | Size | Term | Rental Rate | Space Use | Build-Out | Available |
| 1st Floor, Ste 130 | 1,511 SF | Negotiable | $31.00 /SF/YR $2.58 /SF/MO $46,841 /YR $3,903 /MO | Office | Full Build-Out | Now |
| 1st Floor, Ste 160 | 1,396 SF | Negotiable | $31.00 /SF/YR $2.58 /SF/MO $43,276 /YR $3,606 /MO | Office | - | Now |
| 2nd Floor, Ste 250 | 4,595 SF | Negotiable | $31.00 /SF/YR $2.58 /SF/MO $142,445 /YR $11,870 /MO | Office | Full Build-Out | Now |
Concourse Center
3505 E Frontage Rd - Concourse Center 3
1,396 - 7,502 SF
|
$31.00 /SF/YR
$2.58 /SF/MO
$333.68 /m²/YR
$27.81 /m²/MO
$3,606 - $19,380 /MO
$43,276 - $232,562 /YR
Building Type/Class
Office/B
Year Built
1983
Building Size
75,175 SF
Building Height
3 Stories
Typical Floor Size
25,058 SF
Parking
490 Spaces
3505 E Frontage Rd - 1st Floor - Ste 130
Size
1,511 SF
Term
Negotiable
Rental Rate
$31.00 /SF/YR
$2.58 /SF/MO
$46,841 /YR
$3,903 /MO
Space Use
Office
Build-Out
Full Build-Out
Available
Now
3505 E Frontage Rd - 1st Floor - Ste 160
Size
1,396 SF
Term
Negotiable
Rental Rate
$31.00 /SF/YR
$2.58 /SF/MO
$43,276 /YR
$3,606 /MO
Space Use
Office
Build-Out
-
Available
Now
3505 E Frontage Rd - 2nd Floor - Ste 250
Size
4,595 SF
Term
Negotiable
Rental Rate
$31.00 /SF/YR
$2.58 /SF/MO
$142,445 /YR
$11,870 /MO
Space Use
Office
Build-Out
Full Build-Out
Available
Now
Concourse Center
3501 E Frontage Rd - Concourse Center 1
2,893 - 14,075 SF
|
$31.00 /SF/YR
$2.58 /SF/MO
$333.68 /m²/YR
$27.81 /m²/MO
$7,474 - $36,360 /MO
$89,683 - $436,325 /YR
Building Type/Class
Office/A
Year Built
1982
Building Size
74,534 SF
Building Height
3 Stories
Typical Floor Size
24,845 SF
Parking
400 Spaces
- Space
- Size
- Term
- Rental Rate
- Space Use
- Build-Out
- Available
- Rate includes utilities, building services and property expenses
- Mostly Open Floor Plan Layout
- 1 Conference Room
- 4 private offices.
- Partially Built-Out as Standard Office
- 4 Private Offices
- Central Air Conditioning
- 1 conference room.
- Rate includes utilities, building services and property expenses
| Space | Size | Term | Rental Rate | Space Use | Build-Out | Available |
| 2nd Floor, Ste 250 | 2,893 SF | Negotiable | $31.00 /SF/YR $2.58 /SF/MO $89,683 /YR $7,474 /MO | Office | Partial Build-Out | Now |
| 3rd Floor, Ste 350 | 11,182 SF | Negotiable | $31.00 /SF/YR $2.58 /SF/MO $346,642 /YR $28,887 /MO | Office | - | Now |
Concourse Center
3501 E Frontage Rd - Concourse Center 1
2,893 - 14,075 SF
|
$31.00 /SF/YR
$2.58 /SF/MO
$333.68 /m²/YR
$27.81 /m²/MO
$7,474 - $36,360 /MO
$89,683 - $436,325 /YR
Building Type/Class
Office/A
Year Built
1982
Building Size
74,534 SF
Building Height
3 Stories
Typical Floor Size
24,845 SF
Parking
400 Spaces
3501 E Frontage Rd - 2nd Floor - Ste 250
Size
2,893 SF
Term
Negotiable
Rental Rate
$31.00 /SF/YR
$2.58 /SF/MO
$89,683 /YR
$7,474 /MO
Space Use
Office
Build-Out
Partial Build-Out
Available
Now
3501 E Frontage Rd - 3rd Floor - Ste 350
Size
11,182 SF
Term
Negotiable
Rental Rate
$31.00 /SF/YR
$2.58 /SF/MO
$346,642 /YR
$28,887 /MO
Space Use
Office
Build-Out
-
Available
Now
3505 E Frontage Rd - 1st Floor - Ste 130
| Size | 1,511 SF |
| Term | Negotiable |
| Rental Rate | $31.00 /SF/YR |
| Space Use | Office |
| Build-Out | Full Build-Out |
| Available | Now |
- Rate includes utilities, building services and property expenses
- Fully Built-Out as Standard Office
- 3 Private Offices
- Central Air Conditioning
- 3 private offices.
3505 E Frontage Rd - 1st Floor - Ste 160
| Size | 1,396 SF |
| Term | Negotiable |
| Rental Rate | $31.00 /SF/YR |
| Space Use | Office |
| Build-Out | - |
| Available | Now |
- Rate includes utilities, building services and property expenses
3505 E Frontage Rd - 2nd Floor - Ste 250
| Size | 4,595 SF |
| Term | Negotiable |
| Rental Rate | $31.00 /SF/YR |
| Space Use | Office |
| Build-Out | Full Build-Out |
| Available | Now |
- Rate includes utilities, building services and property expenses
- Fully Built-Out as Standard Office
- Mostly Open Floor Plan Layout
- 7 Private Offices
- Space is in Excellent Condition
- Central Air Conditioning
- 7 private offices.
3501 E Frontage Rd - 2nd Floor - Ste 250
| Size | 2,893 SF |
| Term | Negotiable |
| Rental Rate | $31.00 /SF/YR |
| Space Use | Office |
| Build-Out | Partial Build-Out |
| Available | Now |
- Rate includes utilities, building services and property expenses
- Partially Built-Out as Standard Office
- Mostly Open Floor Plan Layout
- 4 Private Offices
- 1 Conference Room
- Central Air Conditioning
- 4 private offices.
- 1 conference room.
3501 E Frontage Rd - 3rd Floor - Ste 350
| Size | 11,182 SF |
| Term | Negotiable |
| Rental Rate | $31.00 /SF/YR |
| Space Use | Office |
| Build-Out | - |
| Available | Now |
- Rate includes utilities, building services and property expenses
Park Overview
Part of a four building office park, totaling over 294,749 SF located in the Westshore Business District. There are Bright House cable and multi-choice fiber connections. Building features a park setting with water features and fountains. Covered & surface parking available.
1 1
Fairly walkable
50/100
Exceptionally drivable
100/100
Limited public transit
30/100
Fairly bikeable
50/100


1 of 24
Videos
Matterport 3D Exterior
Matterport 3D Tour
Photos
Street View
Street
Map
1 of 1
