Your email has been sent.

County Line Logistics Center Plant City, FL 33566 25,057 - 132,041 SF of Industrial Space Available

Park Highlights
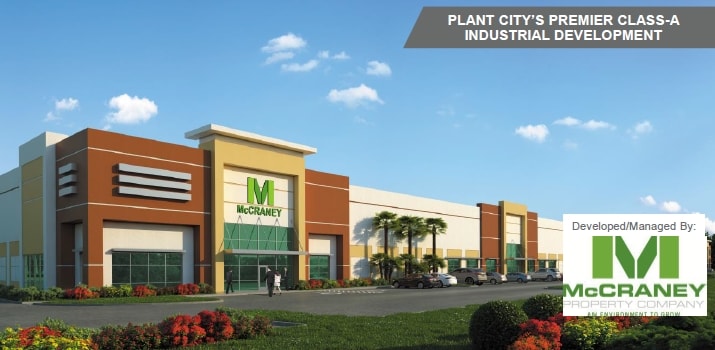
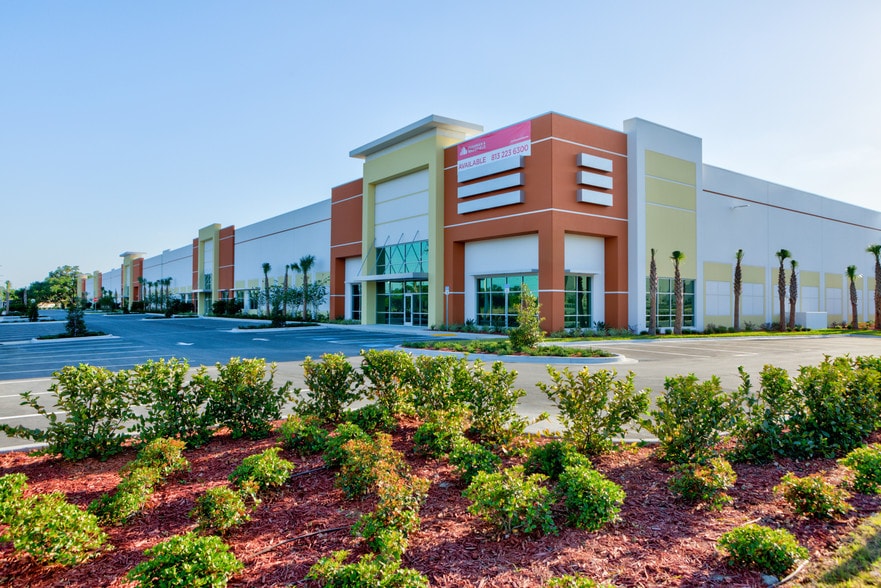
- Class A warehouse space within a 1.1M+ SF industrial park.
- Conveniently located on County Line Road, just south of I-4.
- On-site trailer storage and corporate park environment.
- 28’ clear height with ESFR sprinkler system and modern building specs.
- Close proximity to one million square foot Amazon Distribution Center.
- Rear-load and cross-dock configurations with dock-high and grade-level loading.
Park Facts
| Total Space Available | 132,041 SF | Features | 24 Hour Access |
| Park Type | Industrial Park |
| Total Space Available | 132,041 SF |
| Park Type | Industrial Park |
| Features | 24 Hour Access |
Features and Amenities
- 24 Hour Access
All Available Spaces(3)
Display Rental Rate as
- Space
- Size
- Term
- Rental Rate
- Space Use
- Build-Out
- Available
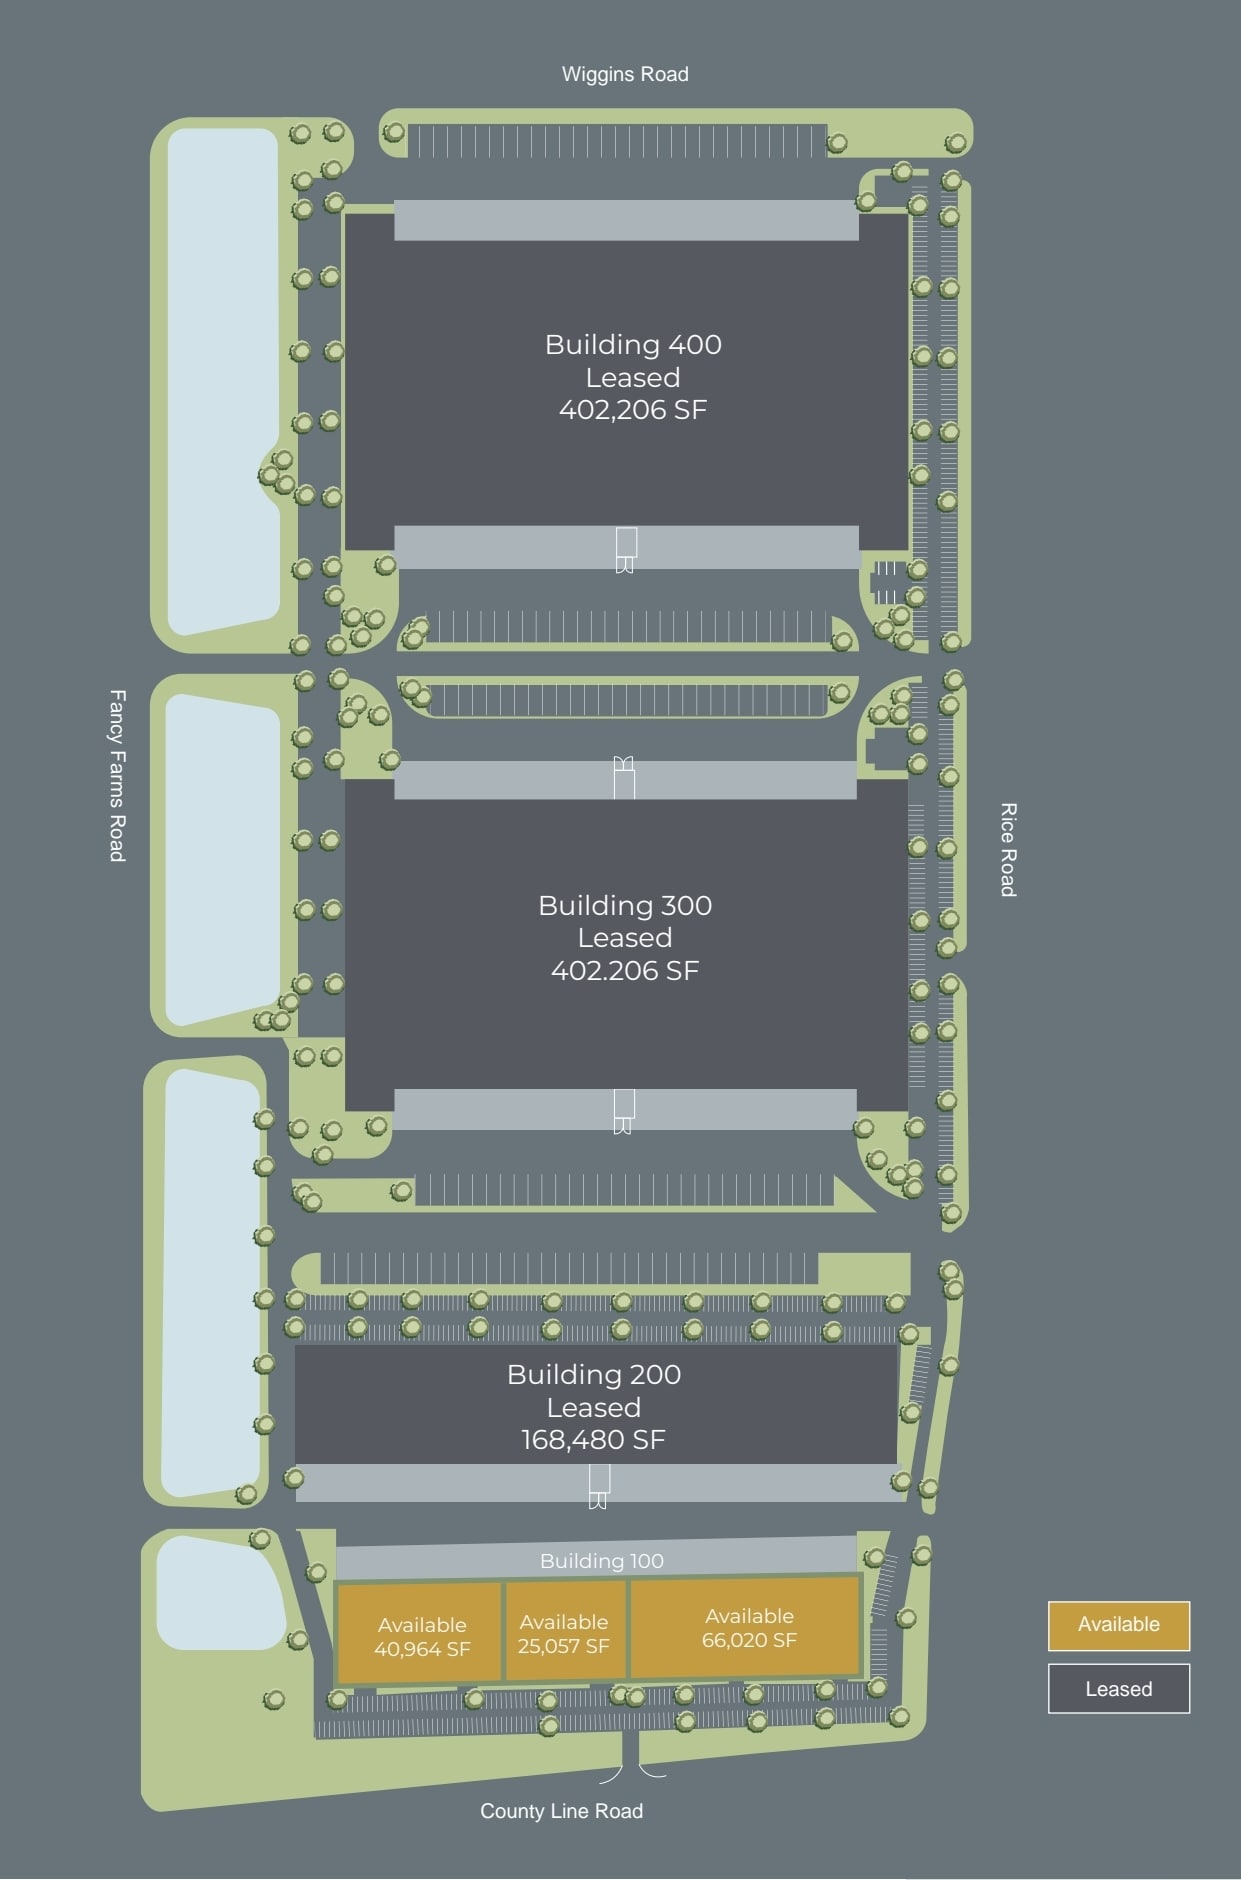

Available warehouse suites range from approximately 25,057 SF to 66,020 SF within Building 100, with immediate and near-term availability options. The spaces include office components ranging from approximately 1,129 SF to 1,797 SF and feature dock-high loading, ramp access in select units, and trailer storage. Building specifications include a 28’ clear height, ESFR sprinkler system, heavy 3-phase power, and efficient column spacing with a shared truck court, supporting modern distribution and logistics users.
- Space is in Excellent Condition
- Central Air Conditioning
- 3 phase power.
- 28' clear height.
- Can be combined with additional space(s) for up to 132,041 SF of adjacent space
- Secure Storage
- ESFR sprinkler system.
Available warehouse suites range from approximately 25,057 SF to 66,020 SF within Building 100, with immediate and near-term availability options. The spaces include office components ranging from approximately 1,129 SF to 1,797 SF and feature dock-high loading, ramp access in select units, and trailer storage. Building specifications include a 28’ clear height, ESFR sprinkler system, heavy 3-phase power, and efficient column spacing with a shared truck court, supporting modern distribution and logistics users.
- Lease rate does not include utilities, property expenses or building services
- Can be combined with additional space(s) for up to 132,041 SF of adjacent space
- Secure Storage
- ESFR sprinkler system.
- Space is in Excellent Condition
- Central Air Conditioning
- 3 phase power.
- 28' clear height.
Available warehouse suites range from approximately 25,057 SF to 66,020 SF within Building 100, with immediate and near-term availability options. The spaces include office components ranging from approximately 1,129 SF to 1,797 SF and feature dock-high loading, ramp access in select units, and trailer storage. Building specifications include a 28’ clear height, ESFR sprinkler system, heavy 3-phase power, and efficient column spacing with a shared truck court, supporting modern distribution and logistics users.
- Lease rate does not include utilities, property expenses or building services
- Space is in Excellent Condition
- 16 Loading Docks
- 1 Drive Bay
- Can be combined with additional space(s) for up to 132,041 SF of adjacent space
- Secure Storage
| Space | Size | Term | Rental Rate | Space Use | Build-Out | Available |
| 1st Floor | 66,020 SF | Negotiable | Upon Request Upon Request Upon Request Upon Request | Industrial | Full Build-Out | 30 Days |
| 1st Floor | 25,057 SF | Negotiable | Upon Request Upon Request Upon Request Upon Request | Industrial | Full Build-Out | 30 Days |
| 1st Floor | 40,964 SF | 3-5 Years | Upon Request Upon Request Upon Request Upon Request | Industrial | Full Build-Out | Now |
2102 County Line Rd - 1st Floor
2102 County Line Rd - 1st Floor
2102 County Line Rd - 1st Floor
2102 County Line Rd - 1st Floor
| Size | 66,020 SF |
| Term | Negotiable |
| Rental Rate | Upon Request |
| Space Use | Industrial |
| Build-Out | Full Build-Out |
| Available | 30 Days |
Available warehouse suites range from approximately 25,057 SF to 66,020 SF within Building 100, with immediate and near-term availability options. The spaces include office components ranging from approximately 1,129 SF to 1,797 SF and feature dock-high loading, ramp access in select units, and trailer storage. Building specifications include a 28’ clear height, ESFR sprinkler system, heavy 3-phase power, and efficient column spacing with a shared truck court, supporting modern distribution and logistics users.
- Space is in Excellent Condition
- Can be combined with additional space(s) for up to 132,041 SF of adjacent space
- Central Air Conditioning
- Secure Storage
- 3 phase power.
- ESFR sprinkler system.
- 28' clear height.
2102 County Line Rd - 1st Floor
| Size | 25,057 SF |
| Term | Negotiable |
| Rental Rate | Upon Request |
| Space Use | Industrial |
| Build-Out | Full Build-Out |
| Available | 30 Days |
Available warehouse suites range from approximately 25,057 SF to 66,020 SF within Building 100, with immediate and near-term availability options. The spaces include office components ranging from approximately 1,129 SF to 1,797 SF and feature dock-high loading, ramp access in select units, and trailer storage. Building specifications include a 28’ clear height, ESFR sprinkler system, heavy 3-phase power, and efficient column spacing with a shared truck court, supporting modern distribution and logistics users.
- Lease rate does not include utilities, property expenses or building services
- Space is in Excellent Condition
- Can be combined with additional space(s) for up to 132,041 SF of adjacent space
- Central Air Conditioning
- Secure Storage
- 3 phase power.
- ESFR sprinkler system.
- 28' clear height.
2102 County Line Rd - 1st Floor
| Size | 40,964 SF |
| Term | 3-5 Years |
| Rental Rate | Upon Request |
| Space Use | Industrial |
| Build-Out | Full Build-Out |
| Available | Now |
Available warehouse suites range from approximately 25,057 SF to 66,020 SF within Building 100, with immediate and near-term availability options. The spaces include office components ranging from approximately 1,129 SF to 1,797 SF and feature dock-high loading, ramp access in select units, and trailer storage. Building specifications include a 28’ clear height, ESFR sprinkler system, heavy 3-phase power, and efficient column spacing with a shared truck court, supporting modern distribution and logistics users.
- Lease rate does not include utilities, property expenses or building services
- 1 Drive Bay
- Space is in Excellent Condition
- Can be combined with additional space(s) for up to 132,041 SF of adjacent space
- 16 Loading Docks
- Secure Storage
Park Overview
County Line Logistics Center is a Class A industrial development located in Plant City, Florida, within a corporate park setting along County Line Road near I-4. The project totals over 1.1 million square feet and features tilt-wall construction with flexible rear-load and cross-dock configurations. The property is designed for logistics and distribution operations, offering modern infrastructure, ample trailer storage, and a strategic Central Florida location with connectivity to major regional markets including Tampa and Orlando.







Presented by
County Line Logistics Center | Plant City, FL 33566
Hmm, there seems to have been an error sending your message. Please try again.
Thanks! Your message was sent.