Your email has been sent.


3505-3541 Boul Le Corbusier 7,968 - 36,903 SF of Industrial Space Available in Laval, QC H7L 4Z4

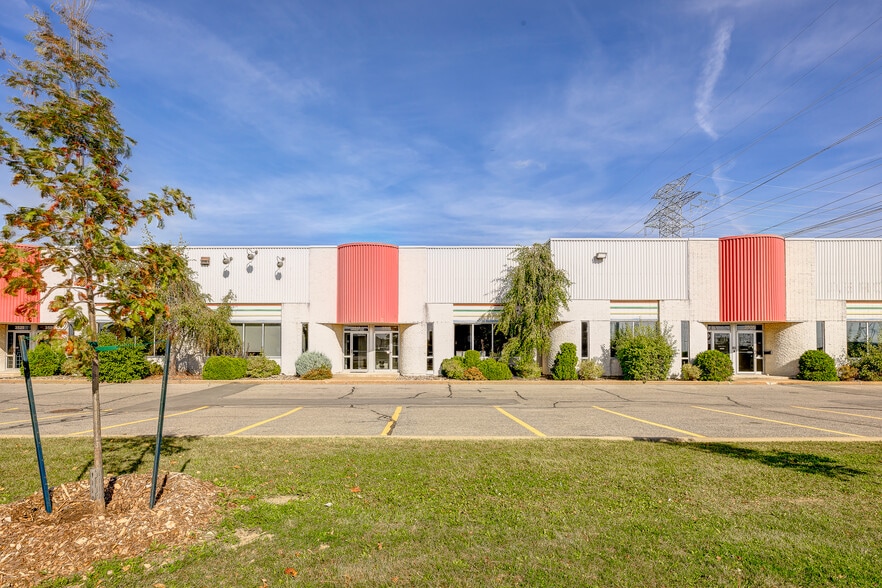
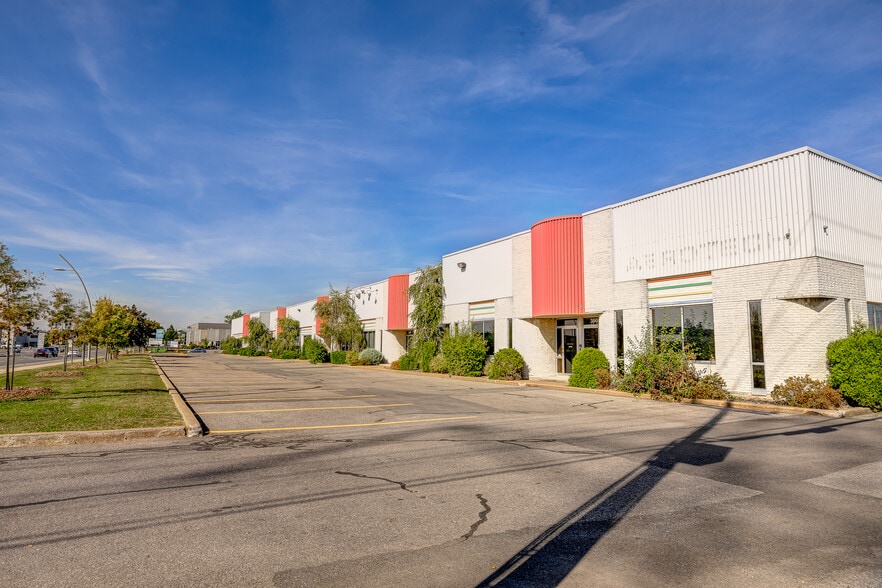
Highlights
- Surrounded by commercial services and employment centers.
Features
All Available Spaces(3)
Display Rental Rate as
- Space
- Size
- Term
- Rental Rate
- Space Use
- Build-Out
- Available
This unit combines warehouse functionality with dedicated office accommodations and central air conditioning. The layout supports operational users requiring integrated administrative and warehouse components within a single premises.
- Includes 1,627 SF of dedicated office space
- Space is in Excellent Condition
- Central Air Conditioning
- 1 Drive Bay
- 1 Loading Dock
- Multiple loading positions
This unit combines warehouse functionality with dedicated office accommodations and central air conditioning. The layout supports operational users requiring integrated administrative and warehouse components within a single premises.
- Includes 2,293 SF of dedicated office space
- 2 Loading Docks
- Multiple loading positions
- Space is in Excellent Condition
- Central Air Conditioning
This unit combines warehouse functionality with dedicated office accommodations and central air conditioning. The layout supports operational users requiring integrated administrative and warehouse components within a single premises.
- Includes 6,149 SF of dedicated office space
- 5 Loading Docks
- Multiple loading positions
- Space is in Excellent Condition
- Central Air Conditioning
| Space | Size | Term | Rental Rate | Space Use | Build-Out | Available |
| 1st Floor - 3505 | 9,452 SF | Negotiable | Upon Request Upon Request Upon Request Upon Request | Industrial | Full Build-Out | Now |
| 1st Floor - 3521-3525 | 7,968 SF | Negotiable | Upon Request Upon Request Upon Request Upon Request | Industrial | Full Build-Out | Now |
| 1st Floor - 3529-3541 | 19,483 SF | Negotiable | Upon Request Upon Request Upon Request Upon Request | Industrial | Full Build-Out | Now |
1st Floor - 3505
| Size |
| 9,452 SF |
| Term |
| Negotiable |
| Rental Rate |
| Upon Request Upon Request Upon Request Upon Request |
| Space Use |
| Industrial |
| Build-Out |
| Full Build-Out |
| Available |
| Now |
1st Floor - 3521-3525
| Size |
| 7,968 SF |
| Term |
| Negotiable |
| Rental Rate |
| Upon Request Upon Request Upon Request Upon Request |
| Space Use |
| Industrial |
| Build-Out |
| Full Build-Out |
| Available |
| Now |
1st Floor - 3529-3541
| Size |
| 19,483 SF |
| Term |
| Negotiable |
| Rental Rate |
| Upon Request Upon Request Upon Request Upon Request |
| Space Use |
| Industrial |
| Build-Out |
| Full Build-Out |
| Available |
| Now |
1st Floor - 3505
| Size | 9,452 SF |
| Term | Negotiable |
| Rental Rate | Upon Request |
| Space Use | Industrial |
| Build-Out | Full Build-Out |
| Available | Now |
This unit combines warehouse functionality with dedicated office accommodations and central air conditioning. The layout supports operational users requiring integrated administrative and warehouse components within a single premises.
- Includes 1,627 SF of dedicated office space
- 1 Drive Bay
- Space is in Excellent Condition
- 1 Loading Dock
- Central Air Conditioning
- Multiple loading positions
1st Floor - 3521-3525
| Size | 7,968 SF |
| Term | Negotiable |
| Rental Rate | Upon Request |
| Space Use | Industrial |
| Build-Out | Full Build-Out |
| Available | Now |
This unit combines warehouse functionality with dedicated office accommodations and central air conditioning. The layout supports operational users requiring integrated administrative and warehouse components within a single premises.
- Includes 2,293 SF of dedicated office space
- Space is in Excellent Condition
- 2 Loading Docks
- Central Air Conditioning
- Multiple loading positions
1st Floor - 3529-3541
| Size | 19,483 SF |
| Term | Negotiable |
| Rental Rate | Upon Request |
| Space Use | Industrial |
| Build-Out | Full Build-Out |
| Available | Now |
This unit combines warehouse functionality with dedicated office accommodations and central air conditioning. The layout supports operational users requiring integrated administrative and warehouse components within a single premises.
- Includes 6,149 SF of dedicated office space
- Space is in Excellent Condition
- 5 Loading Docks
- Central Air Conditioning
- Multiple loading positions
Property Overview
This expansive 45,192 sq ft vacant unit with a flexible layout offers a prime opportunity for businesses seeking a strategic foothold in a bustling commercial corridor. With excellent visibility and access, the space is ideal for large-scale retail, showroom, or light industrial use. Contact us for a visit!
Warehouse Facility Facts
Contacts
-
 Nicholas
Payette
Nicholas
Payette
-
 Jean-Marc
Dubé
Jean-Marc
Dubé
-
 Vincent
Ladeluca
Vincent
Ladeluca
-
 Julia
Bergel
Julia
Bergel
-
 Dominique
Masena
Dominique
Masena


Presented by
Company Not Provided
3505-3541 Boul Le Corbusier
Hmm, there seems to have been an error sending your message. Please try again.
Thanks! Your message was sent.