Your email has been sent.
351-391 Hudson St NW 890 - 4,741 SF of Office Space Available in Salmon Arm, BC V1E 2S1


All Available Spaces(3)
Display Rental Rate as
- Space
- Size
- Term
- Rental Rate
- Space Use
- Build-Out
- Available


Approximately 3,680 SF, this unit is on the lower level of the building and accessed through the rear of the building. Street front access with stairs is also available with signage opportunities. This unit comes with 2-4 offices, a large open area, boardroom, small kitchenette, storage space, and 2 in-suite washrooms. Available immediately.
- Lease rate does not include utilities, property expenses or building services
- 4 Private Offices
- Mostly Open Floor Plan Layout
- Finished Ceilings: 9’
Unit 303 consists of approximately 890SF of office space located in the heart of downtown Salmon Arm, surrounded by shops, amenities, parks, and community services. The unit offers 2 private offices, in-suite plumbing, a reception area, natural light and some storage. Neighboring tenants include Alpine Optometry, other professional services. Incentives offered for qualified tenants.
- Lease rate does not include utilities, property expenses or building services
- Finished Ceilings: 9’
- 2 Private Offices
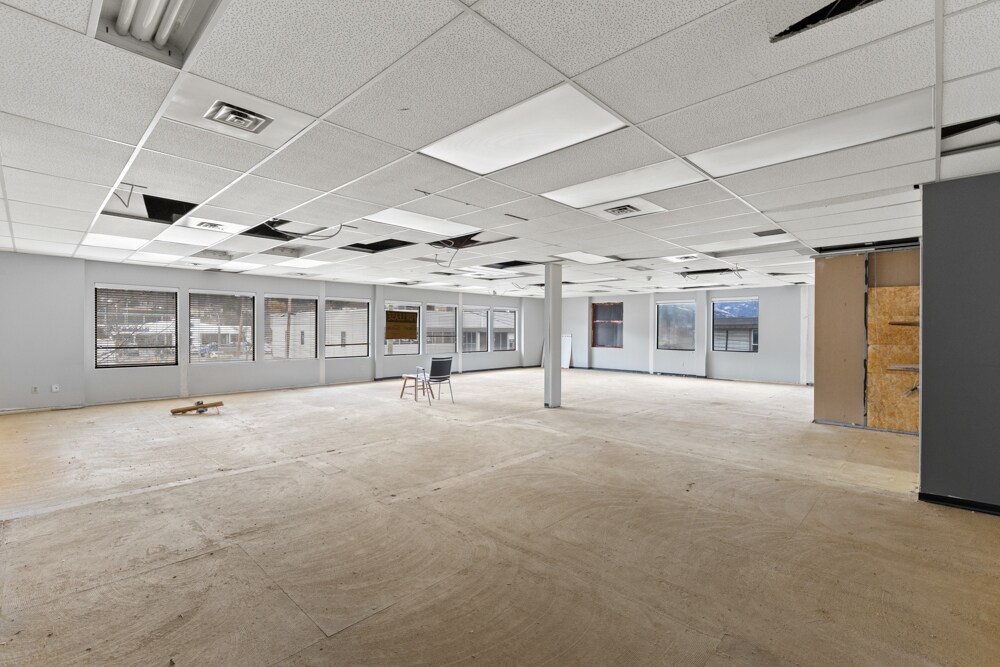


Approximately 1,956 SF, the unit has an open layout, an abundance of natural light, and ready for fixturing. It includes an suite washroom, and an excellent signage exposure opporunity. Onsite parking and elevator access to accommodate staff and clients. Available immediately.
- Lease rate does not include utilities, property expenses or building services
- Mostly Open Floor Plan Layout
- Finished Ceilings: 9’
- Private Restrooms
- Open-Plan
- Natural Light
- Fully Built-Out as Standard Office
- Partitioned Offices
- Space is in Excellent Condition
- Natural Light
- Open plan
- Transit friendly location
| Space | Size | Term | Rental Rate | Space Use | Build-Out | Available |
| 1st Floor, Ste 103 | 1,895 SF | Negotiable | $7.22 USD/SF/YR $0.60 USD/SF/MO $13,680 USD/YR $1,140 USD/MO | Office | Full Build-Out | Now |
| 1st Floor, Ste 303 | 890 SF | Negotiable | $7.94 USD/SF/YR $0.66 USD/SF/MO $7,068 USD/YR $588.96 USD/MO | Office | Full Build-Out | 30 Days |
| 3rd Floor, Ste 320 | 1,956 SF | Negotiable | $5.78 USD/SF/YR $0.48 USD/SF/MO $11,296 USD/YR $941.37 USD/MO | Office | Full Build-Out | Now |
1st Floor, Ste 103
| Size |
| 1,895 SF |
| Term |
| Negotiable |
| Rental Rate |
| $7.22 USD/SF/YR $0.60 USD/SF/MO $13,680 USD/YR $1,140 USD/MO |
| Space Use |
| Office |
| Build-Out |
| Full Build-Out |
| Available |
| Now |
1st Floor, Ste 303
| Size |
| 890 SF |
| Term |
| Negotiable |
| Rental Rate |
| $7.94 USD/SF/YR $0.66 USD/SF/MO $7,068 USD/YR $588.96 USD/MO |
| Space Use |
| Office |
| Build-Out |
| Full Build-Out |
| Available |
| 30 Days |
3rd Floor, Ste 320
| Size |
| 1,956 SF |
| Term |
| Negotiable |
| Rental Rate |
| $5.78 USD/SF/YR $0.48 USD/SF/MO $11,296 USD/YR $941.37 USD/MO |
| Space Use |
| Office |
| Build-Out |
| Full Build-Out |
| Available |
| Now |
1st Floor, Ste 103
| Size | 1,895 SF |
| Term | Negotiable |
| Rental Rate | $7.22 USD/SF/YR |
| Space Use | Office |
| Build-Out | Full Build-Out |
| Available | Now |
Approximately 3,680 SF, this unit is on the lower level of the building and accessed through the rear of the building. Street front access with stairs is also available with signage opportunities. This unit comes with 2-4 offices, a large open area, boardroom, small kitchenette, storage space, and 2 in-suite washrooms. Available immediately.
- Lease rate does not include utilities, property expenses or building services
- Mostly Open Floor Plan Layout
- 4 Private Offices
- Finished Ceilings: 9’
1st Floor, Ste 303
| Size | 890 SF |
| Term | Negotiable |
| Rental Rate | $7.94 USD/SF/YR |
| Space Use | Office |
| Build-Out | Full Build-Out |
| Available | 30 Days |
Unit 303 consists of approximately 890SF of office space located in the heart of downtown Salmon Arm, surrounded by shops, amenities, parks, and community services. The unit offers 2 private offices, in-suite plumbing, a reception area, natural light and some storage. Neighboring tenants include Alpine Optometry, other professional services. Incentives offered for qualified tenants.
- Lease rate does not include utilities, property expenses or building services
- 2 Private Offices
- Finished Ceilings: 9’
3rd Floor, Ste 320
| Size | 1,956 SF |
| Term | Negotiable |
| Rental Rate | $5.78 USD/SF/YR |
| Space Use | Office |
| Build-Out | Full Build-Out |
| Available | Now |
Approximately 1,956 SF, the unit has an open layout, an abundance of natural light, and ready for fixturing. It includes an suite washroom, and an excellent signage exposure opporunity. Onsite parking and elevator access to accommodate staff and clients. Available immediately.
- Lease rate does not include utilities, property expenses or building services
- Fully Built-Out as Standard Office
- Mostly Open Floor Plan Layout
- Partitioned Offices
- Finished Ceilings: 9’
- Space is in Excellent Condition
- Private Restrooms
- Natural Light
- Open-Plan
- Open plan
- Natural Light
- Transit friendly location
Property Facts




Presented by
351-391 Hudson St NW
Hmm, there seems to have been an error sending your message. Please try again.
Thanks! Your message was sent.