Your email has been sent.
351 Columbia Memorial Parkway 351 Columbia Memorial Pky 1,200 - 5,740 SF of Space Available in Kemah, TX 77565



Highlights


- Join a clean, professionally managed commercial park in the Houston MSA with these highly functional office/warehouse flex suites.
- High-density, 3-mile trade area with long-term commercial tenants, 55,000+ daytime workers, and over $1.84 billion in annual consumer spending.
- Flexible space options provide ideal options for warehousing, light industrial, service, distribution, wholesale, or contractor use.
- Easily accessible location just seconds off FM 518, with easy access to Highways 96 and 146 and convenient connections to Interstate 45.
- Well-built and maintained since 2007, with expansions introducing new buildings in 2016 and 2022 for over 50,000 SF of total office/warehouse space.
- Proximity to key logistics infrastructure and long-distance freight services at William P Hobby Airport, Port Houston, and the Port of Texas City.
Features
All Available Spaces(3)
Display Rental Rate as
- Space
- Size
- Term
- Rental Rate
- Space Use
- Build-Out
- Available
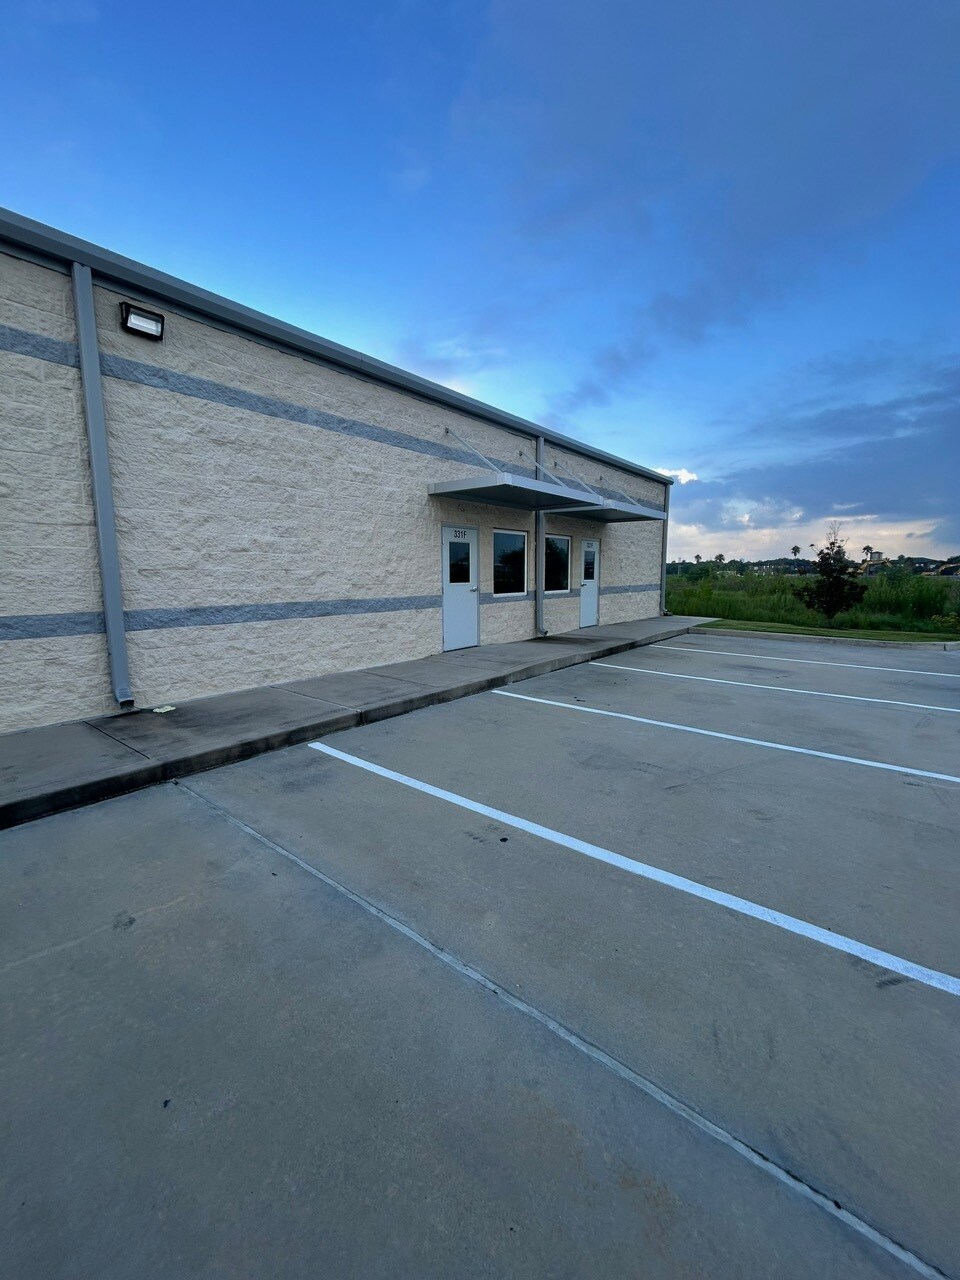


This 2,540 SF fully air-conditioned flex space offers a clean, open layout that can accommodate a wide variety of commercial uses, including showroom, warehouse, light manufacturing, fitness, or service businesses. The suite features an entirely open floor plan with a private restroom, allowing you to customize the space to fit your business needs. The building is equipped with R-25 roof insulation, energy-efficient LED lighting, polished concrete floors, and a 10' x 10' grade-level roll-up door at the rear for convenient loading and unloading. The suite includes 5–7 dedicated parking spaces directly in front of the unit for employees and customers.
- Listed rate may not include certain utilities, building services and property expenses
- Space is in Excellent Condition


This 2,000 SF flex suite offers an excellent combination of office and warehouse space, making it ideal for a variety of light industrial, service, distribution, or contractor users. The suite features a spacious 350 SF front office, a private restroom, and approximately 1,600 SF of open warehouse space. Two 10' x 10' grade-level roll-up doors provide easy loading and access from the rear of the building. Located within a quiet, clean, and professionally maintained business park, the property includes six dedicated parking spaces directly in front of the suite.
- Listed rate may not include certain utilities, building services and property expenses
- Space is in Excellent Condition


Suite F3 offers 1,200 square feet and features approximately 150 square feet of dedicated office space, a private restroom, and approximately 1,000 square feet of climate-controlled warehouse/workspace. The warehouse is served by two 10' x 10' overhead roll-up doors, providing convenient access for deliveries, storage, and day-to-day operations. Rent includes water, trash, common area maintenance, property taxes, and insurance. Tenant is responsible only for electricity and internet service.
- Listed rate may not include certain utilities, building services and property expenses
- Space is in Excellent Condition
- Includes 100 SF of dedicated office space
| Space | Size | Term | Rental Rate | Space Use | Build-Out | Available |
| 1st Floor - 331 F | 2,540 SF | 2-5 Years | $15.00 /SF/YR $1.25 /SF/MO $38,100 /YR $3,175 /MO | Flex | - | October 01, 2026 |
| 1st Floor - 341 EF | 2,000 SF | 2-5 Years | $16.20 /SF/YR $1.35 /SF/MO $32,400 /YR $2,700 /MO | Flex | Full Build-Out | September 01, 2026 |
| 1st Floor - F3 | 1,200 SF | 3-5 Years | $18.00 /SF/YR $1.50 /SF/MO $21,600 /YR $1,800 /MO | Industrial | Full Build-Out | Now |
1st Floor - 331 F
| Size |
| 2,540 SF |
| Term |
| 2-5 Years |
| Rental Rate |
| $15.00 /SF/YR $1.25 /SF/MO $38,100 /YR $3,175 /MO |
| Space Use |
| Flex |
| Build-Out |
| - |
| Available |
| October 01, 2026 |
1st Floor - 341 EF
| Size |
| 2,000 SF |
| Term |
| 2-5 Years |
| Rental Rate |
| $16.20 /SF/YR $1.35 /SF/MO $32,400 /YR $2,700 /MO |
| Space Use |
| Flex |
| Build-Out |
| Full Build-Out |
| Available |
| September 01, 2026 |
1st Floor - F3
| Size |
| 1,200 SF |
| Term |
| 3-5 Years |
| Rental Rate |
| $18.00 /SF/YR $1.50 /SF/MO $21,600 /YR $1,800 /MO |
| Space Use |
| Industrial |
| Build-Out |
| Full Build-Out |
| Available |
| Now |
1st Floor - 331 F
| Size | 2,540 SF |
| Term | 2-5 Years |
| Rental Rate | $15.00 /SF/YR |
| Space Use | Flex |
| Build-Out | - |
| Available | October 01, 2026 |
This 2,540 SF fully air-conditioned flex space offers a clean, open layout that can accommodate a wide variety of commercial uses, including showroom, warehouse, light manufacturing, fitness, or service businesses. The suite features an entirely open floor plan with a private restroom, allowing you to customize the space to fit your business needs. The building is equipped with R-25 roof insulation, energy-efficient LED lighting, polished concrete floors, and a 10' x 10' grade-level roll-up door at the rear for convenient loading and unloading. The suite includes 5–7 dedicated parking spaces directly in front of the unit for employees and customers.
- Listed rate may not include certain utilities, building services and property expenses
- Space is in Excellent Condition
1st Floor - 341 EF
| Size | 2,000 SF |
| Term | 2-5 Years |
| Rental Rate | $16.20 /SF/YR |
| Space Use | Flex |
| Build-Out | Full Build-Out |
| Available | September 01, 2026 |
This 2,000 SF flex suite offers an excellent combination of office and warehouse space, making it ideal for a variety of light industrial, service, distribution, or contractor users. The suite features a spacious 350 SF front office, a private restroom, and approximately 1,600 SF of open warehouse space. Two 10' x 10' grade-level roll-up doors provide easy loading and access from the rear of the building. Located within a quiet, clean, and professionally maintained business park, the property includes six dedicated parking spaces directly in front of the suite.
- Listed rate may not include certain utilities, building services and property expenses
- Space is in Excellent Condition
1st Floor - F3
| Size | 1,200 SF |
| Term | 3-5 Years |
| Rental Rate | $18.00 /SF/YR |
| Space Use | Industrial |
| Build-Out | Full Build-Out |
| Available | Now |
Suite F3 offers 1,200 square feet and features approximately 150 square feet of dedicated office space, a private restroom, and approximately 1,000 square feet of climate-controlled warehouse/workspace. The warehouse is served by two 10' x 10' overhead roll-up doors, providing convenient access for deliveries, storage, and day-to-day operations. Rent includes water, trash, common area maintenance, property taxes, and insurance. Tenant is responsible only for electricity and internet service.
- Listed rate may not include certain utilities, building services and property expenses
- Includes 100 SF of dedicated office space
- Space is in Excellent Condition
Property Overview
Nestled in a serene and business-friendly setting, Columbia Memorial Business Park is a true gem for companies of all kinds. Established in 2007 by a top-tier builder, this meticulously crafted business park has expanded over the years to include additional buildings in 2016 and 2020, boasting a grand total of over 50,000 square feet of office and warehouse space. Columbia Memorial Business Park stands out from competitors with a diverse and inclusive community. Here, tenants will join a wide range of performing businesses, including boutiques, beauty salons, contractors, and more, all thriving in a supportive and collaborative environment. This diversity creates a vibrant and dynamic atmosphere that benefits every tenant. One of the standout features of this business park is its professional management and unwavering commitment to maintaining the highest standards of cleanliness and tenant safety. Whether tenants occupy a cozy 800-square-foot suite or a spacious 6,500-square-foot space, the flexible suite sizes ensure that every business can find its ideal home at Columbia Memorial Business Park. The park delivers a strategic location just off FM 518, just a short distance from Highways 96 and 148. The property is also just minutes from Interstate 45, facilitating quick and easy shipments and commutes from across the greater Houston market. Longer-distance freight solutions are also readily available at William P Hobby Airport, reachable in approximately 20 miles. Houston’s East-Southeast Far Submarket offers a compelling destination for growing businesses, supported by favorable demographics within 5 miles of Columbia Memorial Business Park. The area is home to a growing population of more than 137,000, fueling a skilled workforce of over 55,000. This impressive skilled labor pipeline, coupled with annual consumer spending in the area of over $1.84 billion, creates a valuable trade area for sustained commercial growth. With its peaceful surroundings, versatile spaces, and a commitment to fostering a thriving business community, Columbia Memorial Business Park is the perfect choice for companies looking for a welcoming and well-managed environment to call home. Reach out to Matt Lawrence with Lone Star Development today and discover the potential that awaits at this exceptional business park.
Property Facts

Demographics
Regional Accessibility


Presented by
351 Columbia Memorial Parkway | 351 Columbia Memorial Pky
Hmm, there seems to have been an error sending your message. Please try again.
Thanks! Your message was sent.