Log In/Sign Up
Your email has been sent.

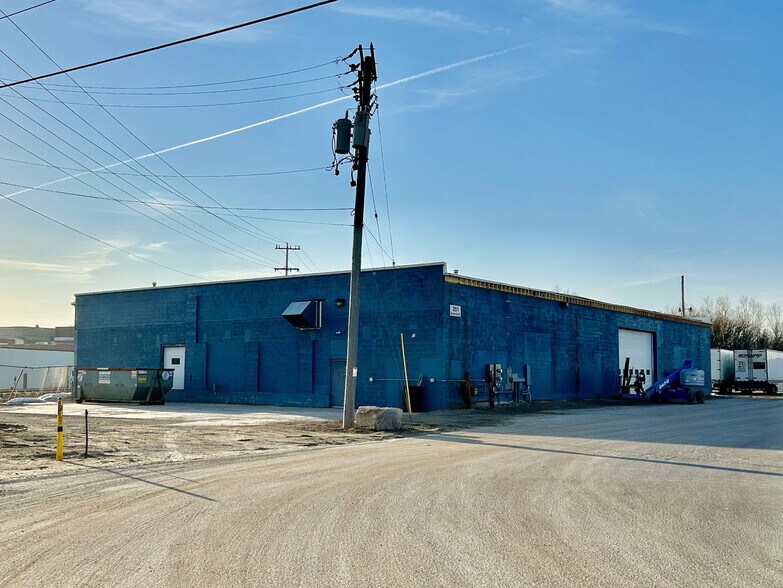
351 N Green Bay Rd 17,500 SF Industrial Building Neenah, WI 54956 $975,000 ($55.71/SF)

Investment Highlights
- Single-tenant industrial building with heavy industrial zoning and functional warehouse layout.
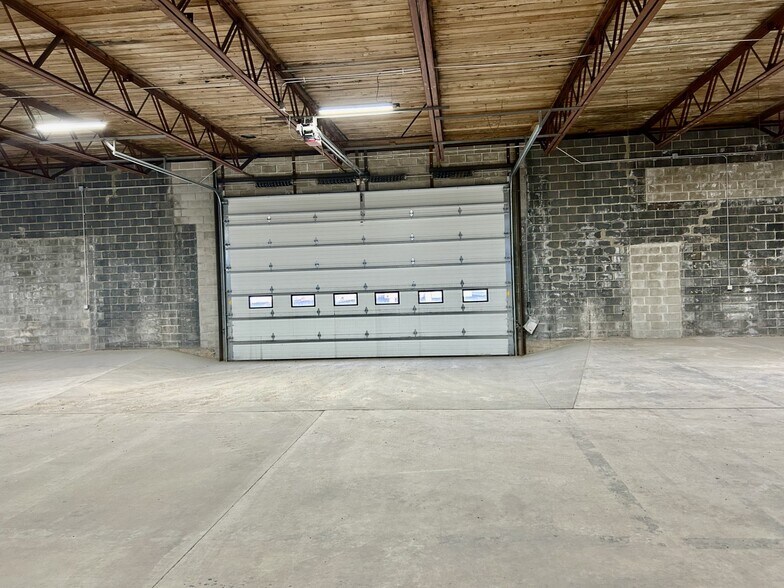
- Drive-in loading capability supports warehousing, manufacturing, and distribution operations.
- Convenient access to Interstate 41 and Highway 10/441 via Winchester Road.
- Extensive property improvements completed between 2011 and 2025, including roof, lighting, and exterior upgrades.
- Equipped with 200-amp, 480-volt, three-phase power to accommodate industrial users.
- Recent exterior enhancements include new windows and fresh paint completed in 2025.
Executive Summary
This single-tenant industrial property offers convenient access to Interstate 41 and Highway 10/441 via Winchester Road, supporting efficient regional connectivity throughout the Fox Valley. The building has undergone extensive capital improvements between 2011 and 2025, including a new roof, updated unit heaters, LED lighting, a new overhead door, exhaust fan installation, additional restroom facilities, new windows, and fresh exterior paint. The property is served by 200-amp, 480-volt, three-phase power and features concrete floors, heavy industrial zoning, and a drive-in loading door to accommodate a variety of industrial operations. Located in Neenah's established industrial corridor, the asset provides quick access to Appleton and Oshkosh while benefiting from proximity to major transportation routes and a strong regional workforce base.
Property Facts
| Price | $975,000 | Rentable Building Area | 17,500 SF |
| Price Per SF | $55.71 | No. Stories | 1 |
| Sale Type | Investment or Owner User | Year Built | 1900 |
| Property Type | Industrial | Tenancy | Single |
| Property Subtype | Warehouse | Clear Ceiling Height | 14’ |
| Building Class | C | No. Dock-High Doors/Loading | 1 |
| Lot Size | 0.60 AC | No. Drive In / Grade-Level Doors | 1 |
| Zoning | I-2 - Heavy Industrial District | ||
| Price | $975,000 |
| Price Per SF | $55.71 |
| Sale Type | Investment or Owner User |
| Property Type | Industrial |
| Property Subtype | Warehouse |
| Building Class | C |
| Lot Size | 0.60 AC |
| Rentable Building Area | 17,500 SF |
| No. Stories | 1 |
| Year Built | 1900 |
| Tenancy | Single |
| Clear Ceiling Height | 14’ |
| No. Dock-High Doors/Loading | 1 |
| No. Drive In / Grade-Level Doors | 1 |
| Zoning | I-2 - Heavy Industrial District |
Amenities
- Smoke Detector
Space Availability
- Space
- Size
- Space Use
- Build-Out
- Available

Updated building with major improvements completed between 2011 and 2025, including a new roof in 2011.
| Space | Size | Space Use | Build-Out | Available |
| 1st Floor | 17,500 SF | Industrial | Full Build-Out | Now |
1st Floor
| Size |
| 17,500 SF |
| Space Use |
| Industrial |
| Build-Out |
| Full Build-Out |
| Available |
| Now |
1 of 1
Videos
Matterport 3D Exterior
Matterport 3D Tour
Photos
Street View
Street
Map
1st Floor
| Size | 17,500 SF |
| Space Use | Industrial |
| Build-Out | Full Build-Out |
| Available | Now |
Updated building with major improvements completed between 2011 and 2025, including a new roof in 2011.
1 1
Fairly walkable
40/100
Exceptionally drivable
100/100
Limited public transit
30/100
Fairly bikeable
40/100
Property Taxes
| Parcel Number | 008-3339 | Improvements Assessment | $6,936,800 |
| Land Assessment | $1,575,500 | Total Assessment | $8,512,300 |
Property Taxes
Parcel Number
008-3339
Land Assessment
$1,575,500
Improvements Assessment
$6,936,800
Total Assessment
$8,512,300

1 of 6
Videos
Matterport 3D Exterior
Matterport 3D Tour
Photos
Street View
Street
Map

1 of 1

Contact the Sale Advisor
351 N Green Bay Rd