Log In/Sign Up
Your email has been sent.
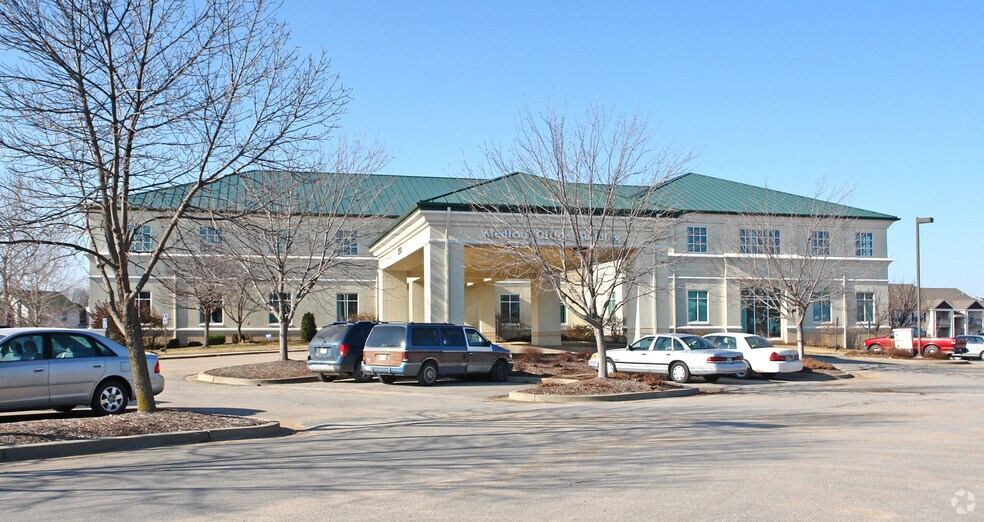
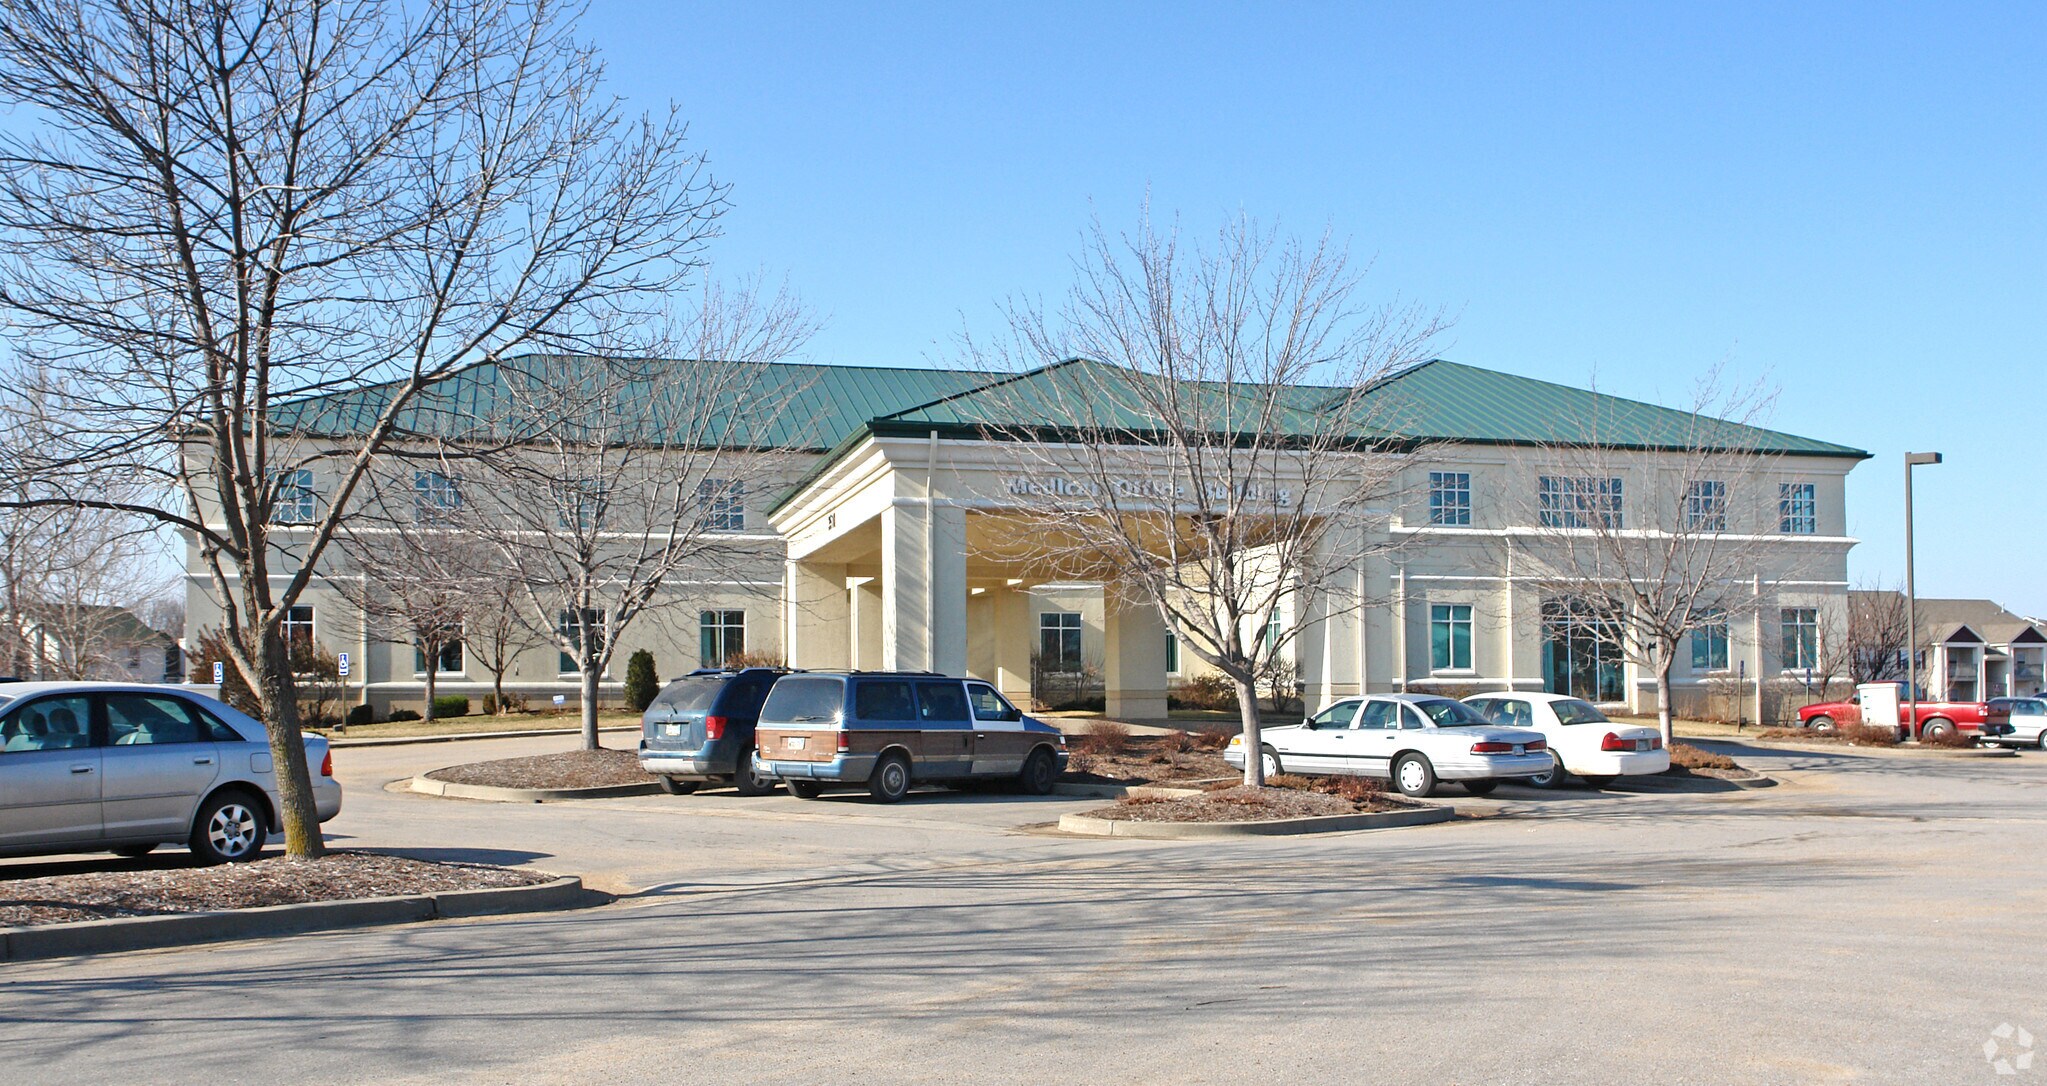
Mt. Oread Medical Building 3510 Clinton Pl 1,632 - 8,854 SF of Space Available in Lawrence, KS 66047


Highlights
- Class A Building
- Easy Access.
- Great Visibility
All Available Spaces(3)
Display Rental Rate as
- Space
- Size
- Term
- Rental Rate
- Space Use
- Build-Out
- Available
Formerly Sleep Lab. Available October 1, 2026. Five private areas, plus break area and reception. Class A space and building.
- Rate includes utilities, building services and property expenses
- Office intensive layout
- Class A
- Available 10/1/2026
- Fully Built-Out as Health Care Space
- Space is in Excellent Condition
- Conveniently located


- Rate includes utilities, building services and property expenses
- Office intensive layout
- Conference Rooms
- Plug & Play
- Elevator Access
- After Hours HVAC Available
- Accent Lighting
- Fully Built-Out as Professional Services Office
- Fits 13 - 54 People
- Space is in Excellent Condition
- Central Air and Heating
- Recessed Lighting
- Emergency Lighting
- Atrium
- Fits 5 - 54 People
| Space | Size | Term | Rental Rate | Space Use | Build-Out | Available |
| 2nd Floor, Ste 230 | 2,137 SF | Negotiable | $21.80 /SF/YR $1.82 /SF/MO $46,587 /YR $3,882 /MO | Medical | Full Build-Out | October 01, 2026 |
| 2nd Floor, Ste 310 | 5,085 SF | Negotiable | $19.87 /SF/YR $1.66 /SF/MO $101,039 /YR $8,420 /MO | Office | Full Build-Out | Now |
| 2nd Floor, Ste 310B | 1,632 SF | Negotiable | Upon Request Upon Request Upon Request Upon Request | Office | - | Now |
2nd Floor, Ste 230
| Size |
| 2,137 SF |
| Term |
| Negotiable |
| Rental Rate |
| $21.80 /SF/YR $1.82 /SF/MO $46,587 /YR $3,882 /MO |
| Space Use |
| Medical |
| Build-Out |
| Full Build-Out |
| Available |
| October 01, 2026 |
2nd Floor, Ste 310
| Size |
| 5,085 SF |
| Term |
| Negotiable |
| Rental Rate |
| $19.87 /SF/YR $1.66 /SF/MO $101,039 /YR $8,420 /MO |
| Space Use |
| Office |
| Build-Out |
| Full Build-Out |
| Available |
| Now |
2nd Floor, Ste 310B
| Size |
| 1,632 SF |
| Term |
| Negotiable |
| Rental Rate |
| Upon Request Upon Request Upon Request Upon Request |
| Space Use |
| Office |
| Build-Out |
| - |
| Available |
| Now |
2nd Floor, Ste 230
| Size | 2,137 SF |
| Term | Negotiable |
| Rental Rate | $21.80 /SF/YR |
| Space Use | Medical |
| Build-Out | Full Build-Out |
| Available | October 01, 2026 |
Formerly Sleep Lab. Available October 1, 2026. Five private areas, plus break area and reception. Class A space and building.
- Rate includes utilities, building services and property expenses
- Fully Built-Out as Health Care Space
- Office intensive layout
- Space is in Excellent Condition
- Class A
- Conveniently located
- Available 10/1/2026
1 of 35
Videos
Matterport 3D Exterior
Matterport 3D Tour
Photos
Street View
Street
Map
2nd Floor, Ste 310
| Size | 5,085 SF |
| Term | Negotiable |
| Rental Rate | $19.87 /SF/YR |
| Space Use | Office |
| Build-Out | Full Build-Out |
| Available | Now |
- Rate includes utilities, building services and property expenses
- Fully Built-Out as Professional Services Office
- Office intensive layout
- Fits 13 - 54 People
- Conference Rooms
- Space is in Excellent Condition
- Plug & Play
- Central Air and Heating
- Elevator Access
- Recessed Lighting
- After Hours HVAC Available
- Emergency Lighting
- Accent Lighting
- Atrium
2nd Floor, Ste 310B
| Size | 1,632 SF |
| Term | Negotiable |
| Rental Rate | Upon Request |
| Space Use | Office |
| Build-Out | - |
| Available | Now |
- Fits 5 - 54 People
Property Overview
Former aesthetician clinic. 6,717sf could be divided into two spaces; 5085sf and 1632sf. Perfect for a doctors office, as there are sinks in almost all rooms.
Property Facts
Building Type
Office
Year Built
1994
Building Height
3 Stories
Building Size
29,742 SF
Building Class
B
Typical Floor Size
6,388 SF
Parking
176 Surface Parking Spaces
Select Tenants
- Floor
- Tenant Name
- Industry
- Unknown
- Christian Psychological Service
- Health Care and Social Assistance
- 1st
- Jayhawk Pharmacy
- Retailer
- 2nd
- LMH Sleep Center
- Health Care and Social Assistance
- LL
- Total Rental Care
- -
1 1
Moderately walkable
60/100
Very drivable
80/100
Limited public transit
30/100
Moderately bikeable
70/100


1 of 38
Videos
Matterport 3D Exterior
Matterport 3D Tour
Photos
Street View
Street
Map
1 of 1

Contact the Leasing Agent
Mt. Oread Medical Building | 3510 Clinton Pl