Log In/Sign Up
Your email has been sent.
353-359 Saunders Rd 1,710 SF Office Condo Unit Offered at $430,140 in Barrie, ON L4N 9A3
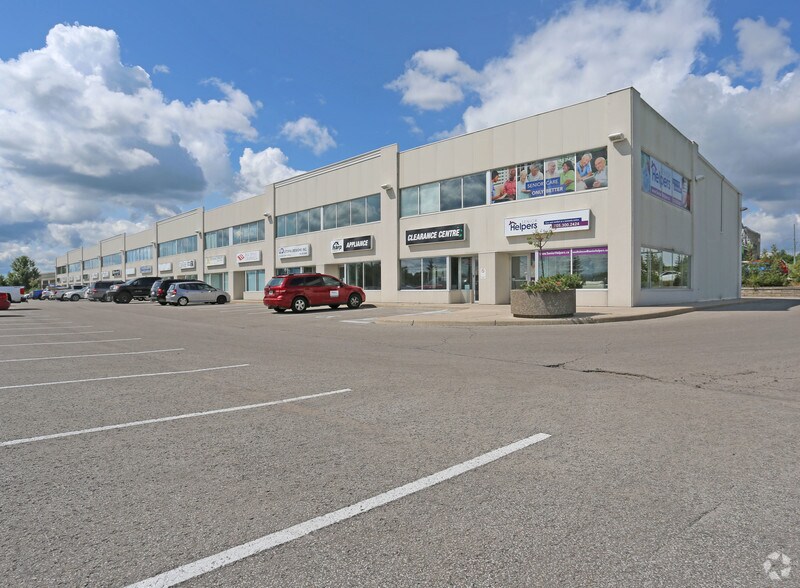
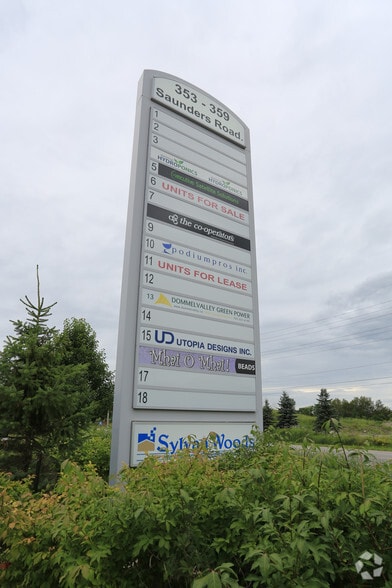
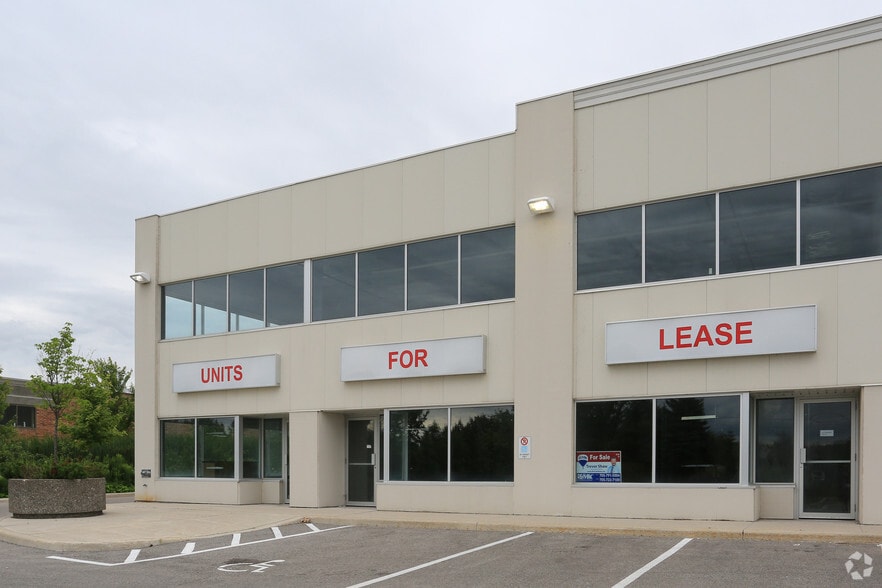
Investment Highlights
- Zoning (LI – Light Industrial) allows a wide range of business uses.
- Suitable for office, showroom, or light distribution applications.
- Positioned along Saunders Road near Huronia Road, minutes from Highway 400.
Executive Summary
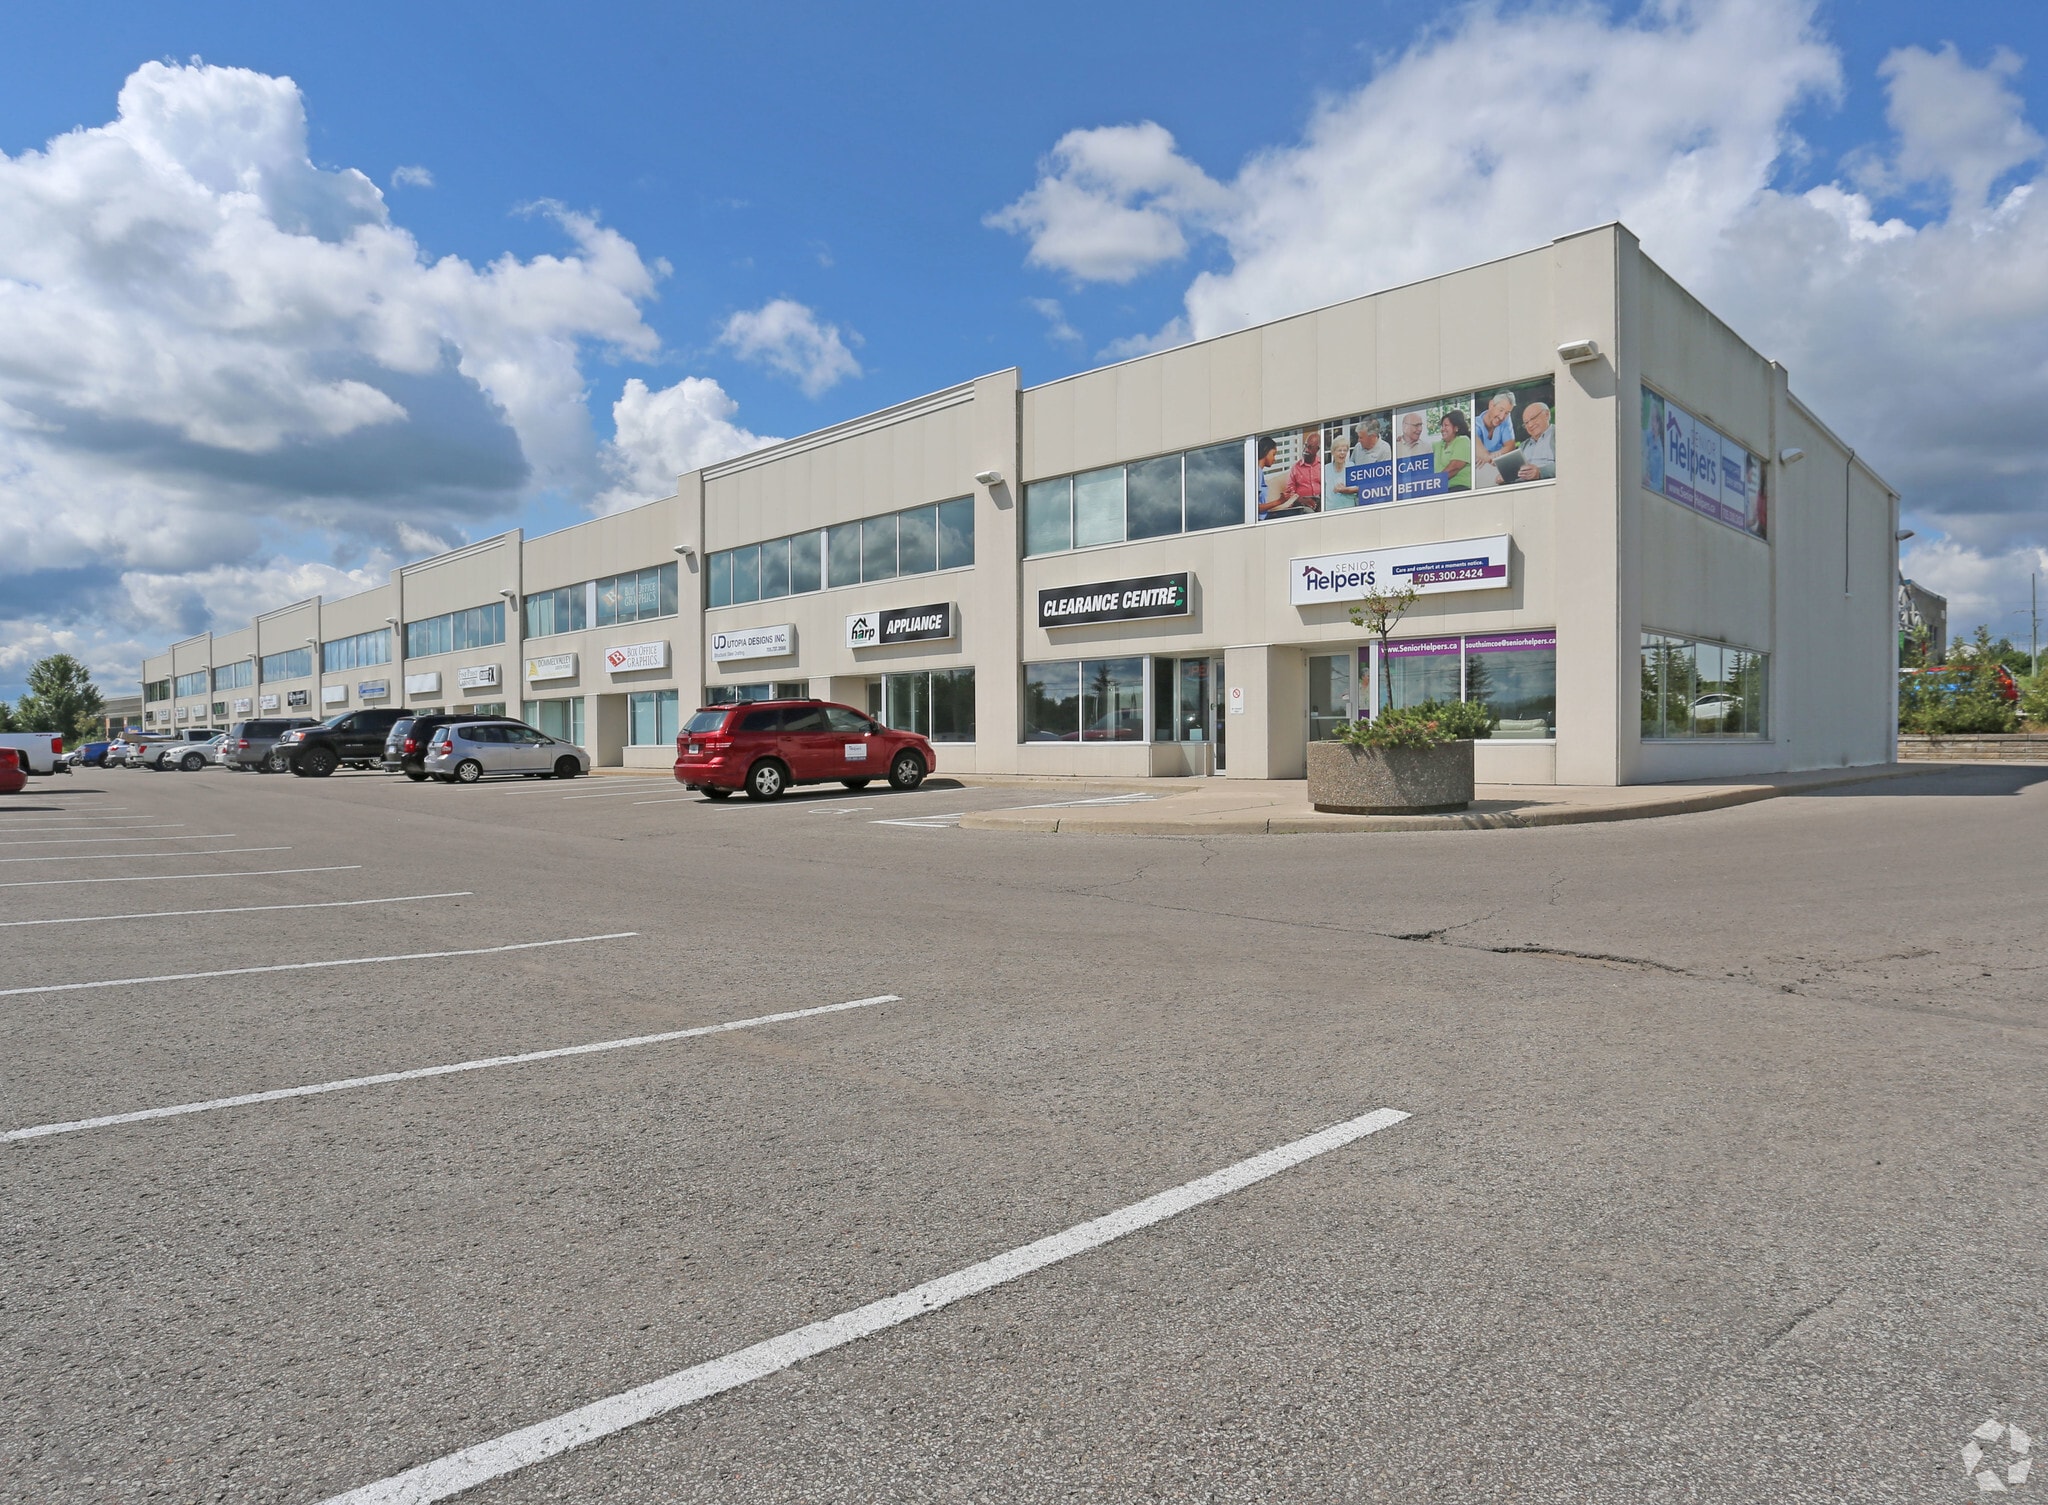
353-359 Saunders Road forms part of a flex industrial property in Barrie, Ontario, comprising approximately 29,920 square feet within a one-story building developed in 1990. The available condominium unit consists of 1,710 square feet and includes a mezzanine feature. The site provides on-site surface parking and is zoned for light industrial use. It is located near major arterial roads and Highway 400, within an established industrial and service-oriented district that supports regional connectivity and local infrastructure.
1 Unit Available
- Unit
- Unit Size
- Condo Use
- Price
- NOI
| Sale Type | Investment or Owner User |
| Sale Type | Investment or Owner User |
Description
Industrial condominium located on Saunders Road offers exceptional visibility with direct frontage along the high-traffic Huronia Road corridor, just south of Mapleview Drive. This 1,710 square-foot office unit features a 450 square-foot finished mezzanine and is currently configured for office or showroom use, providing flexibility for a variety of business needs.
The unit presents a bright and modern environment, making it an appealing option within a rapidly developing area of Barrie. Prominent signage opportunities enhance exposure, while the property’s location ensures quick access to Highway 400, supporting seamless regional connectivity.
Zoning allows for a broad range of office, service, and light industrial uses, making the space ideal for diverse user types. With excellent visibility, convenient transportation links, and versatile design, this property offers businesses a strong operational base in one of Barrie’s fastest-growing commercial corridors.
The unit presents a bright and modern environment, making it an appealing option within a rapidly developing area of Barrie. Prominent signage opportunities enhance exposure, while the property’s location ensures quick access to Highway 400, supporting seamless regional connectivity.
Zoning allows for a broad range of office, service, and light industrial uses, making the space ideal for diverse user types. With excellent visibility, convenient transportation links, and versatile design, this property offers businesses a strong operational base in one of Barrie’s fastest-growing commercial corridors.
Sale Notes
Industrial condominium located on Saunders Road offers exceptional visibility with direct frontage along the high-traffic Huronia Road corridor, just south of Mapleview Drive. This 1,710 square-foot office unit features a 450 square-foot finished mezzanine and is currently configured for office or showroom use, providing flexibility for a variety of business needs.
The unit presents a bright and modern environment, making it an appealing option within a rapidly developing area of Barrie. Prominent signage opportunities enhance exposure, while the property’s location ensures quick access to Highway 400, supporting seamless regional connectivity.
Zoning allows for a broad range of office, service, and light industrial uses, making the space ideal for diverse user types. With excellent visibility, convenient transportation links, and versatile design, this property offers businesses a strong operational base in one of Barrie’s fastest-growing commercial corridors.
The unit presents a bright and modern environment, making it an appealing option within a rapidly developing area of Barrie. Prominent signage opportunities enhance exposure, while the property’s location ensures quick access to Highway 400, supporting seamless regional connectivity.
Zoning allows for a broad range of office, service, and light industrial uses, making the space ideal for diverse user types. With excellent visibility, convenient transportation links, and versatile design, this property offers businesses a strong operational base in one of Barrie’s fastest-growing commercial corridors.
| Unit | Unit Size | Condo Use | Price | NOI |
| Unit 16 | 1,710 SF | Office | $430,140 USD ($251.54 USD/SF) | - |
Unit 16
| Unit Size |
| 1,710 SF |
| Condo Use |
| Office |
| Price |
| $430,140 USD ($251.54 USD/SF) |
| NOI |
| - |
1 of 0
Videos
Matterport 3D Exterior
Matterport 3D Tour
Photos
Street View
Street
Map
Unit 16
| Unit Size | 1,710 SF |
| Condo Use | Office |
| Price | $430,140 USD ($251.54 USD/SF) |
| NOI | - |
| Sale Type | Investment or Owner User |
| Description | |
| Industrial condominium located on Saunders Road offers exceptional visibility with direct frontage along the high-traffic Huronia Road corridor, just south of Mapleview Drive. This 1,710 square-foot office unit features a 450 square-foot finished mezzanine and is currently configured for office or showroom use, providing flexibility for a variety of business needs.<br> <br> The unit presents a bright and modern environment, making it an appealing option within a rapidly developing area of Barrie. Prominent signage opportunities enhance exposure, while the property’s location ensures quick access to Highway 400, supporting seamless regional connectivity.<br> <br> Zoning allows for a broad range of office, service, and light industrial uses, making the space ideal for diverse user types. With excellent visibility, convenient transportation links, and versatile design, this property offers businesses a strong operational base in one of Barrie’s fastest-growing commercial corridors.</li></ul> | |
| Sale Notes | |
| Industrial condominium located on Saunders Road offers exceptional visibility with direct frontage along the high-traffic Huronia Road corridor, just south of Mapleview Drive. This 1,710 square-foot office unit features a 450 square-foot finished mezzanine and is currently configured for office or showroom use, providing flexibility for a variety of business needs.<br> <br> The unit presents a bright and modern environment, making it an appealing option within a rapidly developing area of Barrie. Prominent signage opportunities enhance exposure, while the property’s location ensures quick access to Highway 400, supporting seamless regional connectivity.<br> <br> Zoning allows for a broad range of office, service, and light industrial uses, making the space ideal for diverse user types. With excellent visibility, convenient transportation links, and versatile design, this property offers businesses a strong operational base in one of Barrie’s fastest-growing commercial corridors.</li></ul> |
Property Facts
The following property facts, amenities, and utilities apply to the entire building. Details for individual condo units may vary and are listed in the unit information above.
| Total Building Size | 29,920 SF | Typical Floor Size | 29,920 SF |
| Property Type | Flex (Condo) | Year Built | 1990 |
| Property Subtype | Light Distribution | Lot Size | 2.39 AC |
| Building Class | C | Parking Ratio | 1.83/1,000 SF |
| Floors | 1 | ||
| Zoning | LI - Light Industrial | ||
| Total Building Size | 29,920 SF |
| Property Type | Flex (Condo) |
| Property Subtype | Light Distribution |
| Building Class | C |
| Floors | 1 |
| Typical Floor Size | 29,920 SF |
| Year Built | 1990 |
| Lot Size | 2.39 AC |
| Parking Ratio | 1.83/1,000 SF |
| Zoning | LI - Light Industrial |
Amenities
- Mezzanine
- Signage
- Wheelchair Accessible
- Storage Space
- Monument Signage
- Air Conditioning
Utilities
- Gas - Natural
1 1
Fairly walkable
40/100
Exceptionally drivable
100/100
Minimal public transit
10/100
Fairly bikeable
40/100


1 of 8
Videos
Matterport 3D Exterior
Matterport 3D Tour
Photos
Street View
Street
Map
1 of 1

Presented by

353-359 Saunders Rd
Already a member? Log In
Hmm, there seems to have been an error sending your message. Please try again.
Thanks! Your message was sent.