Log In/Sign Up
Your email has been sent.





3534-3542 Copeland Dr 3,500 SF of Flex Space Available in San Antonio, TX 78219
Highlights
- Warehouse/Flex Space | Built in 1983 | Renovated in 2023
- 12'-15' Clear Heights
- Grade-Level Doors (Front & Rear Loading)
- Dedicated Restrooms
- Recent Upgrades: Roof & Exterior Paint
- Ideal for Flex, Distribution, & Light Manufacturing Uses
Features
Clear Height
15’
Drive In Bays
10
Standard Parking Spaces
20
All Available Space(1)
Display Rental Rate as
- Space
- Size
- Term
- Rental Rate
- Space Use
- Build-Out
- Available
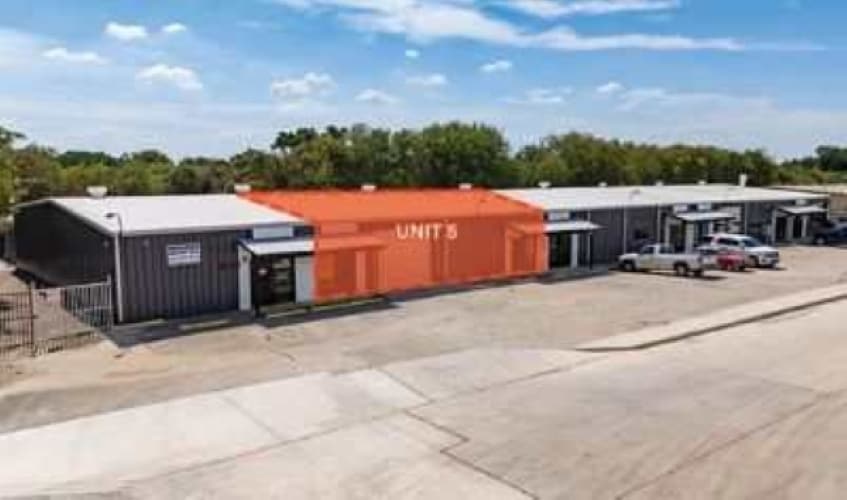
| Space | Size | Term | Rental Rate | Space Use | Build-Out | Available |
| 1st Floor - Unit 5 | 3,500 SF | Negotiable | Upon Request Upon Request Upon Request Upon Request | Flex | Full Build-Out | Now |
1st Floor - Unit 5
| Size |
| 3,500 SF |
| Term |
| Negotiable |
| Rental Rate |
| Upon Request Upon Request Upon Request Upon Request |
| Space Use |
| Flex |
| Build-Out |
| Full Build-Out |
| Available |
| Now |
1 of 1
Videos
Matterport 3D Exterior
Matterport 3D Tour
Photos
Street View
Street
Map
1st Floor - Unit 5
| Size | 3,500 SF |
| Term | Negotiable |
| Rental Rate | Upon Request |
| Space Use | Flex |
| Build-Out | Full Build-Out |
| Available | Now |
Property Facts
Building Size
14,002 SF
Lot Size
0.80 AC
Year Built/Renovated
1983/2023
Construction
Metal
Power Supply
Volts: 110-480 Phase: 3 Wire: 4
Zoning
I-2 - City of San Antonio Heavy Industry Zoning
Select Tenants
- Floor
- Tenant Name
- Industry
- 1st
- Sepulveda Machine Shop
- Manufacturing
- 1st
- Soccer Sense
- Retailer
- 1st
- Ss Wood Design
- Retailer


Somewhat walkable
30/100
Exceptionally drivable
100/100
Limited public transit
30/100
Somewhat bikeable
30/100




1 of 36
Videos
Matterport 3D Exterior
Matterport 3D Tour
Photos
Street View
Street
Map