Your email has been sent.

Hayden Quarter Culver City, CA 90232 3,383 - 119,214 SF of Office Space Available


Park Highlights
- Architecturally Distinct Creative Office Campus
- Flexible, Open Layouts Supporting Adaptable Workspaces
- Convenient Access To Metro E Line, I-10, And I-405
- Abundant Natural Light Throughout Each Building
- Walkable Location Surrounded By Dining And Retail
- Designed For Media, Tech, And Entertainment Users
Park Facts
All Available Spaces(13)
Display Rental Rate as
- Space
- Size
- Term
- Rental Rate
- Space Use
- Build-Out
- Available


Distinctive workspace with high ceilings, abundant daylight from oversized windows, and a mix of open areas and enclosed offices. Includes modern meeting rooms.
- Partially Built-Out as Standard Office
- High Ceilings Create Spacious Feel
- Large Industrial-Style Windows
- Fits 16 - 49 People
- Modern Conference And Meeting Rooms
| Space | Size | Term | Rental Rate | Space Use | Build-Out | Available |
| 1st Floor | 6,063 SF | Negotiable | Upon Request Upon Request Upon Request Upon Request | Office | Partial Build-Out | Now |
3526 Hayden Ave - 1st Floor
- Space
- Size
- Term
- Rental Rate
- Space Use
- Build-Out
- Available
The 2 spaces in this building must be leased together, for a total size of 16,987 SF (Contiguous Area):


Perched above a parking structure, this creative space offers expansive interiors with intricate glazing, multiple private offices, and outdoor patios with built-in amenities.
- Fits 25 - 80 People
- Contemporary Kitchen And Amenity Space
- Partially Built-Out as Standard Office
- Expansive Outdoor Patios With Grill
- Floor-To-Ceiling Glass Natural Light
- Fits 18 - 56 People
| Space | Size | Term | Rental Rate | Space Use | Build-Out | Available |
| 1st Floor, 2nd Floor | 16,987 SF | Negotiable | Upon Request Upon Request Upon Request Upon Request | Office | Partial Build-Out | Now |
3540 Hayden Ave - 1st Floor, 2nd Floor
The 2 spaces in this building must be leased together, for a total size of 16,987 SF (Contiguous Area):
- Space
- Size
- Term
- Rental Rate
- Space Use
- Build-Out
- Available


A modern creative environment featuring a flexible open floor plan, high exposed ceilings, expansive warehouse-style windows, and polished concrete floors. Includes glass-lined private offices and collaborative meeting spaces.
- Partially Built-Out as Standard Office
- High Ceilings With Exposed Wood
- Private Offices And Meeting Rooms
- Fits 24 - 77 People
- Exceptional Natural Light And Volume


Offers exposed wood beam ceilings, polished concrete floors, and abundant natural light. Features clerestory glazing, a large glass entry, and integrated work/gathering zones with built-in counters.
- Partially Built-Out as Standard Office
- Exposed Wood Beam Ceilings
- Flexible Work And Gathering Zones
- Fits 27 - 85 People
- Clerestory Glass Windows For Daylight
| Space | Size | Term | Rental Rate | Space Use | Build-Out | Available |
| 1st Floor, Ste 3520-100A | 9,575 SF | Negotiable | Upon Request Upon Request Upon Request Upon Request | Office | Partial Build-Out | Now |
| 1st Floor, Ste 3524 | 10,577 SF | Negotiable | Upon Request Upon Request Upon Request Upon Request | Office | Partial Build-Out | Now |
3520-3524 Hayden Ave - 1st Floor - Ste 3520-100A
3520-3524 Hayden Ave - 1st Floor - Ste 3524
- Space
- Size
- Term
- Rental Rate
- Space Use
- Build-Out
- Available


Creative office/showroom with vaulted wood ceilings, generous window lines, and an open floor plan with modern finishes. Includes kitchenette package.
- Partially Built-Out as Standard Office
- Bright Interiors With Skylight Features
- Open And Flexible Configurations
- Fits 35 - 112 People
- Contemporary Kitchenette Installation


Industrial character meets modern interiors in this creative suite featuring flexible office layouts and direct outdoor patio access.
- Partially Built-Out as Standard Office
- Direct Patio Access Available
- Signature Design Elements Inside
- Fits 29 - 91 People
- Open Workspace With Meeting Rooms
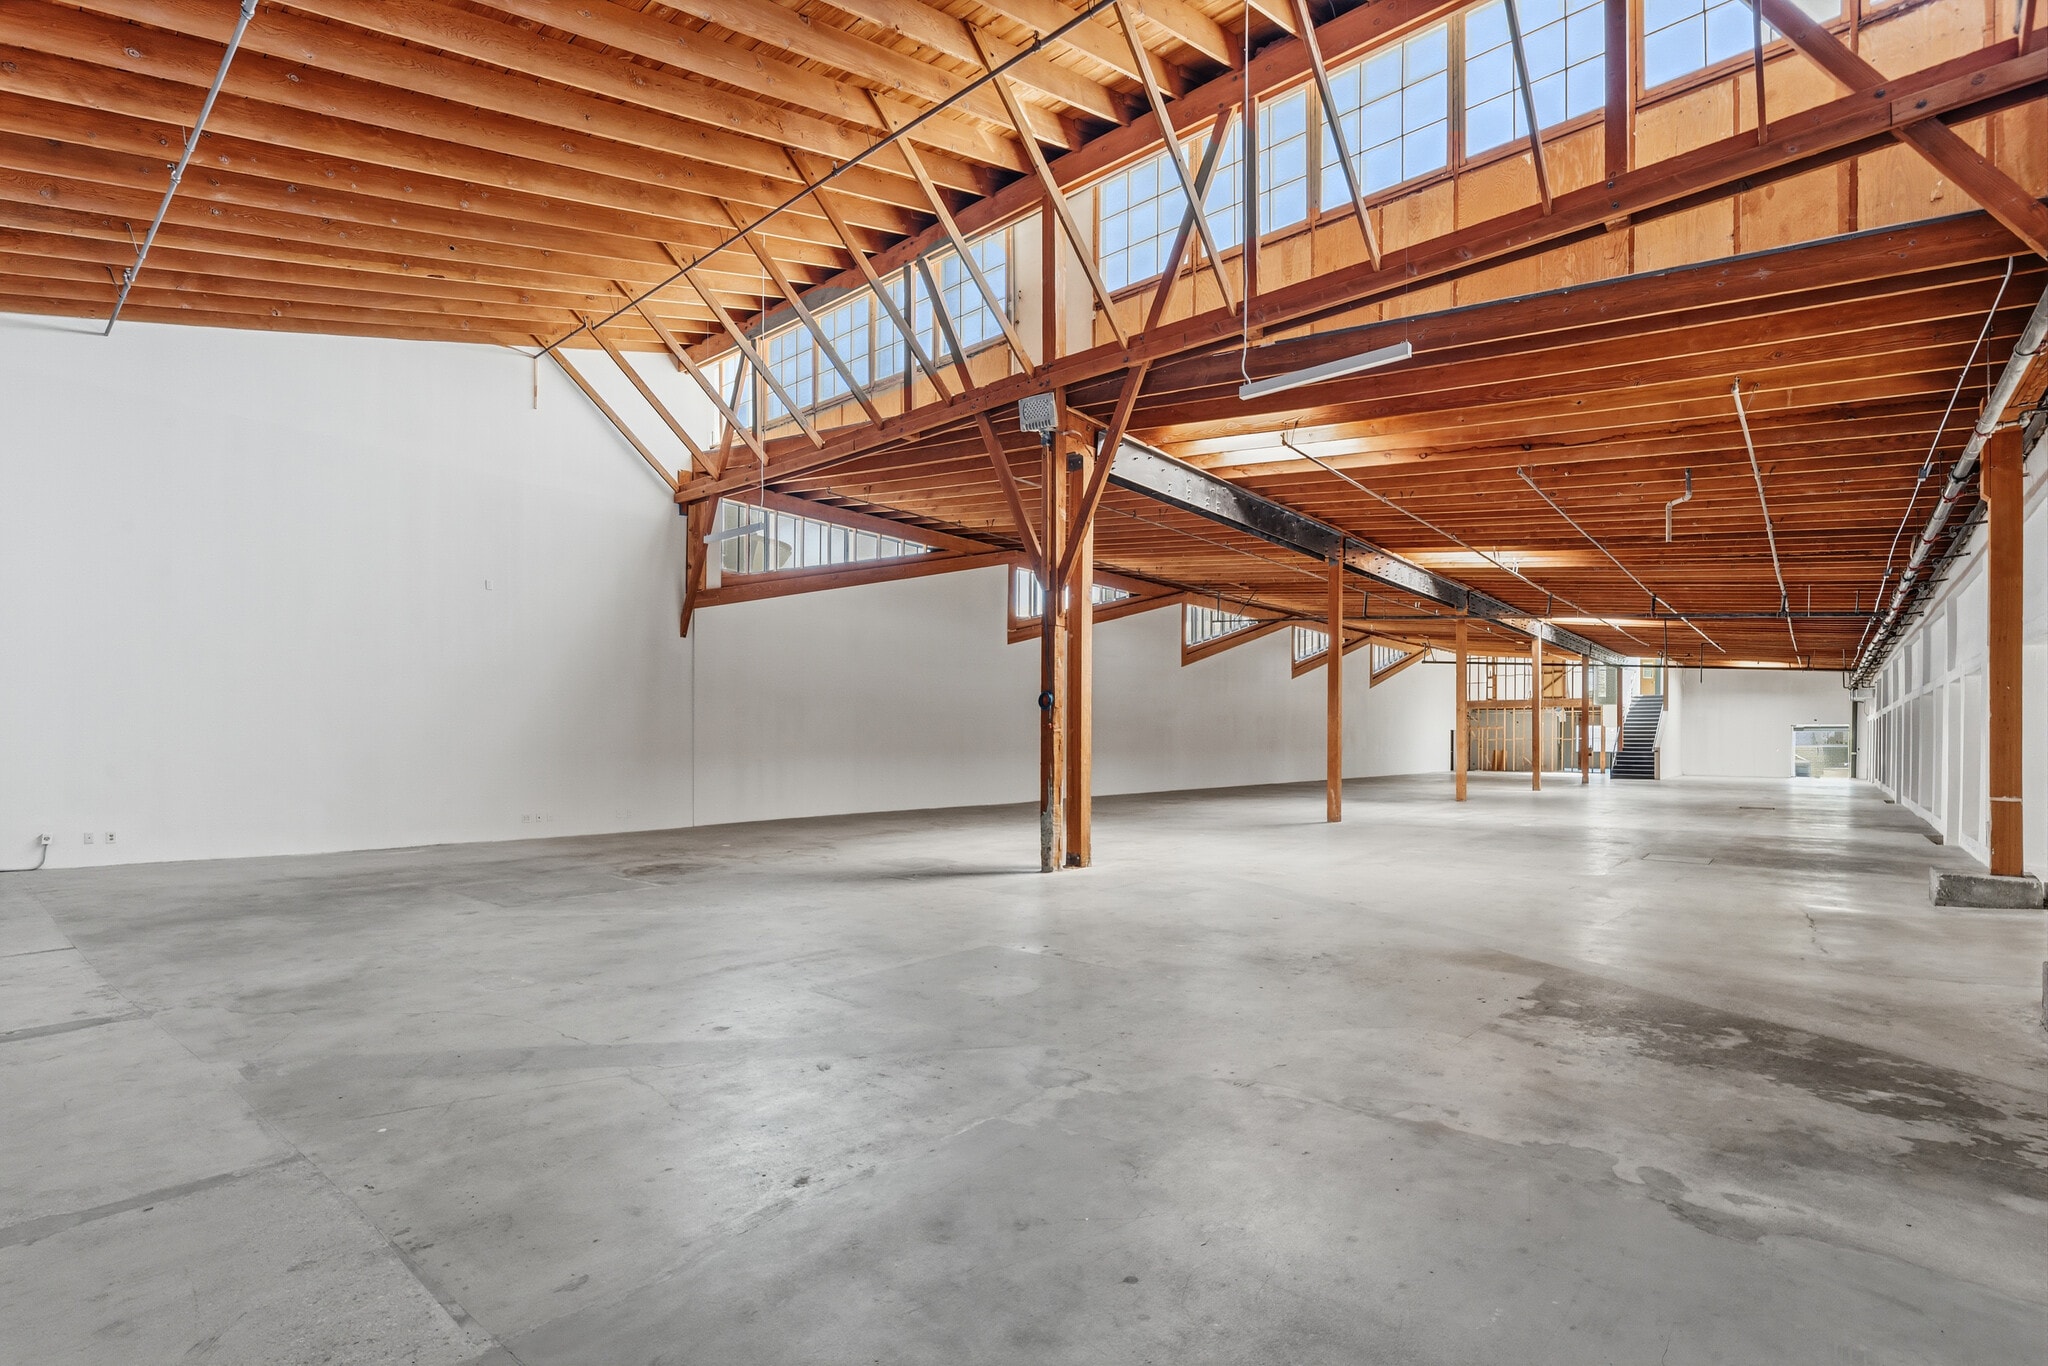


Expansive creative environment with polished concrete floors, abundant natural light, and adaptable open plan design.
- Partially Built-Out as Standard Office
- High Volume Open Floor Plan
- Modern Finish Throughout The Suite
- Fits 48 - 152 People
- Bright Interiors Featuring Skylights


Open concept creative space with exposed timber elements, updated interiors, and generous light distribution.
- Partially Built-Out as Standard Office
- Exposed Timber Ceiling Design
- Adaptable For Showroom Or Office
- Fits 15 - 48 People
- Polished And Durable Concrete Floors
| Space | Size | Term | Rental Rate | Space Use | Build-Out | Available |
| 1st Floor, Ste 8520-A | 13,945 SF | Negotiable | Upon Request Upon Request Upon Request Upon Request | Office | Partial Build-Out | Now |
| 1st Floor, Ste 8520-B | 11,307 SF | Negotiable | Upon Request Upon Request Upon Request Upon Request | Office | Partial Build-Out | Now |
| 1st Floor, Ste 8522-101 | 18,984 SF | Negotiable | Upon Request Upon Request Upon Request Upon Request | Office | Partial Build-Out | Now |
| 1st Floor, Ste 8522-106 | 5,959 SF | Negotiable | Upon Request Upon Request Upon Request Upon Request | Office | Partial Build-Out | Now |
8520-8522 National Blvd - 1st Floor - Ste 8520-A
8520-8522 National Blvd - 1st Floor - Ste 8520-B
8520-8522 National Blvd - 1st Floor - Ste 8522-101
8520-8522 National Blvd - 1st Floor - Ste 8522-106
- Space
- Size
- Term
- Rental Rate
- Space Use
- Build-Out
- Available


Compact creative suite with high ceilings, glass partitions, and updated kitchen area for collaborative use.
- Partially Built-Out as Standard Office
- Private Office And Open Zone
- Kitchenette With Modern Finish
- Fits 10 - 30 People
- Polished Flooring And Bright Interiors


Medium-sized creative office featuring flexible layout, employee amenity areas, and abundant glass walling.
- Partially Built-Out as Standard Office
- Combination Of Open Workspaces
- Generous Interior Natural Light
- Fits 20 - 62 People
- Modern Kitchen And Amenities
| Space | Size | Term | Rental Rate | Space Use | Build-Out | Available |
| 1st Floor, Ste A | 3,641 SF | Negotiable | Upon Request Upon Request Upon Request Upon Request | Office | Partial Build-Out | Now |
| 1st Floor, Ste B | 7,631 SF | Negotiable | Upon Request Upon Request Upon Request Upon Request | Office | Partial Build-Out | Now |
8536 National Blvd - 1st Floor - Ste A
8536 National Blvd - 1st Floor - Ste B
- Space
- Size
- Term
- Rental Rate
- Space Use
- Build-Out
- Available


Creative office suite including polished concrete floors, private offices, open work areas, and an outdoor patio. Bright interiors highlighted by oversized windows.
- Partially Built-Out as Standard Office
- Private Offices With Outdoor Patio
- Polished Concrete Industrial Finishes
- Fits 10 - 30 People
- Bright Interiors With Natural Light


Distinctive workspace with high ceilings, abundant daylight from oversized windows, and a mix of open areas and enclosed offices. Includes modern meeting rooms.
- Partially Built-Out as Standard Office
- High Ceilings Create Spacious Feel
- Large Industrial-Style Windows
- Fits 19 - 60 People
- Modern Conference And Meeting Rooms


Features flexible work areas, high ceilings, industrial-style windows, and enclosed office zones. Includes access to collaborative meeting spaces.
- Partially Built-Out as Standard Office
- 1 Conference Room
- Oversized Windows For Natural Light
- Fits 9 - 28 People
- Open Plan With Enclosed Offices
- Modern Conference Room Included
| Space | Size | Term | Rental Rate | Space Use | Build-Out | Available |
| 2nd Floor, Ste 200 South | 3,728 SF | Negotiable | Upon Request Upon Request Upon Request Upon Request | Office | Partial Build-Out | Now |
| 2nd Floor, Ste 200/300 North | 7,434 SF | Negotiable | Upon Request Upon Request Upon Request Upon Request | Office | Partial Build-Out | Now |
| 3rd Floor, Ste 300 South | 3,383 SF | Negotiable | Upon Request Upon Request Upon Request Upon Request | Office | Partial Build-Out | Now |
3528 Hayden Ave - 2nd Floor - Ste 200 South
3528 Hayden Ave - 2nd Floor - Ste 200/300 North
3528 Hayden Ave - 3rd Floor - Ste 300 South
3526 Hayden Ave - 1st Floor
| Size | 6,063 SF |
| Term | Negotiable |
| Rental Rate | Upon Request |
| Space Use | Office |
| Build-Out | Partial Build-Out |
| Available | Now |
Distinctive workspace with high ceilings, abundant daylight from oversized windows, and a mix of open areas and enclosed offices. Includes modern meeting rooms.
- Partially Built-Out as Standard Office
- Fits 16 - 49 People
- High Ceilings Create Spacious Feel
- Modern Conference And Meeting Rooms
- Large Industrial-Style Windows
3540 Hayden Ave - 1st Floor, 2nd Floor
| Size |
1st Floor - 9,990 SF
2nd Floor - 6,997 SF
|
| Term | Negotiable |
| Rental Rate | Upon Request |
| Space Use | Office |
| Build-Out | Partial Build-Out |
| Available | Now |
Perched above a parking structure, this creative space offers expansive interiors with intricate glazing, multiple private offices, and outdoor patios with built-in amenities.
- Fits 25 - 80 People
- Expansive Outdoor Patios With Grill
- Contemporary Kitchen And Amenity Space
- Floor-To-Ceiling Glass Natural Light
- Partially Built-Out as Standard Office
- Fits 18 - 56 People
3520-3524 Hayden Ave - 1st Floor - Ste 3520-100A
| Size | 9,575 SF |
| Term | Negotiable |
| Rental Rate | Upon Request |
| Space Use | Office |
| Build-Out | Partial Build-Out |
| Available | Now |
A modern creative environment featuring a flexible open floor plan, high exposed ceilings, expansive warehouse-style windows, and polished concrete floors. Includes glass-lined private offices and collaborative meeting spaces.
- Partially Built-Out as Standard Office
- Fits 24 - 77 People
- High Ceilings With Exposed Wood
- Exceptional Natural Light And Volume
- Private Offices And Meeting Rooms
3520-3524 Hayden Ave - 1st Floor - Ste 3524
| Size | 10,577 SF |
| Term | Negotiable |
| Rental Rate | Upon Request |
| Space Use | Office |
| Build-Out | Partial Build-Out |
| Available | Now |
Offers exposed wood beam ceilings, polished concrete floors, and abundant natural light. Features clerestory glazing, a large glass entry, and integrated work/gathering zones with built-in counters.
- Partially Built-Out as Standard Office
- Fits 27 - 85 People
- Exposed Wood Beam Ceilings
- Clerestory Glass Windows For Daylight
- Flexible Work And Gathering Zones
8520-8522 National Blvd - 1st Floor - Ste 8520-A
| Size | 13,945 SF |
| Term | Negotiable |
| Rental Rate | Upon Request |
| Space Use | Office |
| Build-Out | Partial Build-Out |
| Available | Now |
Creative office/showroom with vaulted wood ceilings, generous window lines, and an open floor plan with modern finishes. Includes kitchenette package.
- Partially Built-Out as Standard Office
- Fits 35 - 112 People
- Bright Interiors With Skylight Features
- Contemporary Kitchenette Installation
- Open And Flexible Configurations
8520-8522 National Blvd - 1st Floor - Ste 8520-B
| Size | 11,307 SF |
| Term | Negotiable |
| Rental Rate | Upon Request |
| Space Use | Office |
| Build-Out | Partial Build-Out |
| Available | Now |
Industrial character meets modern interiors in this creative suite featuring flexible office layouts and direct outdoor patio access.
- Partially Built-Out as Standard Office
- Fits 29 - 91 People
- Direct Patio Access Available
- Open Workspace With Meeting Rooms
- Signature Design Elements Inside
8520-8522 National Blvd - 1st Floor - Ste 8522-101
| Size | 18,984 SF |
| Term | Negotiable |
| Rental Rate | Upon Request |
| Space Use | Office |
| Build-Out | Partial Build-Out |
| Available | Now |
Expansive creative environment with polished concrete floors, abundant natural light, and adaptable open plan design.
- Partially Built-Out as Standard Office
- Fits 48 - 152 People
- High Volume Open Floor Plan
- Bright Interiors Featuring Skylights
- Modern Finish Throughout The Suite
8520-8522 National Blvd - 1st Floor - Ste 8522-106
| Size | 5,959 SF |
| Term | Negotiable |
| Rental Rate | Upon Request |
| Space Use | Office |
| Build-Out | Partial Build-Out |
| Available | Now |
Open concept creative space with exposed timber elements, updated interiors, and generous light distribution.
- Partially Built-Out as Standard Office
- Fits 15 - 48 People
- Exposed Timber Ceiling Design
- Polished And Durable Concrete Floors
- Adaptable For Showroom Or Office
8536 National Blvd - 1st Floor - Ste A
| Size | 3,641 SF |
| Term | Negotiable |
| Rental Rate | Upon Request |
| Space Use | Office |
| Build-Out | Partial Build-Out |
| Available | Now |
Compact creative suite with high ceilings, glass partitions, and updated kitchen area for collaborative use.
- Partially Built-Out as Standard Office
- Fits 10 - 30 People
- Private Office And Open Zone
- Polished Flooring And Bright Interiors
- Kitchenette With Modern Finish
8536 National Blvd - 1st Floor - Ste B
| Size | 7,631 SF |
| Term | Negotiable |
| Rental Rate | Upon Request |
| Space Use | Office |
| Build-Out | Partial Build-Out |
| Available | Now |
Medium-sized creative office featuring flexible layout, employee amenity areas, and abundant glass walling.
- Partially Built-Out as Standard Office
- Fits 20 - 62 People
- Combination Of Open Workspaces
- Modern Kitchen And Amenities
- Generous Interior Natural Light
3528 Hayden Ave - 2nd Floor - Ste 200 South
| Size | 3,728 SF |
| Term | Negotiable |
| Rental Rate | Upon Request |
| Space Use | Office |
| Build-Out | Partial Build-Out |
| Available | Now |
Creative office suite including polished concrete floors, private offices, open work areas, and an outdoor patio. Bright interiors highlighted by oversized windows.
- Partially Built-Out as Standard Office
- Fits 10 - 30 People
- Private Offices With Outdoor Patio
- Bright Interiors With Natural Light
- Polished Concrete Industrial Finishes
3528 Hayden Ave - 2nd Floor - Ste 200/300 North
| Size | 7,434 SF |
| Term | Negotiable |
| Rental Rate | Upon Request |
| Space Use | Office |
| Build-Out | Partial Build-Out |
| Available | Now |
Distinctive workspace with high ceilings, abundant daylight from oversized windows, and a mix of open areas and enclosed offices. Includes modern meeting rooms.
- Partially Built-Out as Standard Office
- Fits 19 - 60 People
- High Ceilings Create Spacious Feel
- Modern Conference And Meeting Rooms
- Large Industrial-Style Windows
3528 Hayden Ave - 3rd Floor - Ste 300 South
| Size | 3,383 SF |
| Term | Negotiable |
| Rental Rate | Upon Request |
| Space Use | Office |
| Build-Out | Partial Build-Out |
| Available | Now |
Features flexible work areas, high ceilings, industrial-style windows, and enclosed office zones. Includes access to collaborative meeting spaces.
- Partially Built-Out as Standard Office
- Fits 9 - 28 People
- 1 Conference Room
- Open Plan With Enclosed Offices
- Oversized Windows For Natural Light
- Modern Conference Room Included
Select Tenants at This Property
- Floor
- Tenant Name
- Industry
- 2nd
- Tango
- -
- Multiple
- Zambezi
- Professional, Scientific, and Technical Services
Park Overview
Hayden Quarter is a dynamic creative campus in Culver City, recognized as one of Los Angeles’ most architecturally distinct office destinations. Designed by renowned architect Eric Owen Moss, this collection of reimagined industrial structures and bold contemporary buildings offers a flexible environment for media, technology, and entertainment companies. The campus features expansive natural light, modern open layouts, and striking design elements that foster collaboration and innovation. Tenants benefit from a highly walkable neighborhood surrounded by leading creative firms, upscale dining, and retail destinations. Strategic connectivity via the Metro E Line, I-10, and I-405 ensures easy access to Silicon Beach and Westside markets. With a mix of collaborative spaces and turnkey solutions, Hayden Quarter delivers an inspiring work setting tailored to the evolving needs of creative enterprises.
- 24 Hour Access
- Metro/Subway
- Air Conditioning