Your email has been sent.

3535 N Anza Rd 9,500 - 23,000 SF of Industrial Space Available in Palm Springs, CA 92262


Highlights
- 3535 N Anza Road offers a 23,000-SF, newly renovated, fully temperature-controlled warehouse available in full or divisible into two units.
- Industrial specs include HVAC, 4 roll-up doors, up to 18-foot clear heights, 3,000-amp, 277/480-volt heavy power supply, and a full sprinkler system.
- Flexible heavy zoning of M-1 Industrial, ideal for manufacturing, auto repair, food users, contractors, warehouse storage, and distribution.
- Includes an enhanced security system and a private, gated yard for outdoor storage, making this a highly secure and reliable environment.
- Secure a coveted corner location within a high-image industrial corridor, just north of Downtown Palm Springs and west of Indian Canyon Drive.
- Easy access to the I-10 and Hwy 111, granting access to Los Angeles, San Diego, Phoenix, Las Vegas, San Jose, and San Francisco within a day's drive.
Features
All Available Spaces(2)
Display Rental Rate as
- Space
- Size
- Term
- Rental Rate
- Space Use
- Build-Out
- Available


Unit A offers ±13,500 SF of fully renovated industrial space with a full temperature-controlled warehouse environment, making it well-suited for users requiring climate-sensitive operations. The unit provides 1,500 amps of power and is equipped with two roll-up doors, sprinklers, and floor drains throughout, ideal for food-related applications. Clear heights range from 16’ to 18’, supporting a range of manufacturing, warehousing, or specialty operations. Additional features include heavy industrial zoning, high-tech security system capabilities, and convenient 10 Freeway and Highway 111 access. Perfect for high-demand uses such as distribution, auto service, or art storage requiring HVAC-controlled interiors.
- Lease rate does not include utilities, property expenses or building services
- Can be combined with additional space(s) for up to 23,000 SF of adjacent space
- Equipped with 1,500 amps power
- Fully renovated with floor drains
- 2 Drive Ins
- Full temperature-controlled warehouse space
- Two roll-up loading doors installed
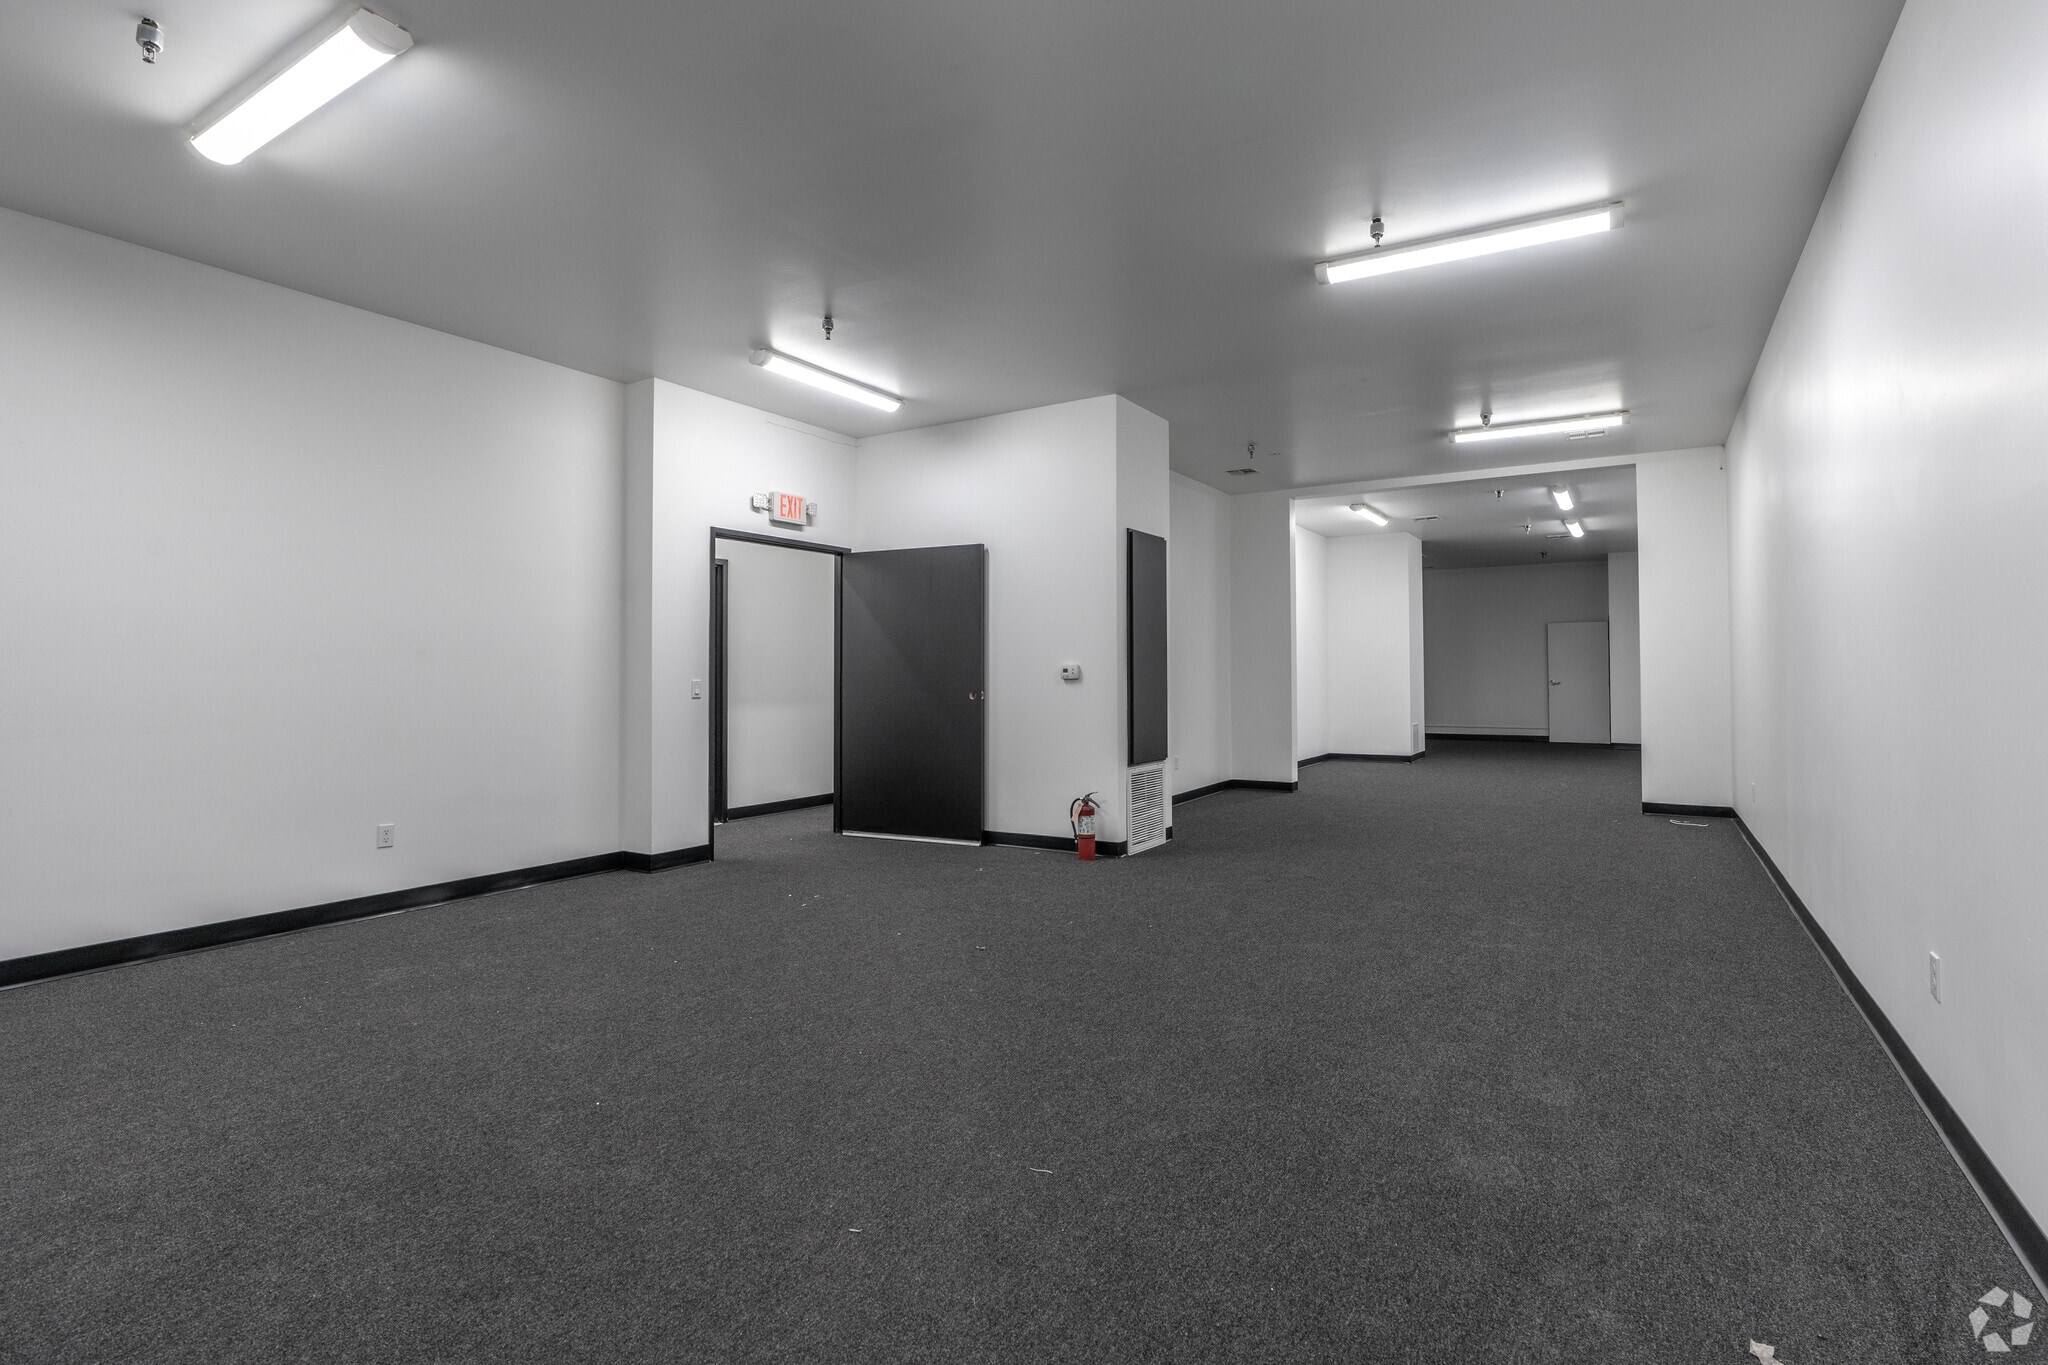


Unit B offers ±9,500 SF of fully renovated industrial warehouse space with a private yard. The availability includes two roll-up doors, 1,500 amps of power, and full temperature control with HVAC and sprinklers throughout. The unit features floor drains, making it suitable for food users, manufacturing, warehousing, or specialty operations. Clear heights range from 16’ to 18’, and the property is equipped with advanced security system capabilities. Heavy industrial zoning allows for flexible uses, and the location provides convenient access to I-10 and Highway 111.
- Lease rate does not include utilities, property expenses or building services
- Can be combined with additional space(s) for up to 23,000 SF of adjacent space
- Private yard with secure access
- Fully renovated with floor drains
- 2 Drive Ins
- Full temperature-controlled warehouse
- Equipped with heavy power supply
| Space | Size | Term | Rental Rate | Space Use | Build-Out | Available |
| 1st Floor - A | 13,500 SF | Negotiable | $7.80 /SF/YR $0.65 /SF/MO $105,300 /YR $8,775 /MO | Industrial | Full Build-Out | 30 Days |
| 1st Floor - B | 9,500 SF | Negotiable | $7.80 /SF/YR $0.65 /SF/MO $74,100 /YR $6,175 /MO | Industrial | Full Build-Out | 30 Days |
1st Floor - A
| Size |
| 13,500 SF |
| Term |
| Negotiable |
| Rental Rate |
| $7.80 /SF/YR $0.65 /SF/MO $105,300 /YR $8,775 /MO |
| Space Use |
| Industrial |
| Build-Out |
| Full Build-Out |
| Available |
| 30 Days |
1st Floor - B
| Size |
| 9,500 SF |
| Term |
| Negotiable |
| Rental Rate |
| $7.80 /SF/YR $0.65 /SF/MO $74,100 /YR $6,175 /MO |
| Space Use |
| Industrial |
| Build-Out |
| Full Build-Out |
| Available |
| 30 Days |
1st Floor - A
| Size | 13,500 SF |
| Term | Negotiable |
| Rental Rate | $7.80 /SF/YR |
| Space Use | Industrial |
| Build-Out | Full Build-Out |
| Available | 30 Days |
Unit A offers ±13,500 SF of fully renovated industrial space with a full temperature-controlled warehouse environment, making it well-suited for users requiring climate-sensitive operations. The unit provides 1,500 amps of power and is equipped with two roll-up doors, sprinklers, and floor drains throughout, ideal for food-related applications. Clear heights range from 16’ to 18’, supporting a range of manufacturing, warehousing, or specialty operations. Additional features include heavy industrial zoning, high-tech security system capabilities, and convenient 10 Freeway and Highway 111 access. Perfect for high-demand uses such as distribution, auto service, or art storage requiring HVAC-controlled interiors.
- Lease rate does not include utilities, property expenses or building services
- 2 Drive Ins
- Can be combined with additional space(s) for up to 23,000 SF of adjacent space
- Full temperature-controlled warehouse space
- Equipped with 1,500 amps power
- Two roll-up loading doors installed
- Fully renovated with floor drains
1st Floor - B
| Size | 9,500 SF |
| Term | Negotiable |
| Rental Rate | $7.80 /SF/YR |
| Space Use | Industrial |
| Build-Out | Full Build-Out |
| Available | 30 Days |
Unit B offers ±9,500 SF of fully renovated industrial warehouse space with a private yard. The availability includes two roll-up doors, 1,500 amps of power, and full temperature control with HVAC and sprinklers throughout. The unit features floor drains, making it suitable for food users, manufacturing, warehousing, or specialty operations. Clear heights range from 16’ to 18’, and the property is equipped with advanced security system capabilities. Heavy industrial zoning allows for flexible uses, and the location provides convenient access to I-10 and Highway 111.
- Lease rate does not include utilities, property expenses or building services
- 2 Drive Ins
- Can be combined with additional space(s) for up to 23,000 SF of adjacent space
- Full temperature-controlled warehouse
- Private yard with secure access
- Equipped with heavy power supply
- Fully renovated with floor drains
Matterport 3D Tours
Property Overview
Positioned in Palm Springs’ established industrial corridor, 3535 N Anza Road offers a fully renovated, temperature-controlled warehouse ideal for a wide range of uses, including manufacturing, distribution, general warehousing, corporate HQ, food processing, and specialty operations. The site was recently renovated and received a major, six-figure refresh of its interior and exterior. The property features a private, gated yard, robust 3,000-amp power, and floor drains throughout, making it particularly attractive for food-related businesses. Additionally, the site is equipped with extensive distributed power, a backup generator, and over 40 HVAC units on the roof for full temperature control, allowing the warehouse space to cool to the low 50s, if required. With four roll-up doors, full sprinkler coverage, and clear heights ranging from 16 to 18 feet, the building is designed for operational efficiency and safety. Advanced security system capabilities and heavy zoning flexibility further enhance its appeal for tenants seeking a secure and adaptable facility. The site offers a state-of-the-art, modern office build-out and can be leased to multiple tenants or a single tenant. 3535 N Anza Road is at a strategic corner location within a highly visible industrial development, ensuring strong branding potential. The sleek facility is conveniently located near major routes, including Interstate 10 and Highway 111, providing seamless regional connectivity. The property’s modern upgrades and HVAC-equipped warehouse space set it apart in the Palm Springs market, offering a rare combination of functionality and image.
Warehouse Facility Facts


About Coachella Valley
The Coachella Valley is home to a string of towns lining Interstate 10, from Palm Springs to the Salton Sea. The area is best known as a desert oasis with near-constant sun and chic resorts that attract L.A. vacationers. Tourism is the valley’s largest industry, but manufacturing and distribution also play a critical role.
Industrial buildings in Coachella Valley are primarily clustered along Interstate 10 and offshoot into Desert Hot Springs and down Highway 86 into Coachella. Businesses in Coachella Valley can transport goods from the ports of Southern California to Coachella Valley in a few hours and reach most cities across the Southwest within a day’s drive. Locally serving businesses and small manufacturing companies are attracted to the area's lifestyle, business friendly environment and access to nearby coastal markets.
Competition for space remains strong, while limited construction activity in recent years has focused on cannabis cultivation. The Coachella Valley produces nearly 90% of the dates grown in the U.S. and many of the area's industrial users are date producers, including the largest in the nation, Woodspur Farms. The valley also houses the largest carrot grower in the world, Grimmway Farms, and other agricultural businesses, in addition to more distributors, including FedEx and Amazon.
Demographics
Regional Accessibility
Nearby Amenities
Restaurants |
|||
|---|---|---|---|
| Lulu California Bistro | American | - | 4 min walk |
| Joy's Highway | - | - | 7 min walk |
| Brown's BBQ & Soul Food | Soul Food | $$ | 10 min walk |
Hotels |
|
|---|---|
| Kirkwood Collection |
15 rooms
4 min drive
|
| IHG White Label Luxury |
398 rooms
5 min drive
|
| Hyatt |
197 rooms
7 min drive
|
| Kimpton |
153 rooms
7 min drive
|
Leasing Agent
Leasing Agent

Rocky Moran, Senior Vice President


Contact the Leasing Agent
3535 N Anza Rd