Log In/Sign Up
Your email has been sent.
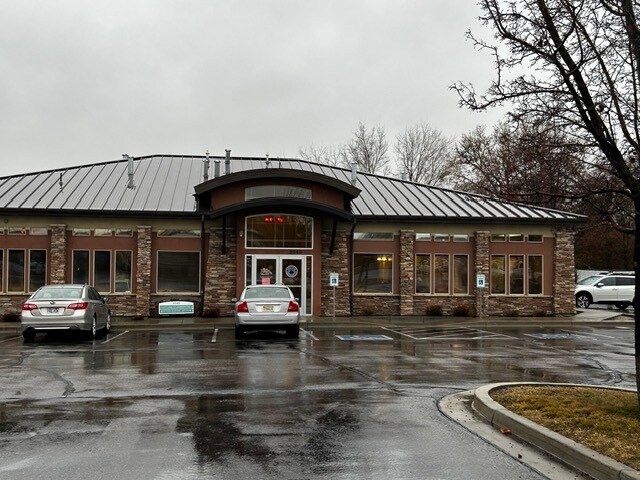
Rock Run III 3540 W 6000 S 1,901 - 5,000 SF of Office Space Available in Roy, UT 84067

Highlights
- Timeless design of building with great access from major streets.
- Daily drive by traffic is 31,000 as of 2023.
- Good synergy from other subdivision occupants - credit union, dentist, physical therapy, eye surgeon, endodontist
All Available Space(1)
Display Rental Rate as
- Space
- Size
- Term
- Rental Rate
- Space Use
- Build-Out
- Available
Term length is negotiable, please contact to discuss.
- Lease rate does not include utilities, property expenses or building services
- Mostly Open Floor Plan Layout
- 9 Workstations
- Central Air and Heating
- Laboratory
- High Ceilings
- Recessed Lighting
- Emergency Lighting
- Common Parts WC Facilities
- Fully Built-Out as Professional Services Office
- 2 Private Offices
- Finished Ceilings: 9’ - 10’
- Reception Area
- Private Restrooms
- Drop Ceilings
- Natural Light
- Shower Facilities
| Space | Size | Term | Rental Rate | Space Use | Build-Out | Available |
| 1st Floor, Ste 100 | 1,901-5,000 SF | 7 Years | $19.50 /SF/YR $1.63 /SF/MO $97,500 /YR $8,125 /MO | Office | Full Build-Out | Now |
1st Floor, Ste 100
| Size |
| 1,901-5,000 SF |
| Term |
| 7 Years |
| Rental Rate |
| $19.50 /SF/YR $1.63 /SF/MO $97,500 /YR $8,125 /MO |
| Space Use |
| Office |
| Build-Out |
| Full Build-Out |
| Available |
| Now |
1 of 1
Videos
Matterport 3D Exterior
Matterport 3D Tour
Photos
Street View
Street
Map
1st Floor, Ste 100
| Size | 1,901-5,000 SF |
| Term | 7 Years |
| Rental Rate | $19.50 /SF/YR |
| Space Use | Office |
| Build-Out | Full Build-Out |
| Available | Now |
Term length is negotiable, please contact to discuss.
- Lease rate does not include utilities, property expenses or building services
- Fully Built-Out as Professional Services Office
- Mostly Open Floor Plan Layout
- 2 Private Offices
- 9 Workstations
- Finished Ceilings: 9’ - 10’
- Central Air and Heating
- Reception Area
- Laboratory
- Private Restrooms
- High Ceilings
- Drop Ceilings
- Recessed Lighting
- Natural Light
- Emergency Lighting
- Shower Facilities
- Common Parts WC Facilities
Property Overview
Dental specialty building with two suites located on 3500 West in Weber County (which transforms to 2000 West in Davis Co.)and 6000 South in Roy. Access to parking from both streets and there is a traffic light at the corner. Building is stucco and rock exterior in a 4 building planned subdivision. There are two suites available that could be combined.
- Signage
- Monument Signage
- Air Conditioning
- Smoke Detector
Property Facts
Building Type
Office
Year Built
2009
Building Height
1 Story
Building Size
5,000 SF
Building Class
B
Typical Floor Size
5,000 SF
Parking
25 Surface Parking Spaces
1 1
Fairly walkable
40/100
Exceptionally drivable
90/100
Limited public transit
30/100
Somewhat bikeable
30/100

1 of 2
Videos
Matterport 3D Exterior
Matterport 3D Tour
Photos
Street View
Street
Map

1 of 1

Contact the Leasing Agent
Rock Run III | 3540 W 6000 S