Log In/Sign Up
Your email has been sent.

3550 Frontier Ave 19,200 SF of Industrial Space Available in Boulder, CO 80301
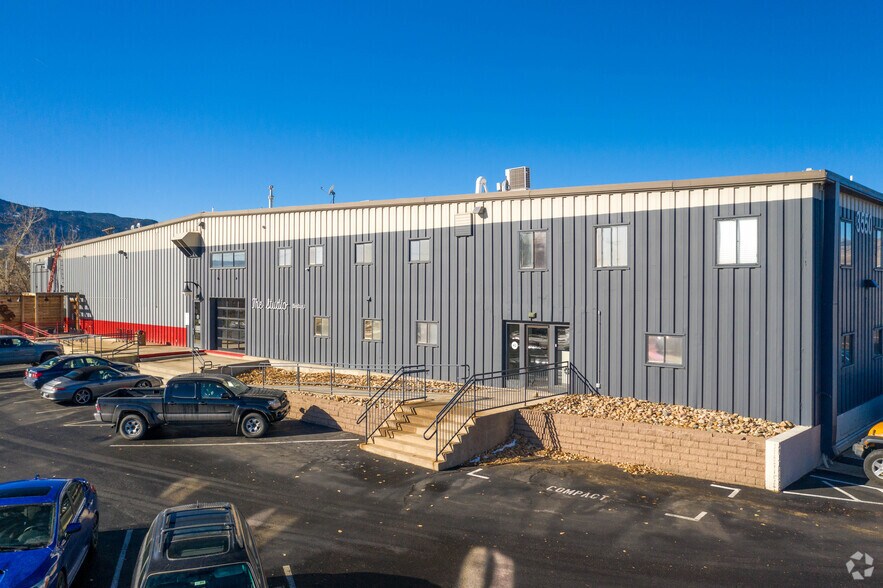


Highlights
- Building Signage
- Electrical/3-Phase
- High Ceilings
- Easy Access
- Flex Space
- Dock-High Loading Doors (5)
Features
Clear Height
20’
Column Spacing
24’ x 40’
Drive In Bays
1
Exterior Dock Doors
10
Levelers
10
Standard Parking Spaces
30
All Available Space(1)
Display Rental Rate as
- Space
- Size
- Term
- Rental Rate
- Space Use
- Build-Out
- Available


- Lease rate does not include utilities, property expenses or building services
- Two 225 amp panels
- Panel 2A: 225 amps; 480Y/277V
- 5 Dock-High Loading Doors
- Panel 1A: 225 amps; 208Y/1
| Space | Size | Term | Rental Rate | Space Use | Build-Out | Available |
| 1st Floor - C | 19,200 SF | Negotiable | $13.50 /SF/YR $1.13 /SF/MO $259,200 /YR $21,600 /MO | Industrial | - | Now |
1st Floor - C
| Size |
| 19,200 SF |
| Term |
| Negotiable |
| Rental Rate |
| $13.50 /SF/YR $1.13 /SF/MO $259,200 /YR $21,600 /MO |
| Space Use |
| Industrial |
| Build-Out |
| - |
| Available |
| Now |
1 of 12
Videos
Matterport 3D Exterior
Matterport 3D Tour
Photos
Street View
Street
Map
1st Floor - C
| Size | 19,200 SF |
| Term | Negotiable |
| Rental Rate | $13.50 /SF/YR |
| Space Use | Industrial |
| Build-Out | - |
| Available | Now |
- Lease rate does not include utilities, property expenses or building services
- 5 Dock-High Loading Doors
- Two 225 amp panels
- Panel 1A: 225 amps; 208Y/1
- Panel 2A: 225 amps; 480Y/277V
Property Overview
The suite features an expansive open floor plan with high ceilings, modern lighting, and a functional layout that can accommodate a wide range of users, including light manufacturing, R&D, warehouse/ distribution, showroom, fitness, recreation, office, and other flex uses. The space also includes office and support areas, restrooms, and ample room for customization. Five dock-high loading doors, including four equipped with dock levelers and one additional dock-high door, providing efficient loading and distribution capabilities. Convenient access to Foothills Parkway, Pearl Parkway, and central Boulder.
Warehouse Facility Facts
Building Size
125,336 SF
Lot Size
8.16 AC
Year Built
1968
Construction
Steel
Water
City
Sewer
City
Gas
Natural
Power Supply
Amps: 400 Volts: 120-208 Phase: 3 Wire: 4
Zoning
1S
Select Tenants
- Floor
- Tenant Name
- Industry
- 1st
- Amazon
- Retailer
- 1st
- BC Interiors
- Retailer
- 1st
- Boulder Pickleball
- Services
- 1st
- Brewer's Star Distributers
- Wholesaler
- 1st
- Mont-Bell America, Inc.
- Wholesaler
- 1st
- Opex
- Arts, Entertainment, and Recreation
- 1st
- Refresh Intercultural Comm
- Professional, Scientific, and Technical Services
- 1st
- Sanita's Brewing Co
- Manufacturing
- 1st
- Scarpa North America
- Wholesaler
- 1st
- Will Day Art
- Arts, Entertainment, and Recreation


Fairly walkable
50/100
Exceptionally drivable
100/100
Some public transit
40/100
Moderately bikeable
60/100


1 of 9
Videos
Matterport 3D Exterior
Matterport 3D Tour
Photos
Street View
Street
Map

