Your email has been sent.

35555 W 12 Mile Rd 66,666 - 200,000 SF of 4-Star Office Space Available in Farmington Hills, MI 48331

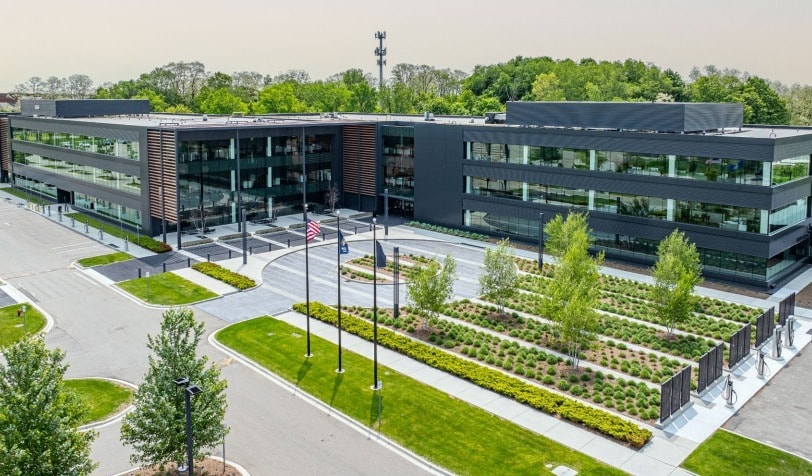
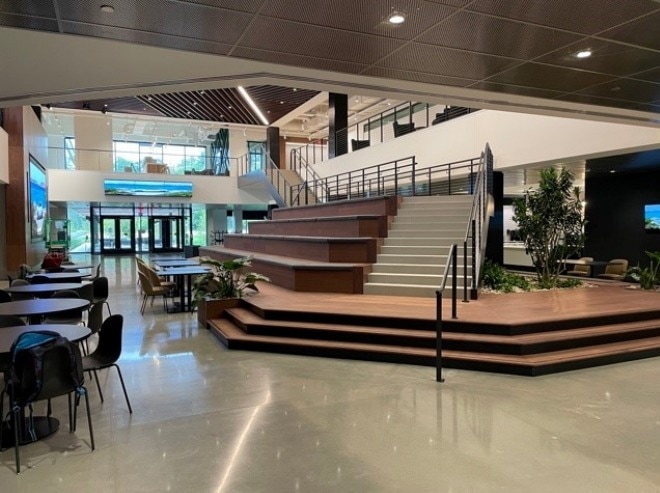
Sublease Highlights
- Direct frontage and visibility along I-696 with immediate freeway access.
- Amenity-rich environment including a fitness center, food court, and landscaped courtyard.
- Less than a 30-minute drive to Detroit Metropolitan Wayne County Airport.
- Contemporary finishes with high ceilings, accent lighting, and natural daylight.
- Exceptional parking capacity with 983 surface spaces on-site.
- Located in Farmington Hills, a key suburban hub offering proximity to retail, dining, and green spaces.
All Available Spaces(3)
Display Rental Rate as
- Space
- Size
- Term
- Rental Rate
- Space Use
- Build-Out
- Available
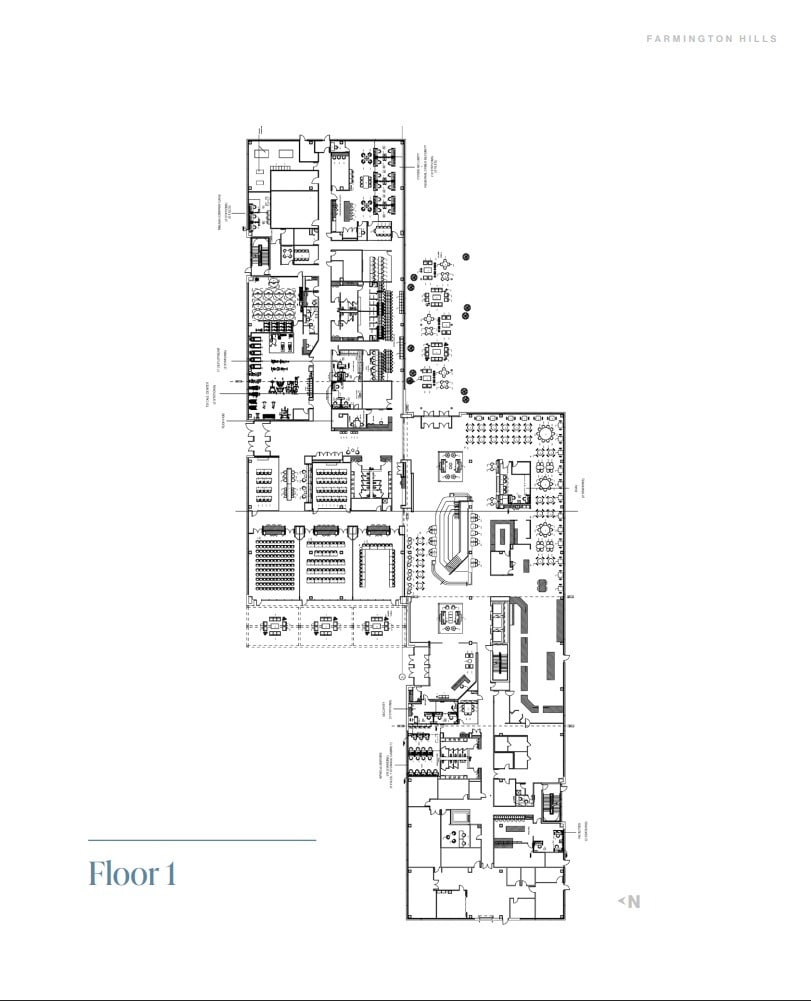
In the heart of Farmington Hills, this Class A office delivers a standout sublease opportunity for enterprise users in automotive, tech and beyond. Bold architecture, elevated amenities and prime I-696 visibility make it a space that’s built to impress and ready to perform. Built for presence and scale, 35555 W 12 Mile Rd offers open floorplans with industrial-style details and natural light, framed by expansive windows, and with all the modern amenities.
- Sublease space available from current tenant
- Mostly Open Floor Plan Layout
- Partitioned Offices
- Space is in Excellent Condition
- Central Air Conditioning
- Elevator Access
- Security System
- Exposed Ceiling
- Accent Lighting
- Furniture Included.
- Full building backup generator.
- Outdoor seating with a pond.
- Fully Built-Out as Standard Office
- Fits 167 - 534 People
- Conference Rooms
- Can be combined with additional space(s) for up to 200,000 SF of adjacent space
- Reception Area
- Print/Copy Room
- High Ceilings
- Natural Light
- Open-Plan
- Modern, state of the art finishes.
- Full-service cafeteria & fitness center.
- Flexible and centralized Conferencing Center.
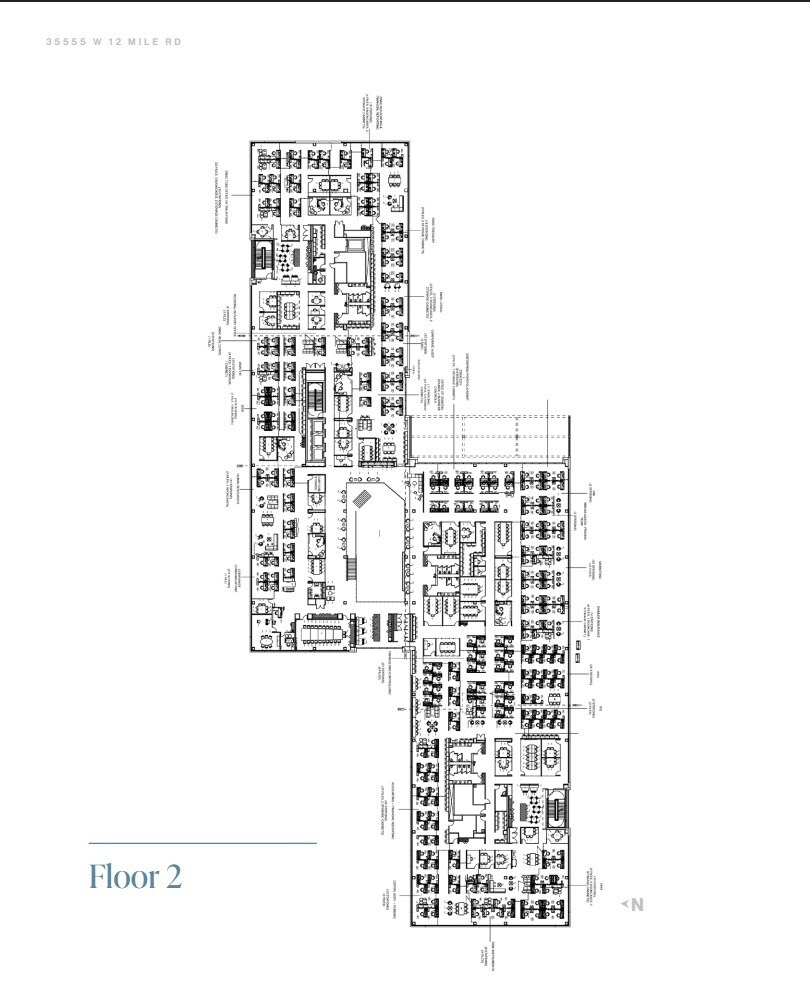
In the heart of Farmington Hills, this Class A office delivers a standout sublease opportunity for enterprise users in automotive, tech and beyond. Bold architecture, elevated amenities and prime I-696 visibility make it a space that’s built to impress and ready to perform. Built for presence and scale, 35555 W 12 Mile Rd offers open floorplans with industrial-style details and natural light, framed by expansive windows, and with all the modern amenities.
- Sublease space available from current tenant
- Mostly Open Floor Plan Layout
- Partitioned Offices
- Space is in Excellent Condition
- Central Air Conditioning
- Elevator Access
- Security System
- Exposed Ceiling
- Accent Lighting
- Furniture Included.
- Full building backup generator.
- Outdoor seating with a pond.
- Fully Built-Out as Standard Office
- Fits 167 - 534 People
- Conference Rooms
- Can be combined with additional space(s) for up to 200,000 SF of adjacent space
- Reception Area
- Print/Copy Room
- High Ceilings
- Natural Light
- Open-Plan
- Modern, state of the art finishes.
- Full-service cafeteria & fitness center.
- Flexible and centralized Conferencing Center.
In the heart of Farmington Hills, this Class A office delivers a standout sublease opportunity for enterprise users in automotive, tech and beyond. Bold architecture, elevated amenities and prime I-696 visibility make it a space that’s built to impress and ready to perform. Built for presence and scale, 35555 W 12 Mile Rd offers open floorplans with industrial-style details and natural light, framed by expansive windows, and with all the modern amenities.
- Sublease space available from current tenant
- Mostly Open Floor Plan Layout
- Partitioned Offices
- Space is in Excellent Condition
- Central Air Conditioning
- Elevator Access
- Security System
- Exposed Ceiling
- Accent Lighting
- Furniture Included.
- Full building backup generator.
- Outdoor seating with a pond.
- Fully Built-Out as Standard Office
- Fits 167 - 534 People
- Conference Rooms
- Can be combined with additional space(s) for up to 200,000 SF of adjacent space
- Reception Area
- Print/Copy Room
- High Ceilings
- Natural Light
- Open-Plan
- Modern, state of the art finishes.
- Full-service cafeteria & fitness center.
- Flexible and centralized Conferencing Center.
| Space | Size | Term | Rental Rate | Space Use | Build-Out | Available |
| 1st Floor | 66,667 SF | Jul 2036 | Upon Request Upon Request Upon Request Upon Request | Office | Full Build-Out | September 01, 2026 |
| 2nd Floor | 66,666 SF | Jul 2036 | Upon Request Upon Request Upon Request Upon Request | Office | Full Build-Out | September 01, 2026 |
| 3rd Floor | 66,667 SF | Jul 2036 | Upon Request Upon Request Upon Request Upon Request | Office | Full Build-Out | September 01, 2026 |
1st Floor
| Size |
| 66,667 SF |
| Term |
| Jul 2036 |
| Rental Rate |
| Upon Request Upon Request Upon Request Upon Request |
| Space Use |
| Office |
| Build-Out |
| Full Build-Out |
| Available |
| September 01, 2026 |
2nd Floor
| Size |
| 66,666 SF |
| Term |
| Jul 2036 |
| Rental Rate |
| Upon Request Upon Request Upon Request Upon Request |
| Space Use |
| Office |
| Build-Out |
| Full Build-Out |
| Available |
| September 01, 2026 |
3rd Floor
| Size |
| 66,667 SF |
| Term |
| Jul 2036 |
| Rental Rate |
| Upon Request Upon Request Upon Request Upon Request |
| Space Use |
| Office |
| Build-Out |
| Full Build-Out |
| Available |
| September 01, 2026 |
1st Floor
| Size | 66,667 SF |
| Term | Jul 2036 |
| Rental Rate | Upon Request |
| Space Use | Office |
| Build-Out | Full Build-Out |
| Available | September 01, 2026 |
In the heart of Farmington Hills, this Class A office delivers a standout sublease opportunity for enterprise users in automotive, tech and beyond. Bold architecture, elevated amenities and prime I-696 visibility make it a space that’s built to impress and ready to perform. Built for presence and scale, 35555 W 12 Mile Rd offers open floorplans with industrial-style details and natural light, framed by expansive windows, and with all the modern amenities.
- Sublease space available from current tenant
- Fully Built-Out as Standard Office
- Mostly Open Floor Plan Layout
- Fits 167 - 534 People
- Partitioned Offices
- Conference Rooms
- Space is in Excellent Condition
- Can be combined with additional space(s) for up to 200,000 SF of adjacent space
- Central Air Conditioning
- Reception Area
- Elevator Access
- Print/Copy Room
- Security System
- High Ceilings
- Exposed Ceiling
- Natural Light
- Accent Lighting
- Open-Plan
- Furniture Included.
- Modern, state of the art finishes.
- Full building backup generator.
- Full-service cafeteria & fitness center.
- Outdoor seating with a pond.
- Flexible and centralized Conferencing Center.
2nd Floor
| Size | 66,666 SF |
| Term | Jul 2036 |
| Rental Rate | Upon Request |
| Space Use | Office |
| Build-Out | Full Build-Out |
| Available | September 01, 2026 |
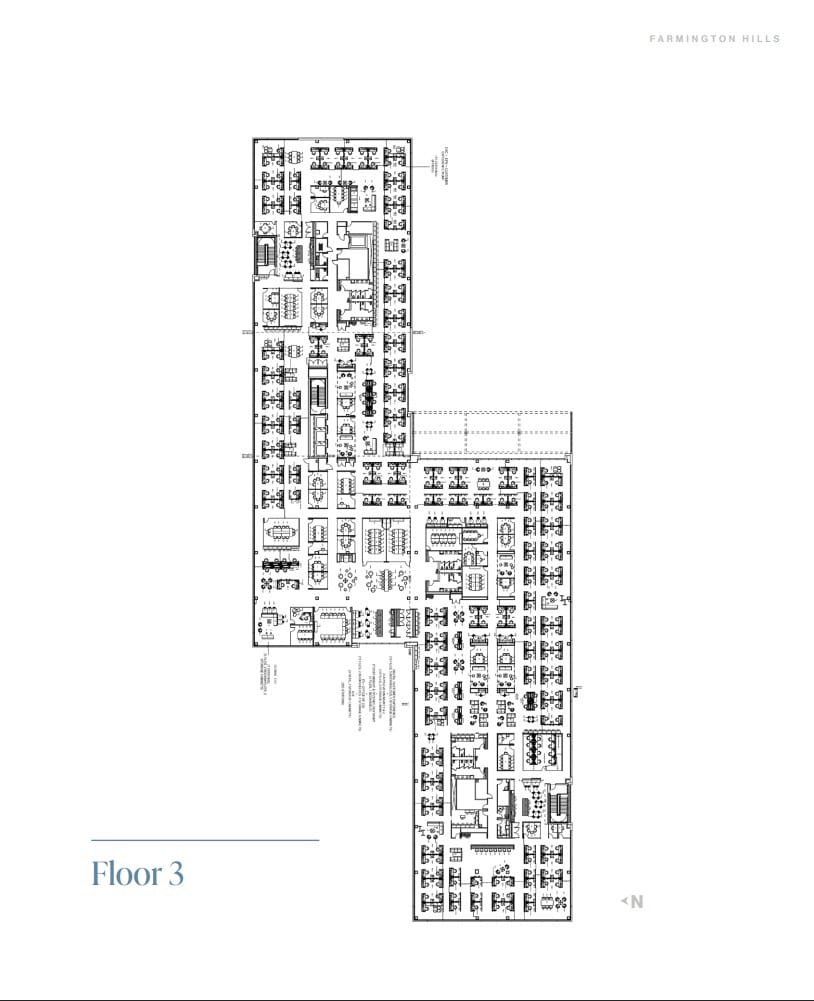
In the heart of Farmington Hills, this Class A office delivers a standout sublease opportunity for enterprise users in automotive, tech and beyond. Bold architecture, elevated amenities and prime I-696 visibility make it a space that’s built to impress and ready to perform. Built for presence and scale, 35555 W 12 Mile Rd offers open floorplans with industrial-style details and natural light, framed by expansive windows, and with all the modern amenities.
- Sublease space available from current tenant
- Fully Built-Out as Standard Office
- Mostly Open Floor Plan Layout
- Fits 167 - 534 People
- Partitioned Offices
- Conference Rooms
- Space is in Excellent Condition
- Can be combined with additional space(s) for up to 200,000 SF of adjacent space
- Central Air Conditioning
- Reception Area
- Elevator Access
- Print/Copy Room
- Security System
- High Ceilings
- Exposed Ceiling
- Natural Light
- Accent Lighting
- Open-Plan
- Furniture Included.
- Modern, state of the art finishes.
- Full building backup generator.
- Full-service cafeteria & fitness center.
- Outdoor seating with a pond.
- Flexible and centralized Conferencing Center.
3rd Floor
| Size | 66,667 SF |
| Term | Jul 2036 |
| Rental Rate | Upon Request |
| Space Use | Office |
| Build-Out | Full Build-Out |
| Available | September 01, 2026 |
In the heart of Farmington Hills, this Class A office delivers a standout sublease opportunity for enterprise users in automotive, tech and beyond. Bold architecture, elevated amenities and prime I-696 visibility make it a space that’s built to impress and ready to perform. Built for presence and scale, 35555 W 12 Mile Rd offers open floorplans with industrial-style details and natural light, framed by expansive windows, and with all the modern amenities.
- Sublease space available from current tenant
- Fully Built-Out as Standard Office
- Mostly Open Floor Plan Layout
- Fits 167 - 534 People
- Partitioned Offices
- Conference Rooms
- Space is in Excellent Condition
- Can be combined with additional space(s) for up to 200,000 SF of adjacent space
- Central Air Conditioning
- Reception Area
- Elevator Access
- Print/Copy Room
- Security System
- High Ceilings
- Exposed Ceiling
- Natural Light
- Accent Lighting
- Open-Plan
- Furniture Included.
- Modern, state of the art finishes.
- Full building backup generator.
- Full-service cafeteria & fitness center.
- Outdoor seating with a pond.
- Flexible and centralized Conferencing Center.
Property Overview
35555 W 12 Mile Rd offers a Class A office opportunity located in one of Metro Detroit’s most dynamic suburban markets—Farmington Hills. Featuring bold modern architecture across three floors, this premier building provides an impressive setting with a full build-out and elevated design elements that create an engaging work environment for enterprise-level users. Strategically positioned at the intersection of I-696 and W 12 Mile Road, the property boasts prominent freeway visibility and exceptional access to major employment and commercial hubs throughout the region. Commuting and client travel are seamless, with Detroit Metropolitan Wayne County Airport less than 30 minutes away. Interior features include contemporary lighting, open and partitioned layouts, natural light throughout, and infrastructure designed for operational efficiency. On-site amenities enhance convenience and productivity with a landscaped courtyard, fitness center, food court, and secure access systems. Ample parking with nearly 1,000 surface spaces ensures easy accommodation for high-density teams. Available September 2026, this sublease offers three contiguous floors delivering flexibility for a range of business needs.
- Courtyard
- Fitness Center
- Food Court
- Pond
- Security System
- Signage
- Kitchen
- Accent Lighting
- Reception
- High Ceilings
- Natural Light
- Open-Plan
- Partitioned Offices
- Monument Signage
- Air Conditioning
- Backup Power / Generators
Property Facts