Your email has been sent.

Interchange I 3563-3611 Interchange Rd 9,008 SF of Industrial Space Available in Columbus, OH 43204
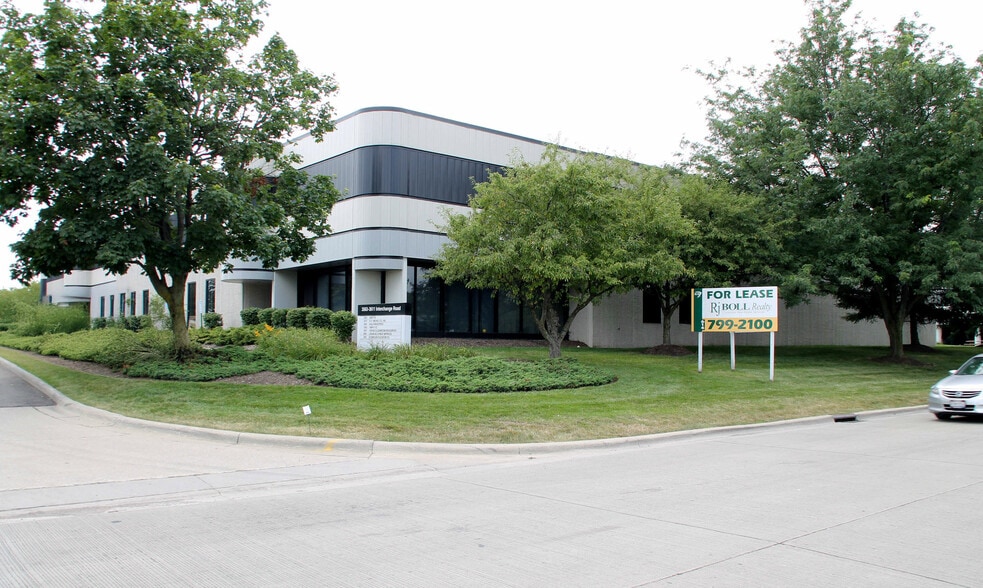
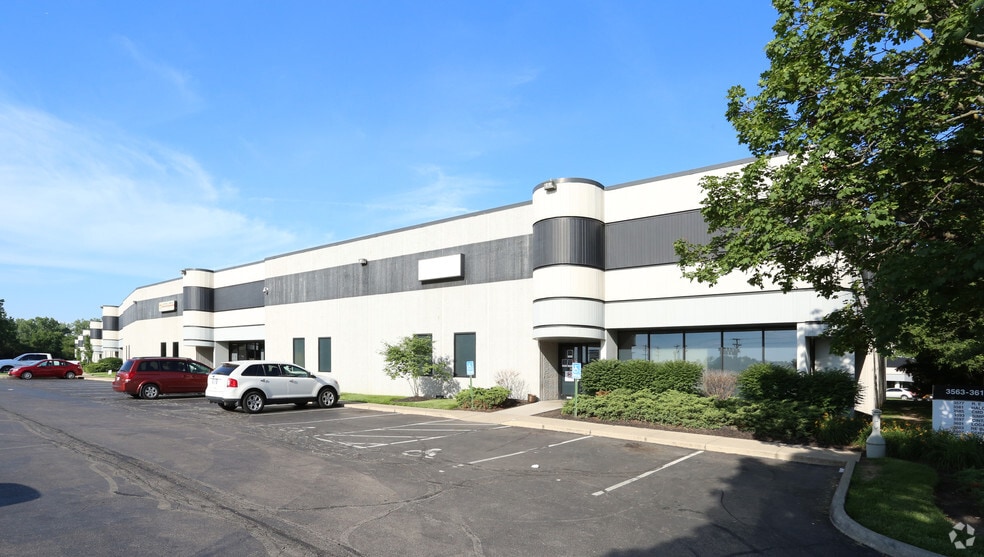
Highlights
- Immediate access to I-70 with convenient proximity to I-270 and Downtown Columbus.
- Rear-loaded design with a professional glass-front office component.
- Located within a strong commercial corridor with established industrial surroundings.
- Multiple dock door and drive-in door configurations enable flexible logistics and loading options.
- Fully sprinklered and maintained with professional management services.
Features
All Available Space(1)
Display Rental Rate as
- Space
- Size
- Term
- Rental Rate
- Space Use
- Build-Out
- Available

3585 Interchange Road offers a functional office/warehouse suite within a professionally managed multi-tenant complex strategically located near I-70 in Columbus, Ohio. This rear-loaded building includes a glass storefront office area combined with efficient warehouse space, featuring two dock doors and one drive-in door to accommodate diverse operational needs. The property is fully sprinklered and designed with 36’ x 32’ column spacing and a clear height of 22 feet, supporting a variety of distribution, service, and light-industrial uses. The location provides unbeatable connectivity, situated only 1.3 miles from I-270 and roughly ten minutes from Downtown Columbus. Businesses benefit from quick access to the region's major transportation network, facilitating local and regional distribution. Professional on-site management and maintenance further enhance reliability and convenience.
- Lease rate does not include utilities, property expenses or building services
- 1 Drive Bay
- 22’ clear height
- Depth: 144’
- Zoned M
- Includes 1,906 SF of dedicated office space
- 2 Loading Docks
- 36’ x 32’ column spacing
- Fully Sprinkled
- 1.28 parking spaces/1,000 Sq. Ft.
| Space | Size | Term | Rental Rate | Space Use | Build-Out | Available |
| 1st Floor - 3585 | 9,008 SF | Negotiable | $10.95 /SF/YR $0.91 /SF/MO $98,638 /YR $8,220 /MO | Industrial | Full Build-Out | Now |
1st Floor - 3585
| Size |
| 9,008 SF |
| Term |
| Negotiable |
| Rental Rate |
| $10.95 /SF/YR $0.91 /SF/MO $98,638 /YR $8,220 /MO |
| Space Use |
| Industrial |
| Build-Out |
| Full Build-Out |
| Available |
| Now |
1st Floor - 3585
| Size | 9,008 SF |
| Term | Negotiable |
| Rental Rate | $10.95 /SF/YR |
| Space Use | Industrial |
| Build-Out | Full Build-Out |
| Available | Now |
3585 Interchange Road offers a functional office/warehouse suite within a professionally managed multi-tenant complex strategically located near I-70 in Columbus, Ohio. This rear-loaded building includes a glass storefront office area combined with efficient warehouse space, featuring two dock doors and one drive-in door to accommodate diverse operational needs. The property is fully sprinklered and designed with 36’ x 32’ column spacing and a clear height of 22 feet, supporting a variety of distribution, service, and light-industrial uses. The location provides unbeatable connectivity, situated only 1.3 miles from I-270 and roughly ten minutes from Downtown Columbus. Businesses benefit from quick access to the region's major transportation network, facilitating local and regional distribution. Professional on-site management and maintenance further enhance reliability and convenience.
- Lease rate does not include utilities, property expenses or building services
- Includes 1,906 SF of dedicated office space
- 1 Drive Bay
- 2 Loading Docks
- 22’ clear height
- 36’ x 32’ column spacing
- Depth: 144’
- Fully Sprinkled
- Zoned M
- 1.28 parking spaces/1,000 Sq. Ft.
Property Overview
3563-3611 Interchange Road offers functional office/warehouse suites within a professionally managed multi-tenant complex strategically located near I-70 in Columbus, Ohio. This rear-loaded building includes a glass storefront office area combined with efficient warehouse space, featuring two dock doors and one drive-in door to accommodate diverse operational needs. The property is fully sprinklered and designed with 36’ x 32’ column spacing and a clear height of 22 feet, supporting a variety of distribution, service, and light-industrial uses. The location provides unbeatable connectivity, situated only 1.3 miles from I-270 and roughly ten minutes from Downtown Columbus. Businesses benefit from quick access to the region's major transportation network, facilitating local and regional distribution. Professional on-site management and maintenance further enhance reliability and convenience.
Warehouse Facility Facts


Presented by
Interchange I | 3563-3611 Interchange Rd
Hmm, there seems to have been an error sending your message. Please try again.
Thanks! Your message was sent.