Your email has been sent.
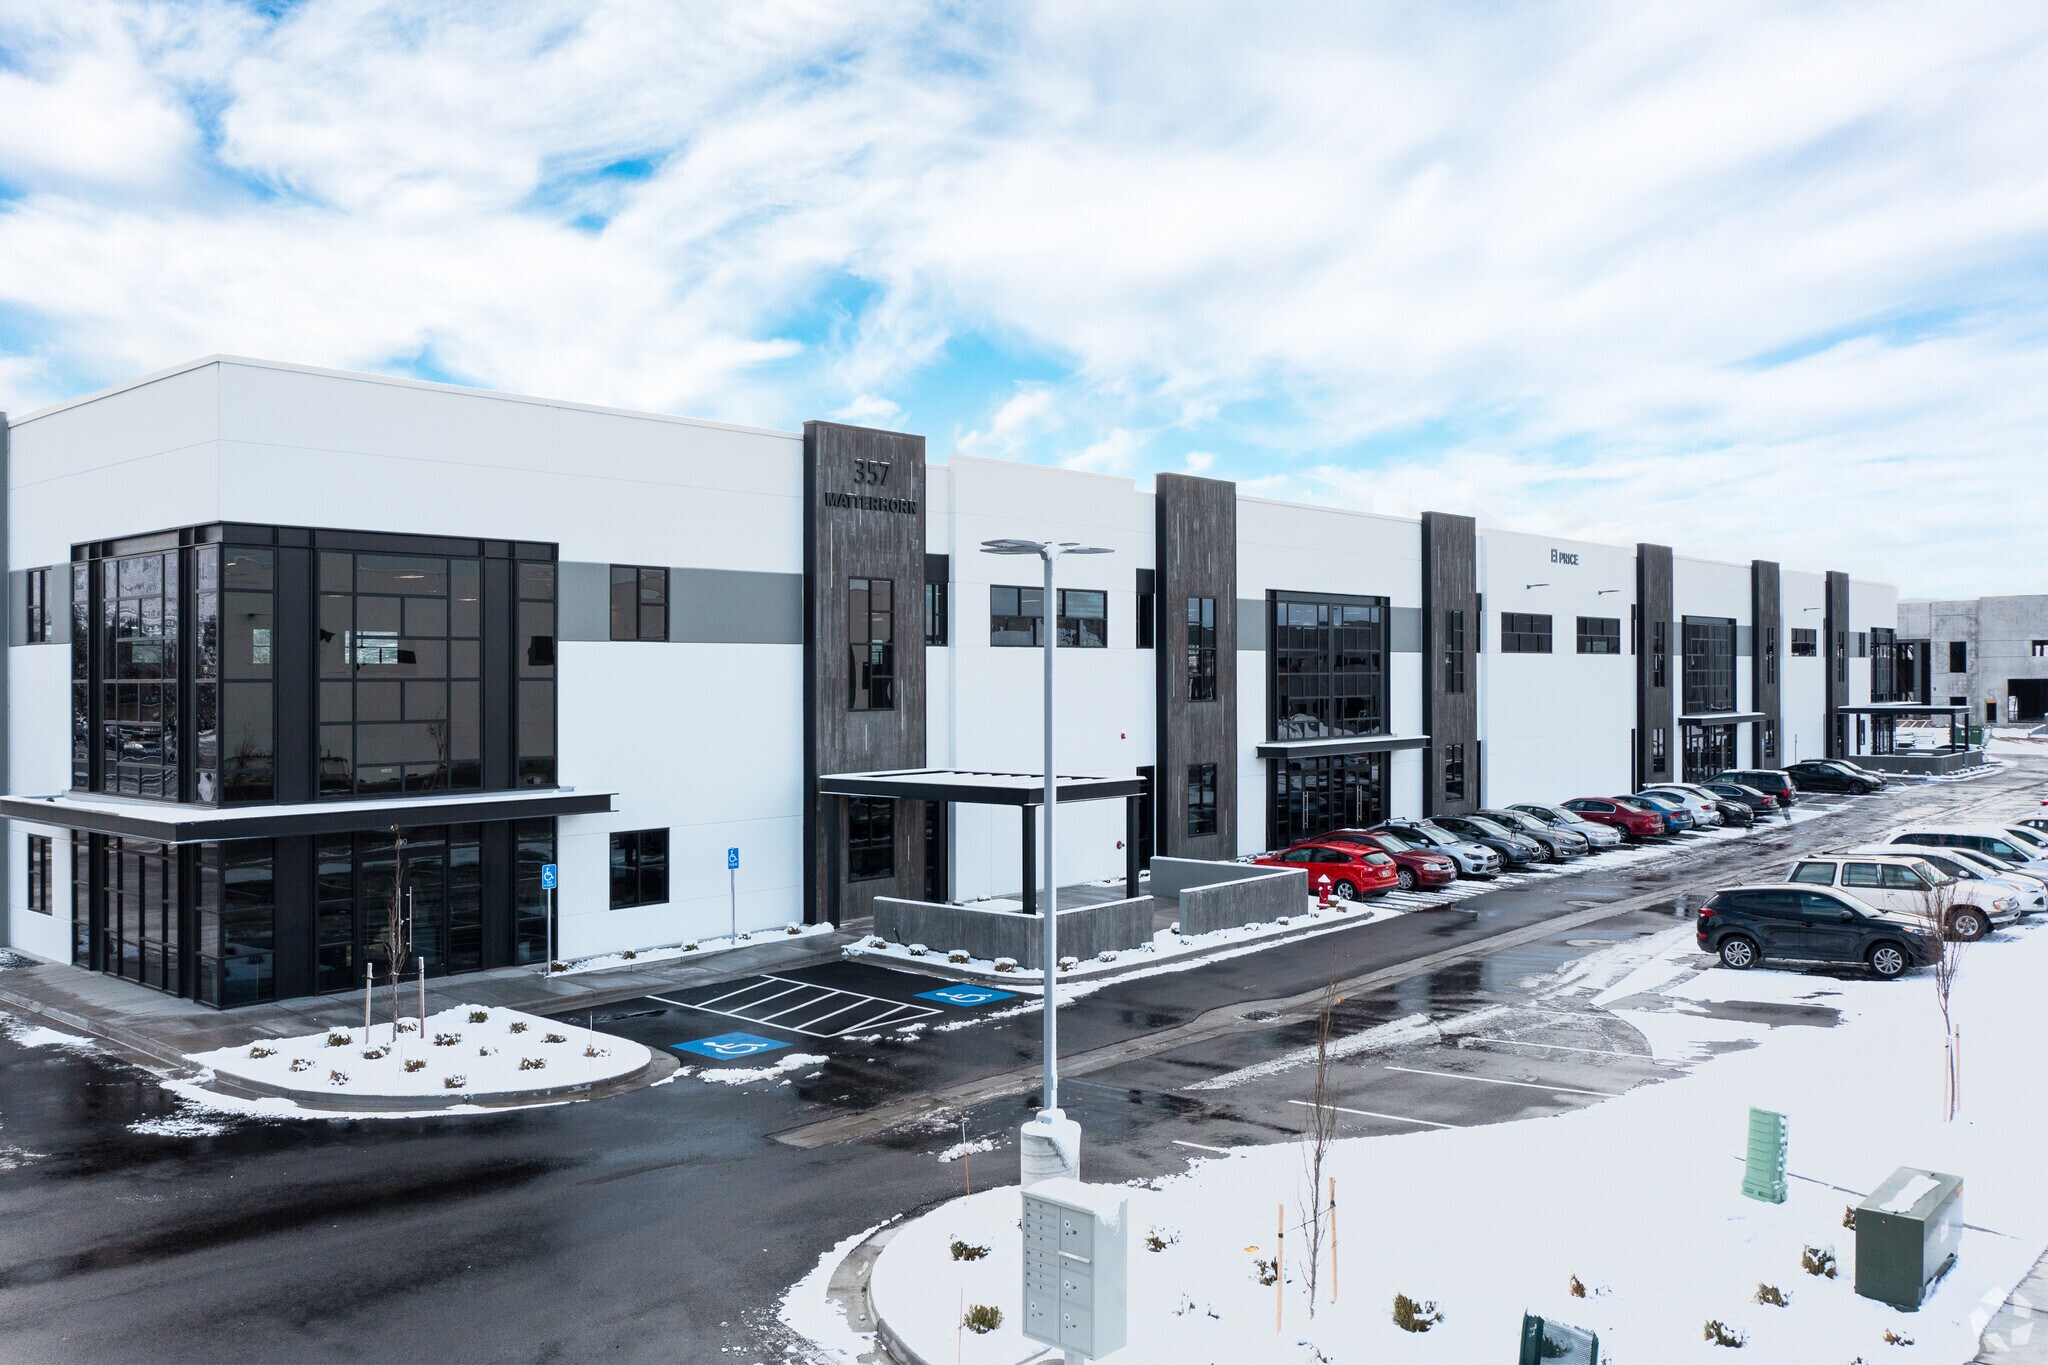
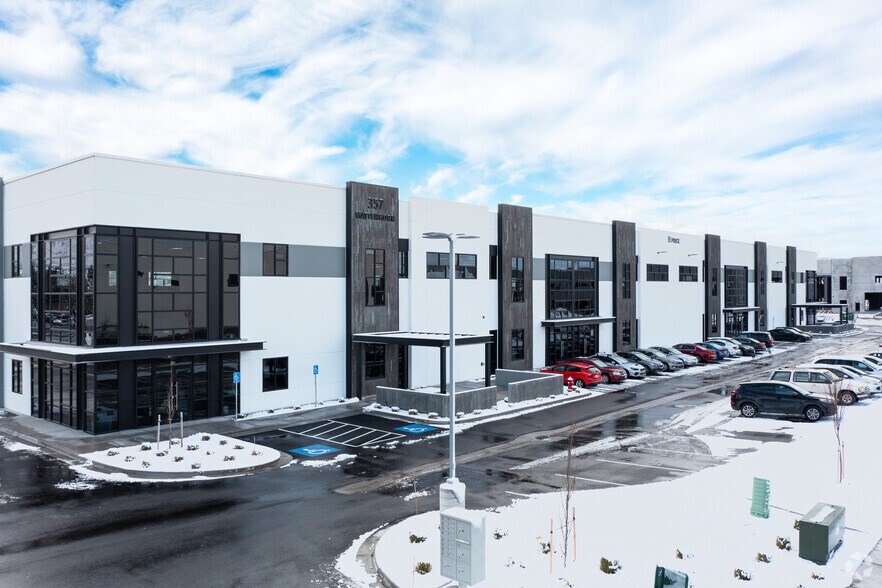
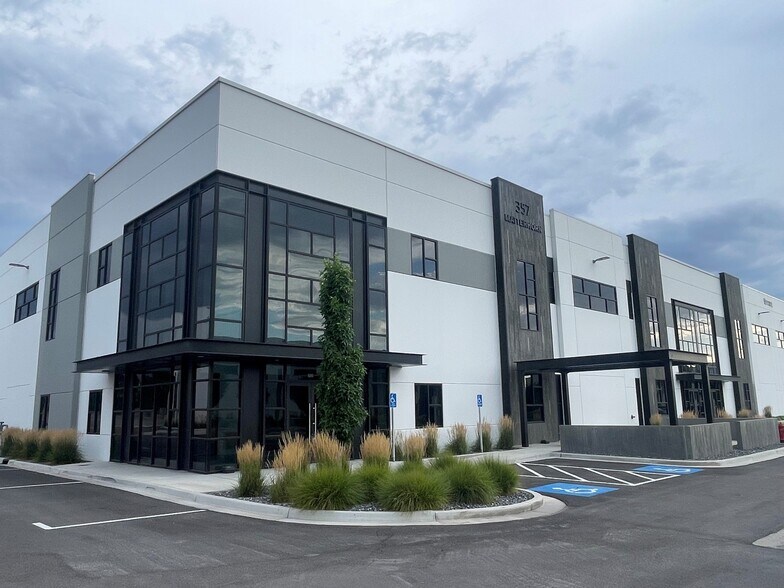
Matterhorn 357 W Life Science Way 34,835 SF of 4-Star Industrial Space Available in Draper, UT 84020

Features
All Available Space(1)
Display Rental Rate as
- Space
- Size
- Term
- Rental Rate
- Space Use
- Build-Out
- Available
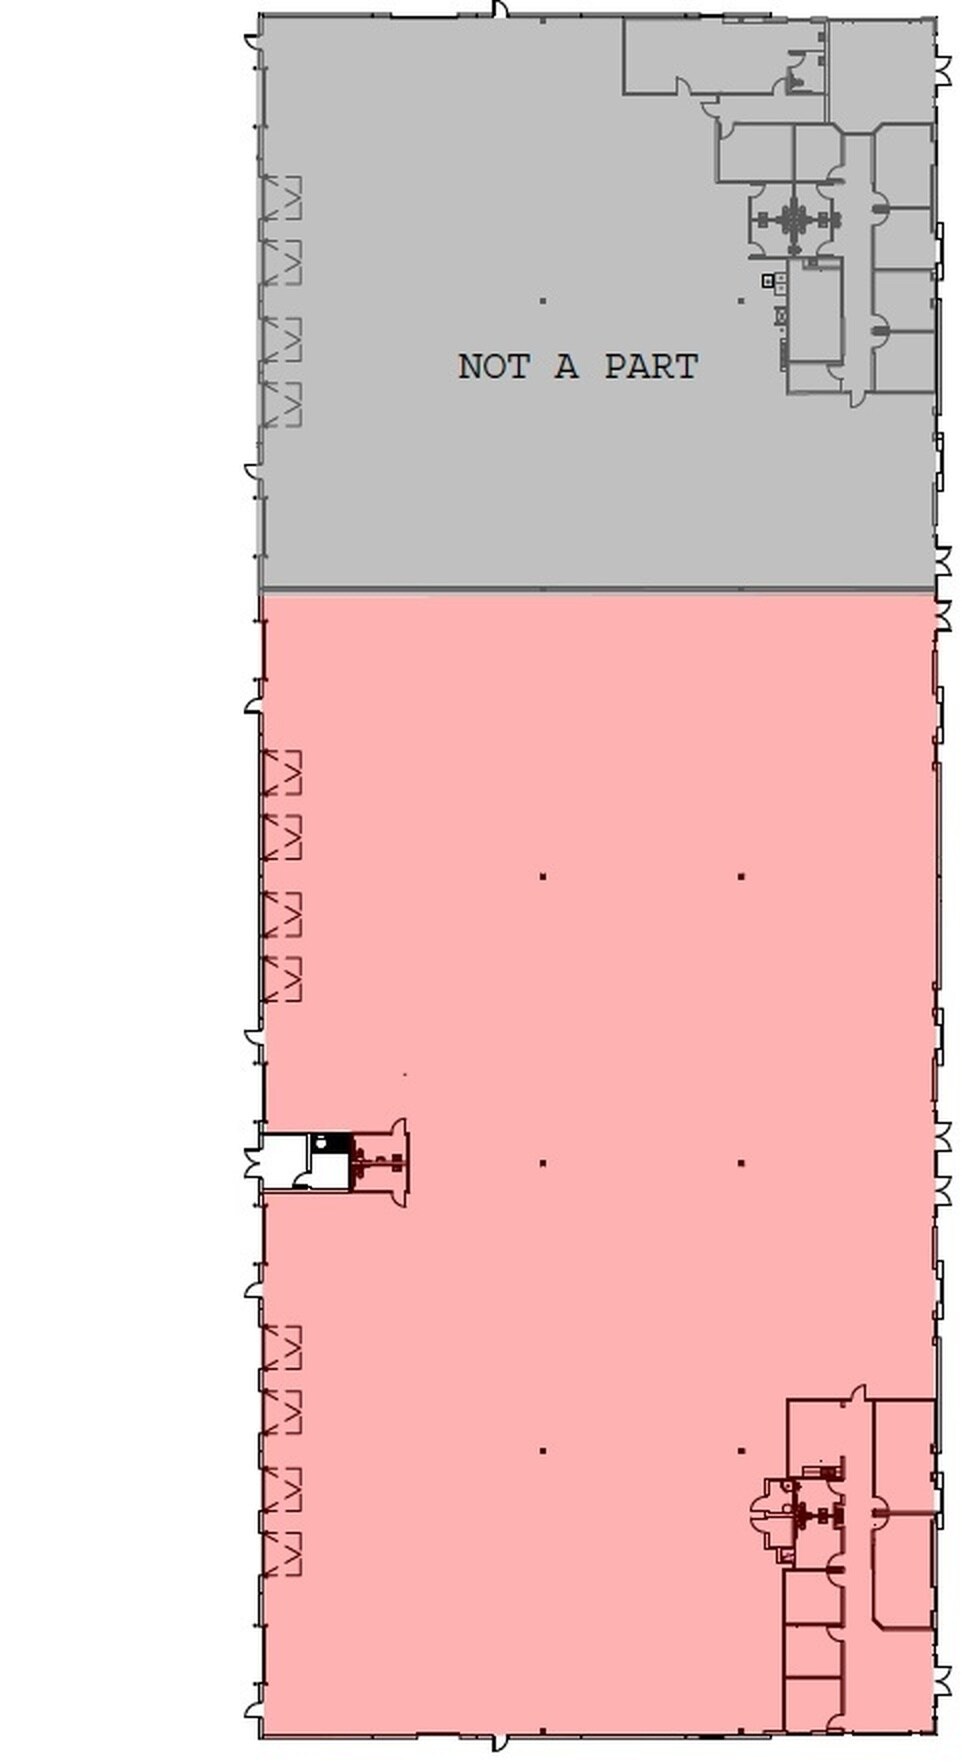

Total: 34,835 RSF (Office: 1,800 RSF) 5 Grade Level Doors: 4 Grade Level Doors (12’ x 14’) & 1 Grade Level Door (9’ x 10’) 8 Dock Doors (9’ x 10’): Equipped with bumpers, seals, lights, and hydraulic 40,000 lb. levelers 800 Amp, 277/480 V, 3 Phase, 4 wire 28’ Clear Height 42’ x 60’8” Column Spacing Fiber meshed reinforced concrete floor Motion Sensor Lights throughout ESFR Sprinklered
- Sublease space available from current tenant
- 5 Drive Ins
- Includes 1,800 SF of dedicated office space
- 8 Loading Docks
| Space | Size | Term | Rental Rate | Space Use | Build-Out | Available |
| 1st Floor | 34,835 SF | Jan 2030 | Upon Request Upon Request Upon Request Upon Request | Industrial | - | Now |
1st Floor
| Size |
| 34,835 SF |
| Term |
| Jan 2030 |
| Rental Rate |
| Upon Request Upon Request Upon Request Upon Request |
| Space Use |
| Industrial |
| Build-Out |
| - |
| Available |
| Now |
1st Floor
| Size | 34,835 SF |
| Term | Jan 2030 |
| Rental Rate | Upon Request |
| Space Use | Industrial |
| Build-Out | - |
| Available | Now |
Total: 34,835 RSF (Office: 1,800 RSF) 5 Grade Level Doors: 4 Grade Level Doors (12’ x 14’) & 1 Grade Level Door (9’ x 10’) 8 Dock Doors (9’ x 10’): Equipped with bumpers, seals, lights, and hydraulic 40,000 lb. levelers 800 Amp, 277/480 V, 3 Phase, 4 wire 28’ Clear Height 42’ x 60’8” Column Spacing Fiber meshed reinforced concrete floor Motion Sensor Lights throughout ESFR Sprinklered
- Sublease space available from current tenant
- Includes 1,800 SF of dedicated office space
- 5 Drive Ins
- 8 Loading Docks
Warehouse Facility Facts