Log In/Sign Up
Your email has been sent.

3605 Concord Ave., Weston, WI 54476 3605 Concord 75,000 - 179,790 SF of Industrial Space Available in Weston, WI 54476


Features
Clear Height
23’
Drive In Bays
2
Exterior Dock Doors
32
All Available Spaces(2)
Display Rental Rate as
- Space
- Size
- Term
- Rental Rate
- Space Use
- Build-Out
- Available
Available for lease with option for Landlord to also provide handling/operating services.
- Lease rate does not include utilities, property expenses or building services
- Rail Access
- 9 Loading Docks
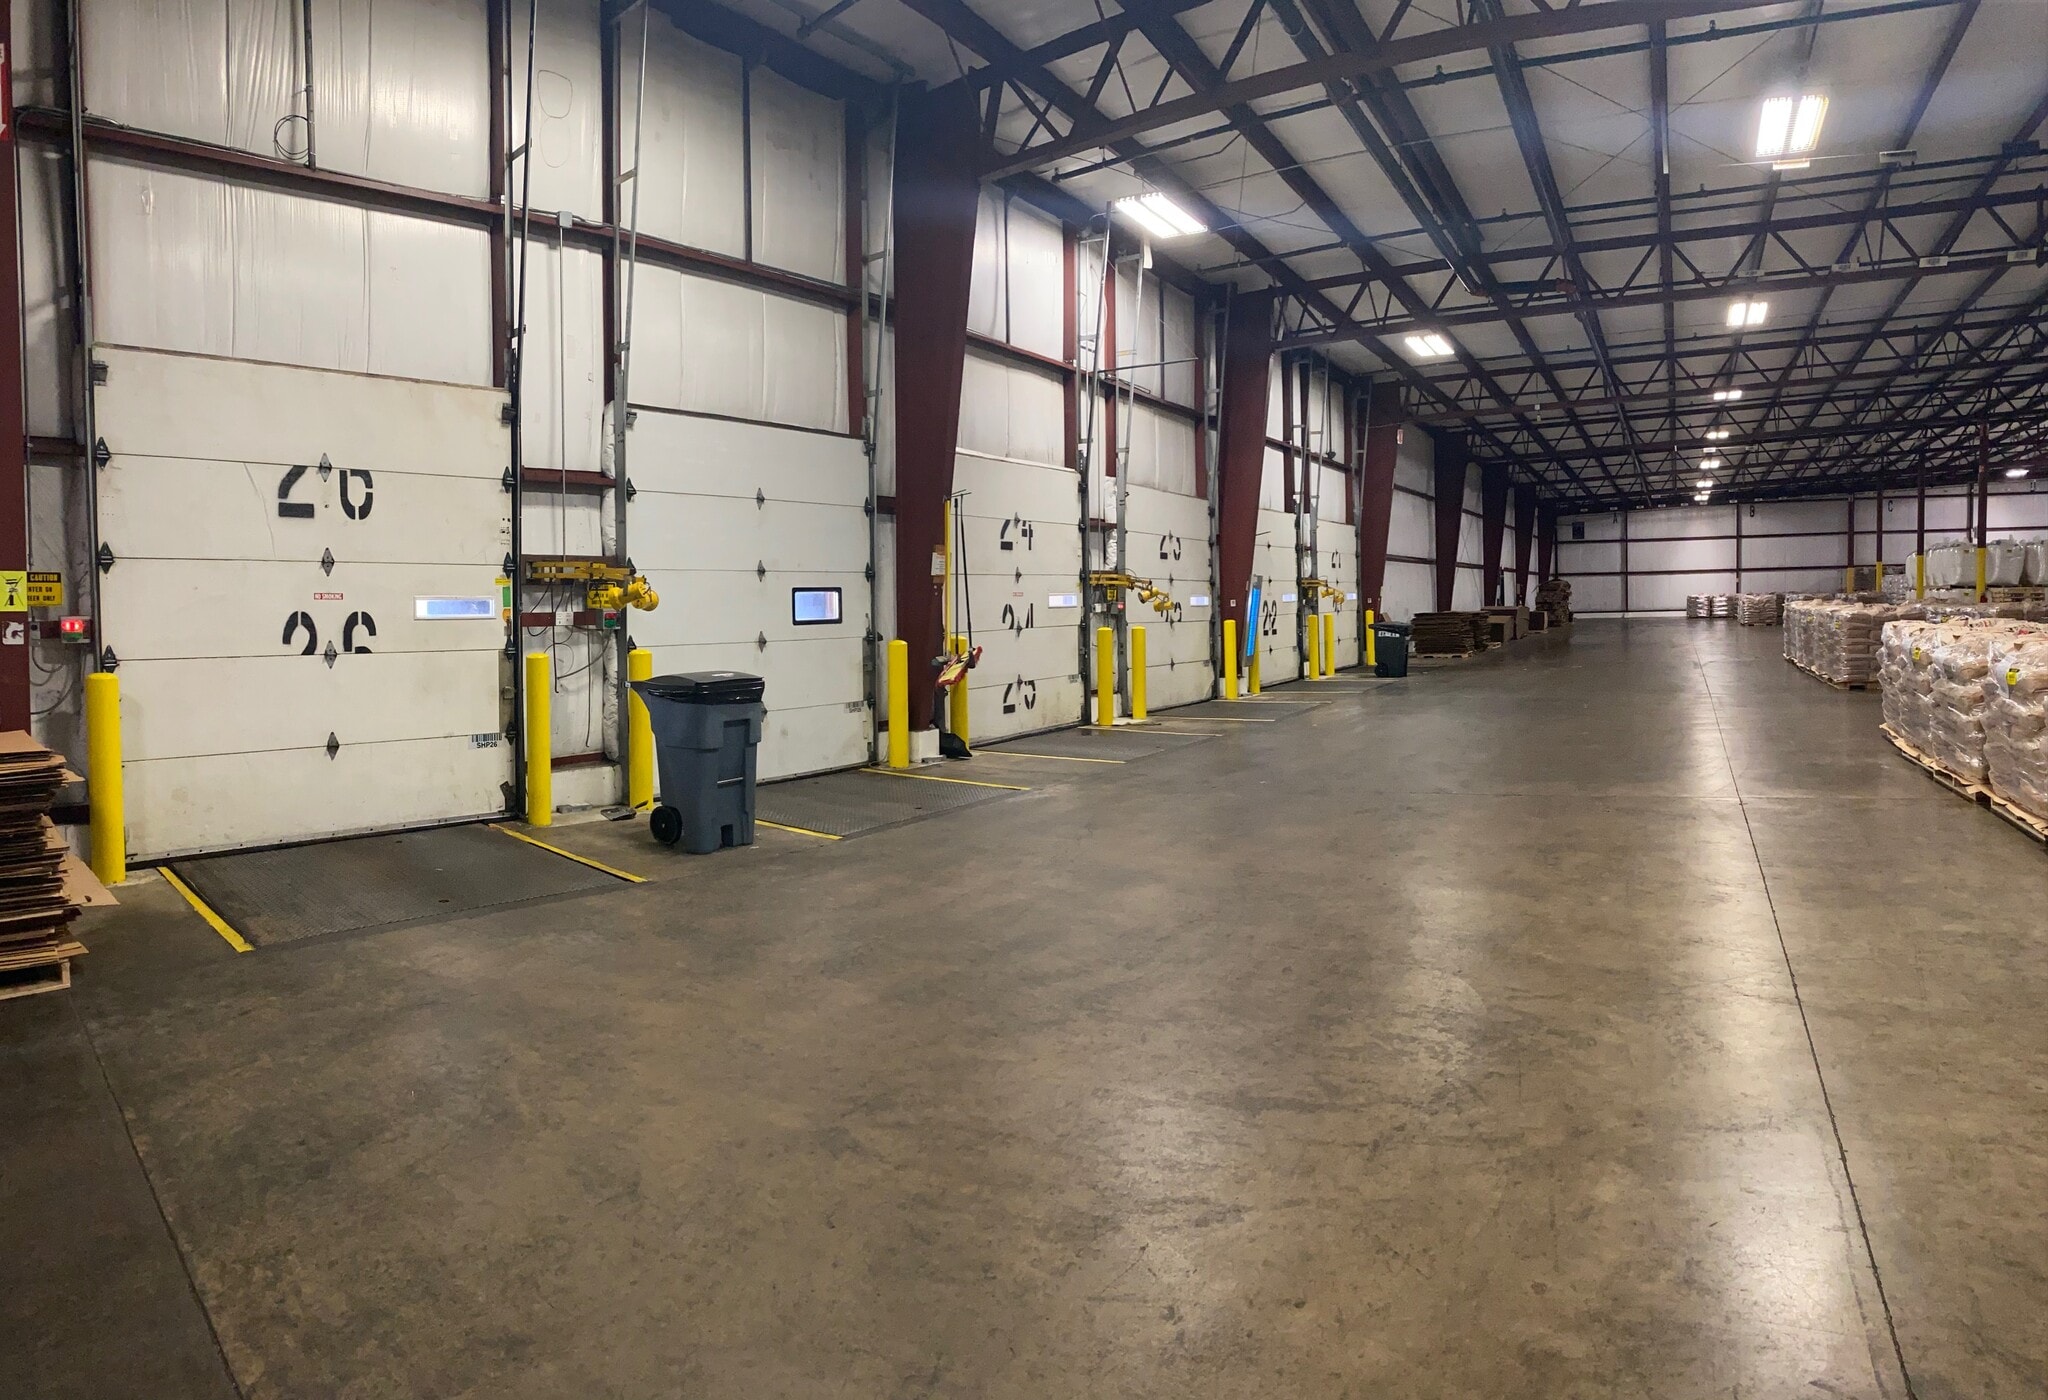
The space offers a clear height of - 23’ Eave, 27’-2” Peak
- 2 Drive Ins
- 6 Loading Docks
| Space | Size | Term | Rental Rate | Space Use | Build-Out | Available |
| 1st Floor - 1&2 | 104,790 SF | Negotiable | Upon Request Upon Request Upon Request Upon Request | Industrial | - | 30 Days |
| 1st Floor - 3 | 75,000 SF | Negotiable | Upon Request Upon Request Upon Request Upon Request | Industrial | - | 30 Days |
1st Floor - 1&2
| Size |
| 104,790 SF |
| Term |
| Negotiable |
| Rental Rate |
| Upon Request Upon Request Upon Request Upon Request |
| Space Use |
| Industrial |
| Build-Out |
| - |
| Available |
| 30 Days |
1st Floor - 3
| Size |
| 75,000 SF |
| Term |
| Negotiable |
| Rental Rate |
| Upon Request Upon Request Upon Request Upon Request |
| Space Use |
| Industrial |
| Build-Out |
| - |
| Available |
| 30 Days |
1st Floor - 1&2
| Size | 104,790 SF |
| Term | Negotiable |
| Rental Rate | Upon Request |
| Space Use | Industrial |
| Build-Out | - |
| Available | 30 Days |
Available for lease with option for Landlord to also provide handling/operating services.
- Lease rate does not include utilities, property expenses or building services
- 9 Loading Docks
- Rail Access
1 of 1
Videos
Matterport 3D Exterior
Matterport 3D Tour
Photos
Street View
Street
Map
1st Floor - 3
| Size | 75,000 SF |
| Term | Negotiable |
| Rental Rate | Upon Request |
| Space Use | Industrial |
| Build-Out | - |
| Available | 30 Days |
The space offers a clear height of - 23’ Eave, 27’-2” Peak
- 2 Drive Ins
- 6 Loading Docks
Industrial Facility Facts
Building Size
330,000 SF
Lot Size
13.34 AC
Year Built
1988
Zoning
Limited Industrial - Limited Industrial
Select Tenants
- Floor
- Tenant Name
- 1st
- Greenheck
- Unknown
- Kerry Ingredients
1 1
Somewhat walkable
30/100
Exceptionally drivable
100/100
Fairly bikeable
40/100

1 of 6
Videos
Matterport 3D Exterior
Matterport 3D Tour
Photos
Street View
Street
Map

1 of 1

Contact the Leasing Agent
3605 Concord Ave., Weston, WI 54476 | 3605 Concord