Your email has been sent.

36580 Penfield Ln 47,500 SF 50% Leased Flex Building Winchester, CA 92596 For Sale

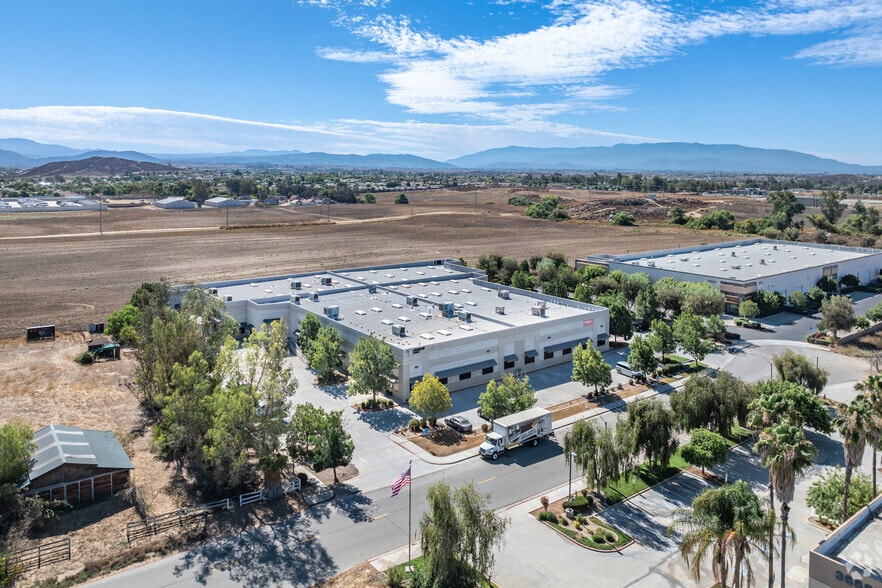
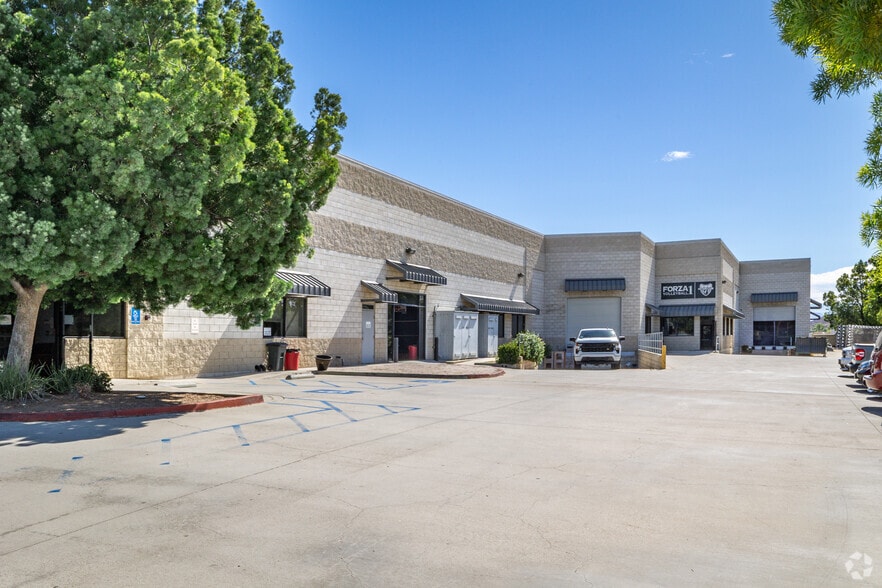
Investment Highlights
- Occupy the Entire Building or Lease Units 101/102 and Earn Income
Executive Summary
Property Facts
| Sale Type | Investment or Owner User | No. Stories | 1 |
| Property Type | Flex | Year Built | 2004 |
| Property Subtype | Light Distribution | Parking Ratio | 1.26/1,000 SF |
| Building Class | B | Clear Ceiling Height | 21’ |
| Lot Size | 2.47 AC | No. Dock-High Doors/Loading | 4 |
| Rentable Building Area | 47,500 SF | No. Drive In / Grade-Level Doors | 4 |
| Zoning | SP ZONE - Industrial Specific Plan | ||
| Sale Type | Investment or Owner User |
| Property Type | Flex |
| Property Subtype | Light Distribution |
| Building Class | B |
| Lot Size | 2.47 AC |
| Rentable Building Area | 47,500 SF |
| No. Stories | 1 |
| Year Built | 2004 |
| Parking Ratio | 1.26/1,000 SF |
| Clear Ceiling Height | 21’ |
| No. Dock-High Doors/Loading | 4 |
| No. Drive In / Grade-Level Doors | 4 |
| Zoning | SP ZONE - Industrial Specific Plan |
Amenities
- Yard
- Air Conditioning
Utilities
- Water
- Sewer
Space Availability
- Space
- Size
- Space Use
- Build-Out
- Available

Unit 103 offers 13,750 SF of versatile industrial/showroom space featuring a 21-foot clearance height, one ground-level door, and a partially air-conditioned warehouse. The space includes office areas, showroom sections, and a kitchenette for functional business operations. Utilities include fire sprinklers and 1,200 amps of power distribution, providing ample capacity for various uses. The suite offers flexibility for operational flow with the option to fence the yard for added security. Contiguous option with 104.


The available ±10,000 SF space includes ±3,876 SF of office area, two dock-high doors, and 21-foot clearance height. The warehouse is partially air-conditioned and fully sprinklered, with 1,200 amps of power. Parking is provided at a ratio of 1.26 per 1,000 SF, and the yard can be fenced for added security. This configuration is ideal for businesses requiring a mix of office and warehouse functionality with strong utility infrastructure. Contiguous with Unit 103
| Space | Size | Space Use | Build-Out | Available |
| 1st Fl - 103 | 13,750 SF | Industrial | Full Build-Out | Now |
| 1st Fl - 104 | 10,000 SF | Industrial | Full Build-Out | Now |
1st Fl - 103
| Size |
| 13,750 SF |
| Space Use |
| Industrial |
| Build-Out |
| Full Build-Out |
| Available |
| Now |
1st Fl - 104
| Size |
| 10,000 SF |
| Space Use |
| Industrial |
| Build-Out |
| Full Build-Out |
| Available |
| Now |
1st Fl - 103
| Size | 13,750 SF |
| Space Use | Industrial |
| Build-Out | Full Build-Out |
| Available | Now |
Unit 103 offers 13,750 SF of versatile industrial/showroom space featuring a 21-foot clearance height, one ground-level door, and a partially air-conditioned warehouse. The space includes office areas, showroom sections, and a kitchenette for functional business operations. Utilities include fire sprinklers and 1,200 amps of power distribution, providing ample capacity for various uses. The suite offers flexibility for operational flow with the option to fence the yard for added security. Contiguous option with 104.
1st Fl - 104
| Size | 10,000 SF |
| Space Use | Industrial |
| Build-Out | Full Build-Out |
| Available | Now |
The available ±10,000 SF space includes ±3,876 SF of office area, two dock-high doors, and 21-foot clearance height. The warehouse is partially air-conditioned and fully sprinklered, with 1,200 amps of power. Parking is provided at a ratio of 1.26 per 1,000 SF, and the yard can be fenced for added security. This configuration is ideal for businesses requiring a mix of office and warehouse functionality with strong utility infrastructure. Contiguous with Unit 103


Property Taxes
| Parcel Number | 963-070-020 | Improvements Assessment | $5,075,609 |
| Land Assessment | $390,429 | Total Assessment | $5,466,038 |
Property Taxes
Contacts
-
 Daniel Glazer
 -
 Scott Ostlund
 -
Barret Woods
-
Lee & Associates Commercial Real Estate Services


Presented by
36580 Penfield Ln
Hmm, there seems to have been an error sending your message. Please try again.
Thanks! Your message was sent.