Your email has been sent.

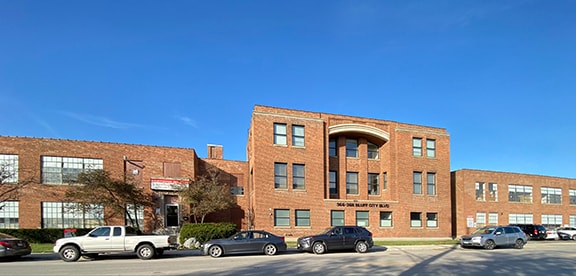
Bluff City Elgin 366-368 Bluff City Blvd 300 - 7,205 SF of Space Available in Elgin, IL 60120


Features
All Available Spaces(2)
Display Rental Rate as
- Space
- Size
- Term
- Rental Rate
- Space Use
- Build-Out
- Available
- Freshly painted, with hanging furnace, private office and overhead door access. - Includes common area for bathroom as well as shipping & receiving area - Available September 1, 2026 - Located immediately off Route 20 at the Route 25 exit in Elgin - Shared overhead door - All masonry and sprinklered - Located on Pace bus route - Historic former Elgin Watch Factory Plant - Agent owned - PIN: 06-24-407-010
- Listed rate may not include certain utilities, building services and property expenses


300 SF - Large corner executive suite, with large windows and exposed brick plus kitchenette, bathroom and common sitting area on 3rd floor . $50/mo for utilities and cleaning.
- Listed lease rate plus proportional share of the utilities and cleaning cost
- Fits 1 - 4 People
- 1 Conference Room
- Space is in Excellent Condition
- Open Floor Plan Layout
- 1 Private Office
- Finished Ceilings: 9’ - 10’
| Space | Size | Term | Rental Rate | Space Use | Build-Out | Available |
| 1st Floor - 101E | 6,905 SF | Negotiable | $6.95 /SF/YR $0.58 /SF/MO $47,990 /YR $3,999 /MO | Industrial | - | Now |
| 3rd Floor, Ste 366 3-D | 300 SF | Negotiable | $3.00 /SF/YR $0.25 /SF/MO $900.00 /YR $75.00 /MO | Office | Full Build-Out | Now |
1st Floor - 101E
| Size |
| 6,905 SF |
| Term |
| Negotiable |
| Rental Rate |
| $6.95 /SF/YR $0.58 /SF/MO $47,990 /YR $3,999 /MO |
| Space Use |
| Industrial |
| Build-Out |
| - |
| Available |
| Now |
3rd Floor, Ste 366 3-D
| Size |
| 300 SF |
| Term |
| Negotiable |
| Rental Rate |
| $3.00 /SF/YR $0.25 /SF/MO $900.00 /YR $75.00 /MO |
| Space Use |
| Office |
| Build-Out |
| Full Build-Out |
| Available |
| Now |
1st Floor - 101E
| Size | 6,905 SF |
| Term | Negotiable |
| Rental Rate | $6.95 /SF/YR |
| Space Use | Industrial |
| Build-Out | - |
| Available | Now |
- Freshly painted, with hanging furnace, private office and overhead door access. - Includes common area for bathroom as well as shipping & receiving area - Available September 1, 2026 - Located immediately off Route 20 at the Route 25 exit in Elgin - Shared overhead door - All masonry and sprinklered - Located on Pace bus route - Historic former Elgin Watch Factory Plant - Agent owned - PIN: 06-24-407-010
- Listed rate may not include certain utilities, building services and property expenses
3rd Floor, Ste 366 3-D
| Size | 300 SF |
| Term | Negotiable |
| Rental Rate | $3.00 /SF/YR |
| Space Use | Office |
| Build-Out | Full Build-Out |
| Available | Now |
300 SF - Large corner executive suite, with large windows and exposed brick plus kitchenette, bathroom and common sitting area on 3rd floor . $50/mo for utilities and cleaning.
- Listed lease rate plus proportional share of the utilities and cleaning cost
- Open Floor Plan Layout
- Fits 1 - 4 People
- 1 Private Office
- 1 Conference Room
- Finished Ceilings: 9’ - 10’
- Space is in Excellent Condition
Property Overview
Unit 101E - 6,905 SF - one private office, newly renovated, ideal for warehouse or light manufacturing, with overhead door access Includes common area for bathroom, shipping & receiving area Located immediately off Route 20 at the Route 25 Exit in Elgin Shared overhead door on 1st floor Shared truck dock on 2nd floor All masonry and sprinklered Located on Pace bus route Agent owned
Manufacturing Facility Facts
Select Tenants
- Floor
- Tenant Name
- Industry
- Multiple
- Arioch Crossfit
- Arts, Entertainment, and Recreation
- Multiple
- Bens Global Recycling
- Services
- 2nd
- CrossFit
- Arts, Entertainment, and Recreation
- 1st
- Elk CNC Inc
- Services



Contact the Leasing Agent
Bluff City Elgin | 366-368 Bluff City Blvd