Your email has been sent.

3675 N Main St 28,000 SF of Industrial Space Available in Oshkosh, WI 54901
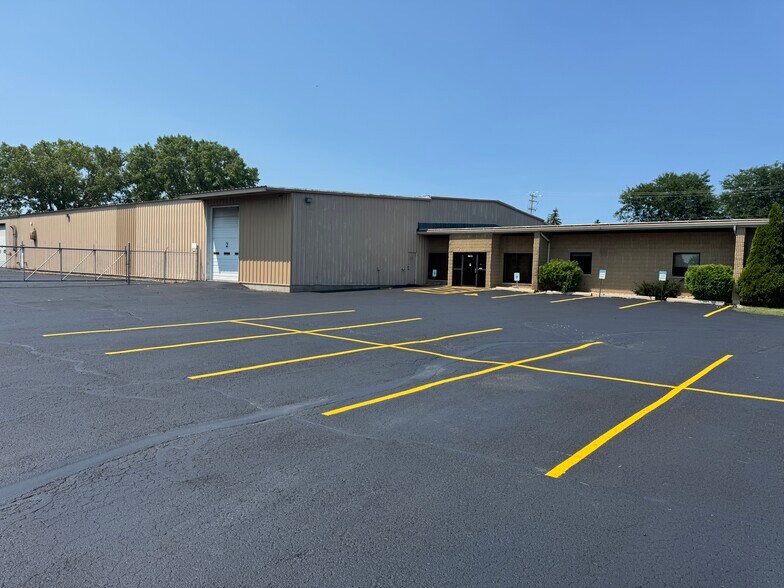


Highlights
- Convenient access to I-41 and Highway 45, only 6 minutes away.
- Enclosed outdoor storage area for added flexibility.
- Positioned on a 3.30-acre lot with ample paved parking.
- One loading dock and three overhead doors for efficient operations.
- Office space includes reception, conference room, and private offices.
- Located in Oshkosh’s industrial corridor with strong regional connectivity.
Features
All Available Space(1)
Display Rental Rate as
- Space
- Size
- Term
- Rental Rate
- Space Use
- Build-Out
- Available
The office area includes: reception space, conference room, open workspace, and multiple private offices.
- Lease rate does not include utilities, property expenses or building services
- 3 Drive Ins
- Reception Area
- Loading: 3 Overhead Doors
- Includes 3,000 SF of dedicated office space
- 1 Loading Dock
- Loading: 1 Loading Dock
| Space | Size | Term | Rental Rate | Space Use | Build-Out | Available |
| 1st Floor | 28,000 SF | Negotiable | $4.75 /SF/YR $0.40 /SF/MO $133,000 /YR $11,083 /MO | Industrial | Full Build-Out | 30 Days |
1st Floor
| Size |
| 28,000 SF |
| Term |
| Negotiable |
| Rental Rate |
| $4.75 /SF/YR $0.40 /SF/MO $133,000 /YR $11,083 /MO |
| Space Use |
| Industrial |
| Build-Out |
| Full Build-Out |
| Available |
| 30 Days |
1st Floor
| Size | 28,000 SF |
| Term | Negotiable |
| Rental Rate | $4.75 /SF/YR |
| Space Use | Industrial |
| Build-Out | Full Build-Out |
| Available | 30 Days |
The office area includes: reception space, conference room, open workspace, and multiple private offices.
- Lease rate does not include utilities, property expenses or building services
- Includes 3,000 SF of dedicated office space
- 3 Drive Ins
- 1 Loading Dock
- Reception Area
- Loading: 1 Loading Dock
- Loading: 3 Overhead Doors
Property Overview
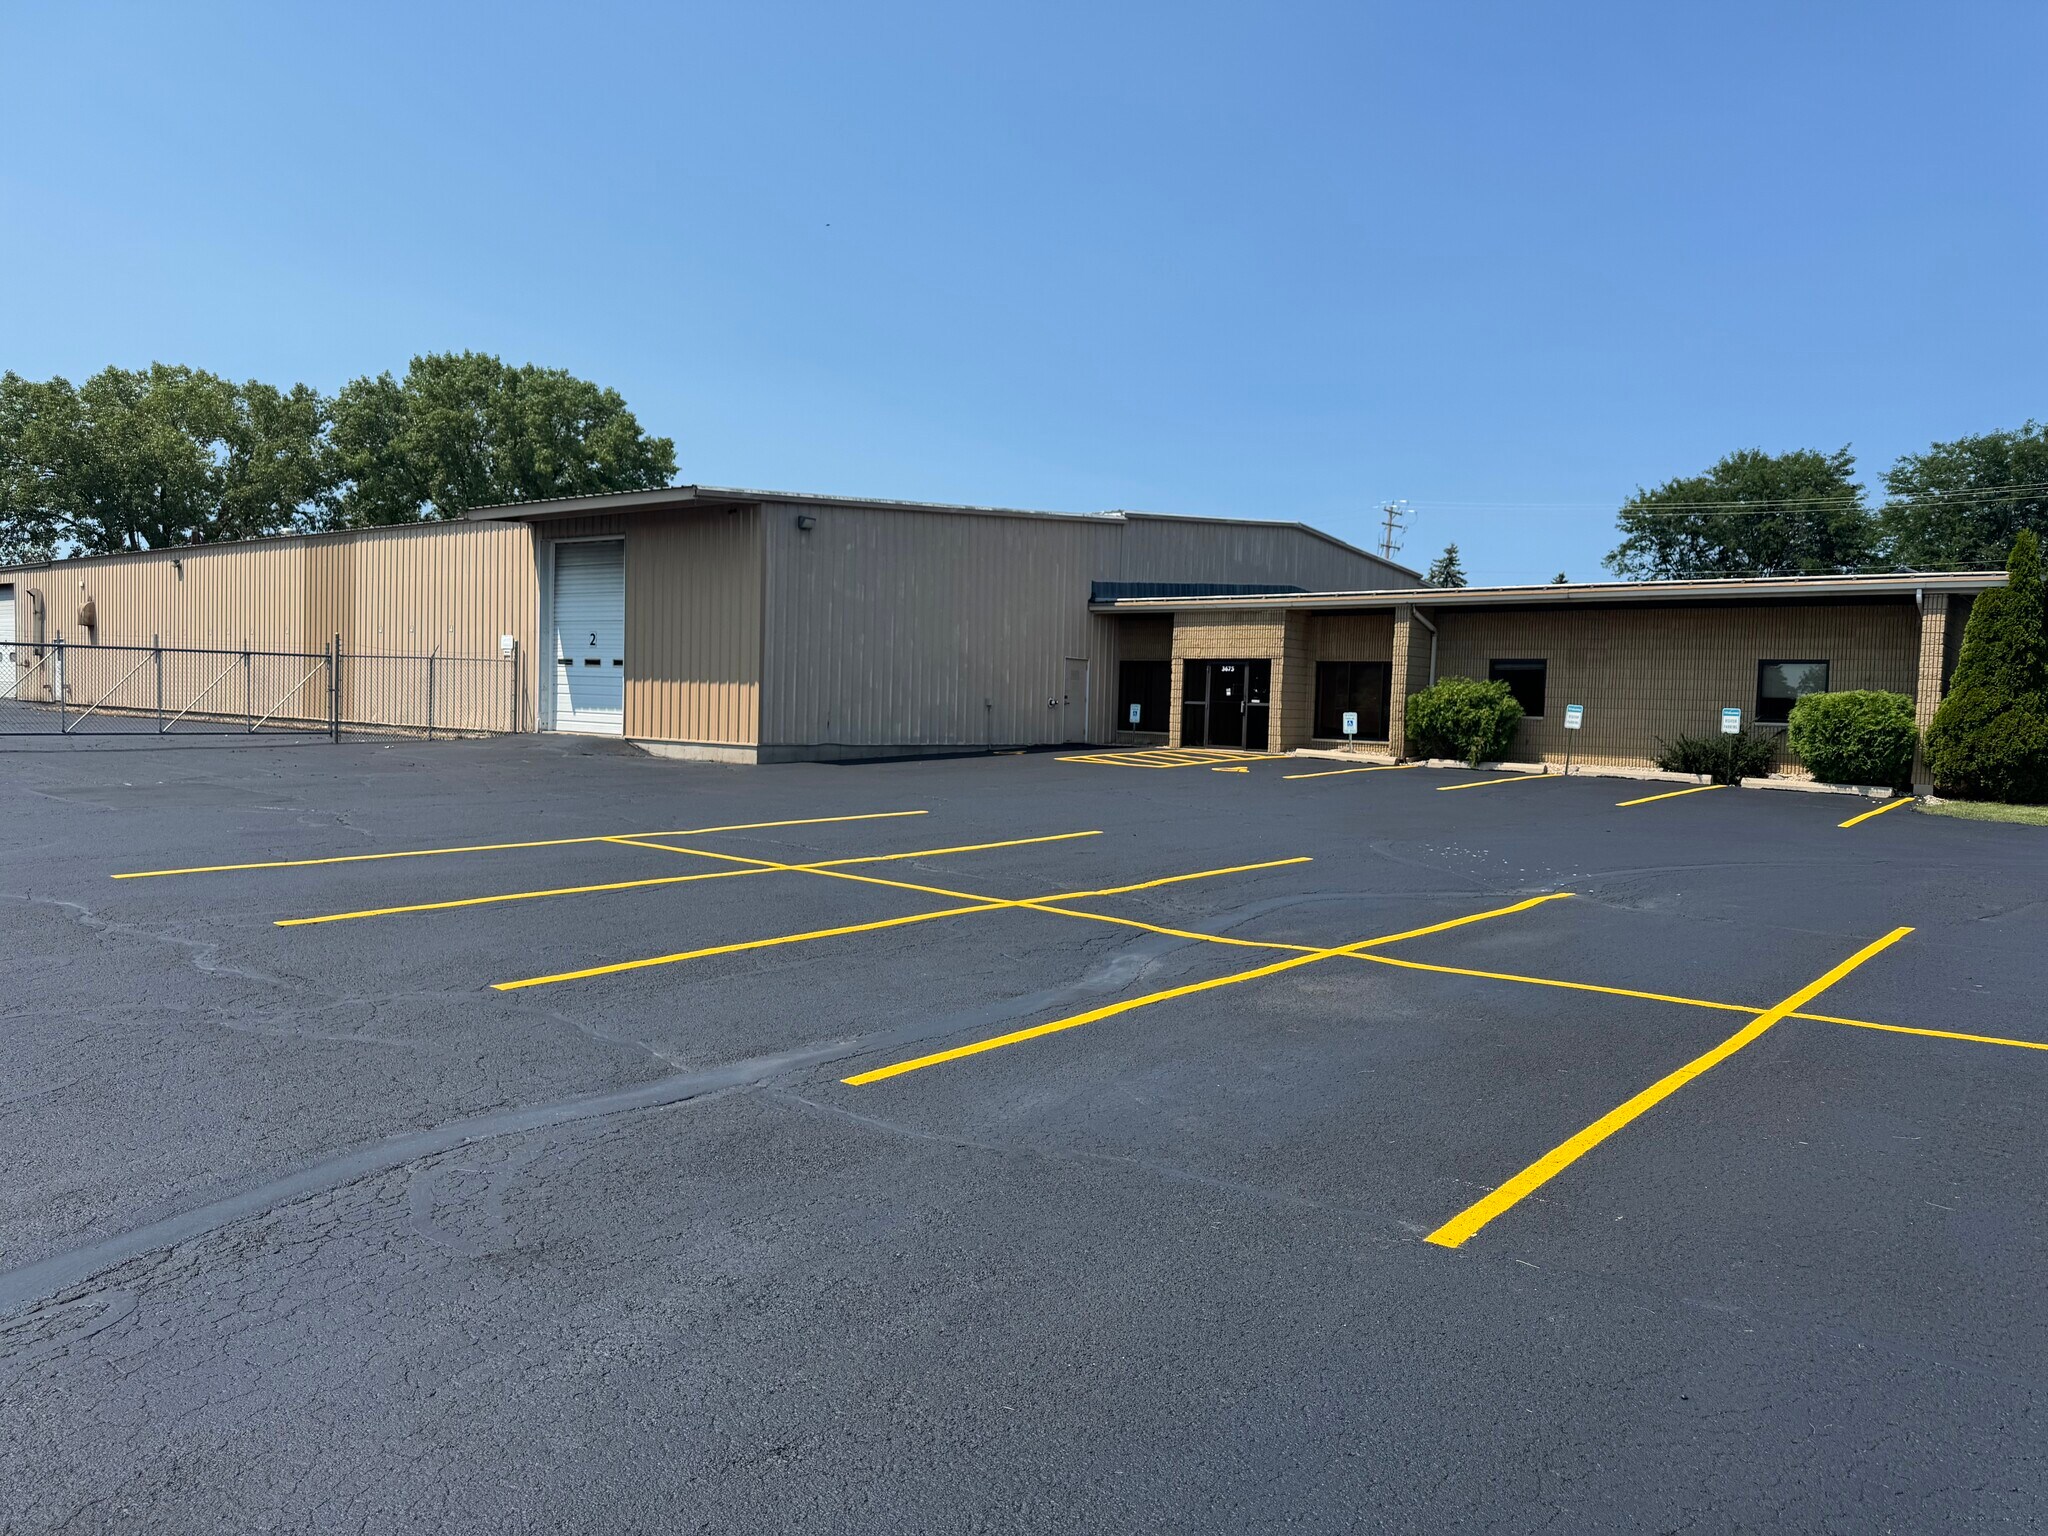
This 28,000-square-foot industrial warehouse offers a functional layout and excellent accessibility in Oshkosh, Wisconsin. The property includes 25,000 square feet of warehouse space and 3,000 square feet of office area, providing a balanced mix for operational efficiency. The warehouse is equipped with one loading dock and three overhead doors, ensuring smooth logistics and distribution capabilities. Situated on a 3.30-acre lot, the site features an enclosed outdoor storage area, adding flexibility for additional storage or equipment needs. The office component includes a reception area, conference room, open workspace, and multiple private offices, creating a professional environment for administrative functions. Located along North Main Street with easy access to major highways, the property is just minutes from I-41 and Highway 45 via Snell Road, offering convenient regional connectivity. This location supports a wide range of industrial and flex users seeking a well-positioned facility in the Fox Valley region.
Warehouse Facility Facts


Contact the Leasing Agent
3675 N Main St