Your email has been sent.

Ruffin Business Center San Diego, CA 92123 821 - 3,127 SF of Space Available
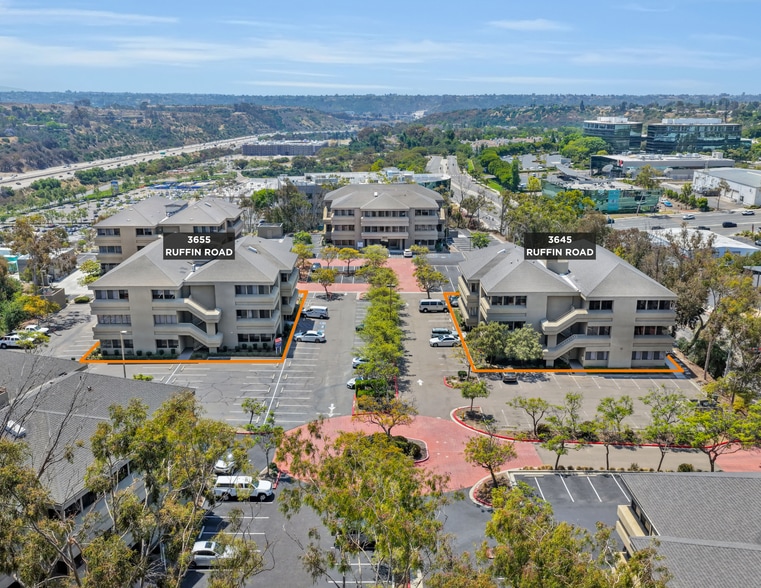


Park Highlights
- Elevator served & Operable windows
- Business park setting with large shared parking lot
- Central San Diego Location / Kearny Mesa
- Internal Atrium allowing natural light in common areas
- 0.19 Miles from I-15 off and on ramps
- Walking distance to retail centers
Park Facts
All Available Spaces(3)
Display Rental Rate as
- Space
- Size
- Term
- Rental Rate
- Space Use
- Build-Out
- Available

Located on second Floor Operable windows providing fresh airflow Open office/bullpen area ideal for collaborative workspace or reception setup Two perimeter offices of varying sizes Individual HVAC control with dedicated thermostat
- Listed rate may not include certain utilities, building services and property expenses
- Central Air Conditioning
- Operable Windows
- 2 Private Offices
- Drop Ceilings
- Offices on Window Line

Located on Third floor with Sweeping views Corner suite location with numerous windows and abundant natural light Operable windows providing fresh airflow Double-door entrance Dedicated waiting/reception area Six private offices Sink and cabinetry in place with room for full kitchenette expansion if necessary Two interior offices were previously combined as a larger conference room and feature a large interior window for added light Large rear room/office with secondary exit to common area restrooms and elevator access Dimmable LED lighting throughout Individual HVAC control with dedicated thermostat Abundant electrical outlets throughout each office Dedicated TI/storage closet Faux wood flooring throughout
- Fully Built-Out as Standard Medical Space
- Space is in Excellent Condition
- Mostly Open Floor Plan Layout
| Space | Size | Term | Rental Rate | Space Use | Build-Out | Available |
| 2nd Floor, Ste 205 | 821 SF | Negotiable | Upon Request Upon Request Upon Request Upon Request | Office | - | Now |
| 3rd Floor, Ste 315 | 1,339 SF | Negotiable | Upon Request Upon Request Upon Request Upon Request | Office/Medical | Full Build-Out | Now |
3645 Ruffin Rd - 2nd Floor - Ste 205
3645 Ruffin Rd - 3rd Floor - Ste 315
- Space
- Size
- Term
- Rental Rate
- Space Use
- Build-Out
- Available

Located on Third floor with Sweeping views Operable windows providing fresh airflow Ready to Lease with newer paint and commercial carpet flooring Open office/bullpen area with flexible workspace configuration Two offices positioned on the window line Corner office or conferenc room with windows along two sides Additional room suitable for storage, IT, or a small private office Individual HVAC control with dedicated thermostat Suite entry located near elevator and common area restrooms
- Listed rate may not include certain utilities, building services and property expenses
- Fully Carpeted
- Natural Light
- Central Air Conditioning
- Drop Ceilings
- Atrium
| Space | Size | Term | Rental Rate | Space Use | Build-Out | Available |
| 3rd Floor, Ste 360 | 967 SF | Negotiable | Upon Request Upon Request Upon Request Upon Request | Office | - | Now |
3655 Ruffin Rd - 3rd Floor - Ste 360
3645 Ruffin Rd - 2nd Floor - Ste 205
| Size | 821 SF |
| Term | Negotiable |
| Rental Rate | Upon Request |
| Space Use | Office |
| Build-Out | - |
| Available | Now |
Located on second Floor Operable windows providing fresh airflow Open office/bullpen area ideal for collaborative workspace or reception setup Two perimeter offices of varying sizes Individual HVAC control with dedicated thermostat
- Listed rate may not include certain utilities, building services and property expenses
- 2 Private Offices
- Central Air Conditioning
- Drop Ceilings
- Operable Windows
- Offices on Window Line
3645 Ruffin Rd - 3rd Floor - Ste 315
| Size | 1,339 SF |
| Term | Negotiable |
| Rental Rate | Upon Request |
| Space Use | Office/Medical |
| Build-Out | Full Build-Out |
| Available | Now |
Located on Third floor with Sweeping views Corner suite location with numerous windows and abundant natural light Operable windows providing fresh airflow Double-door entrance Dedicated waiting/reception area Six private offices Sink and cabinetry in place with room for full kitchenette expansion if necessary Two interior offices were previously combined as a larger conference room and feature a large interior window for added light Large rear room/office with secondary exit to common area restrooms and elevator access Dimmable LED lighting throughout Individual HVAC control with dedicated thermostat Abundant electrical outlets throughout each office Dedicated TI/storage closet Faux wood flooring throughout
- Fully Built-Out as Standard Medical Space
- Mostly Open Floor Plan Layout
- Space is in Excellent Condition
3655 Ruffin Rd - 3rd Floor - Ste 360
| Size | 967 SF |
| Term | Negotiable |
| Rental Rate | Upon Request |
| Space Use | Office |
| Build-Out | - |
| Available | Now |
Located on Third floor with Sweeping views Operable windows providing fresh airflow Ready to Lease with newer paint and commercial carpet flooring Open office/bullpen area with flexible workspace configuration Two offices positioned on the window line Corner office or conferenc room with windows along two sides Additional room suitable for storage, IT, or a small private office Individual HVAC control with dedicated thermostat Suite entry located near elevator and common area restrooms
- Listed rate may not include certain utilities, building services and property expenses
- Central Air Conditioning
- Fully Carpeted
- Drop Ceilings
- Natural Light
- Atrium
Park Overview
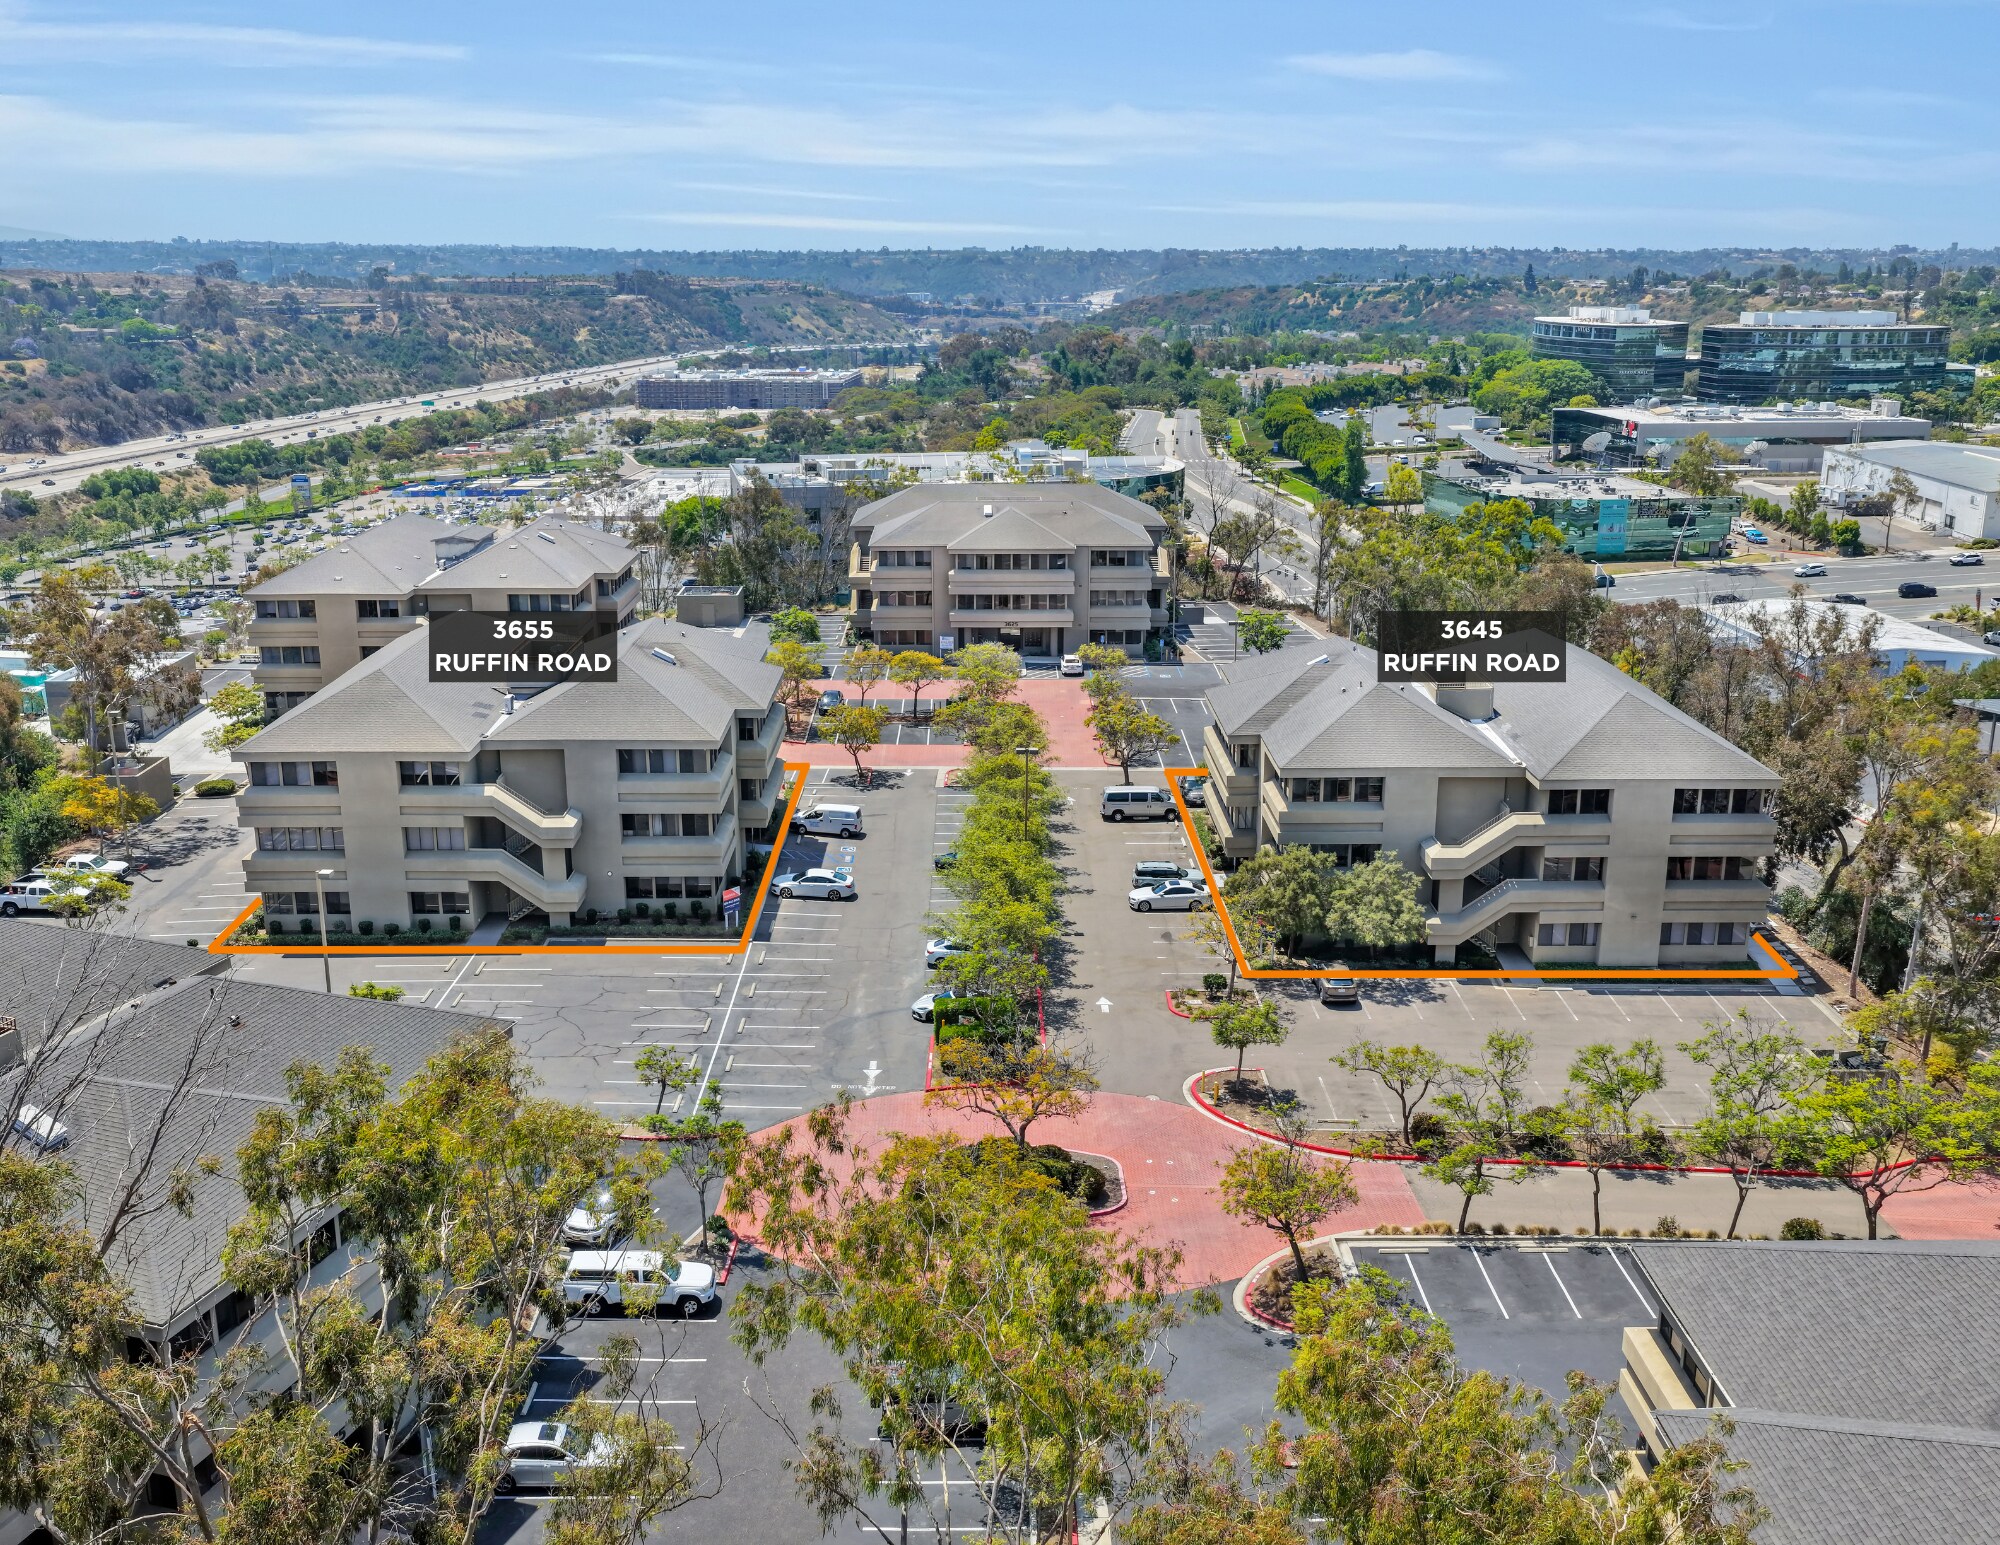
Located in Kearny Mesa, one of San Diego’s most established business and commercial districts, this two-building property offers exceptional accessibility and connectivity to major transportation corridors including Interstate 15, Interstate 805, and State Route 163. Positioned near a prominent intersection (Ruffin Rd. & Aero Dr.), the property provides convenient access for employees, clients, and visitors throughout San Diego County. The surrounding area features a strong mix of office, industrial, retail, and dining amenities, making it an ideal business environment for a wide range of professional users. Nearby retailers, restaurants, and service providers contribute to a highly convenient and amenity-rich location within one of Central San Diego’s most active commercial hubs.
- 24 Hour Access
- Atrium
- Tenant Controlled HVAC
- Air Conditioning

Contact the Leasing Agent
Ruffin Business Center | San Diego, CA 92123