Your email has been sent.

37 E 100 N 320 SF of Office Space Available in Heber City, UT 84032


All Available Space(1)
Display Rental Rate as
- Space
- Size
- Term
- Rental Rate
- Space Use
- Build-Out
- Available
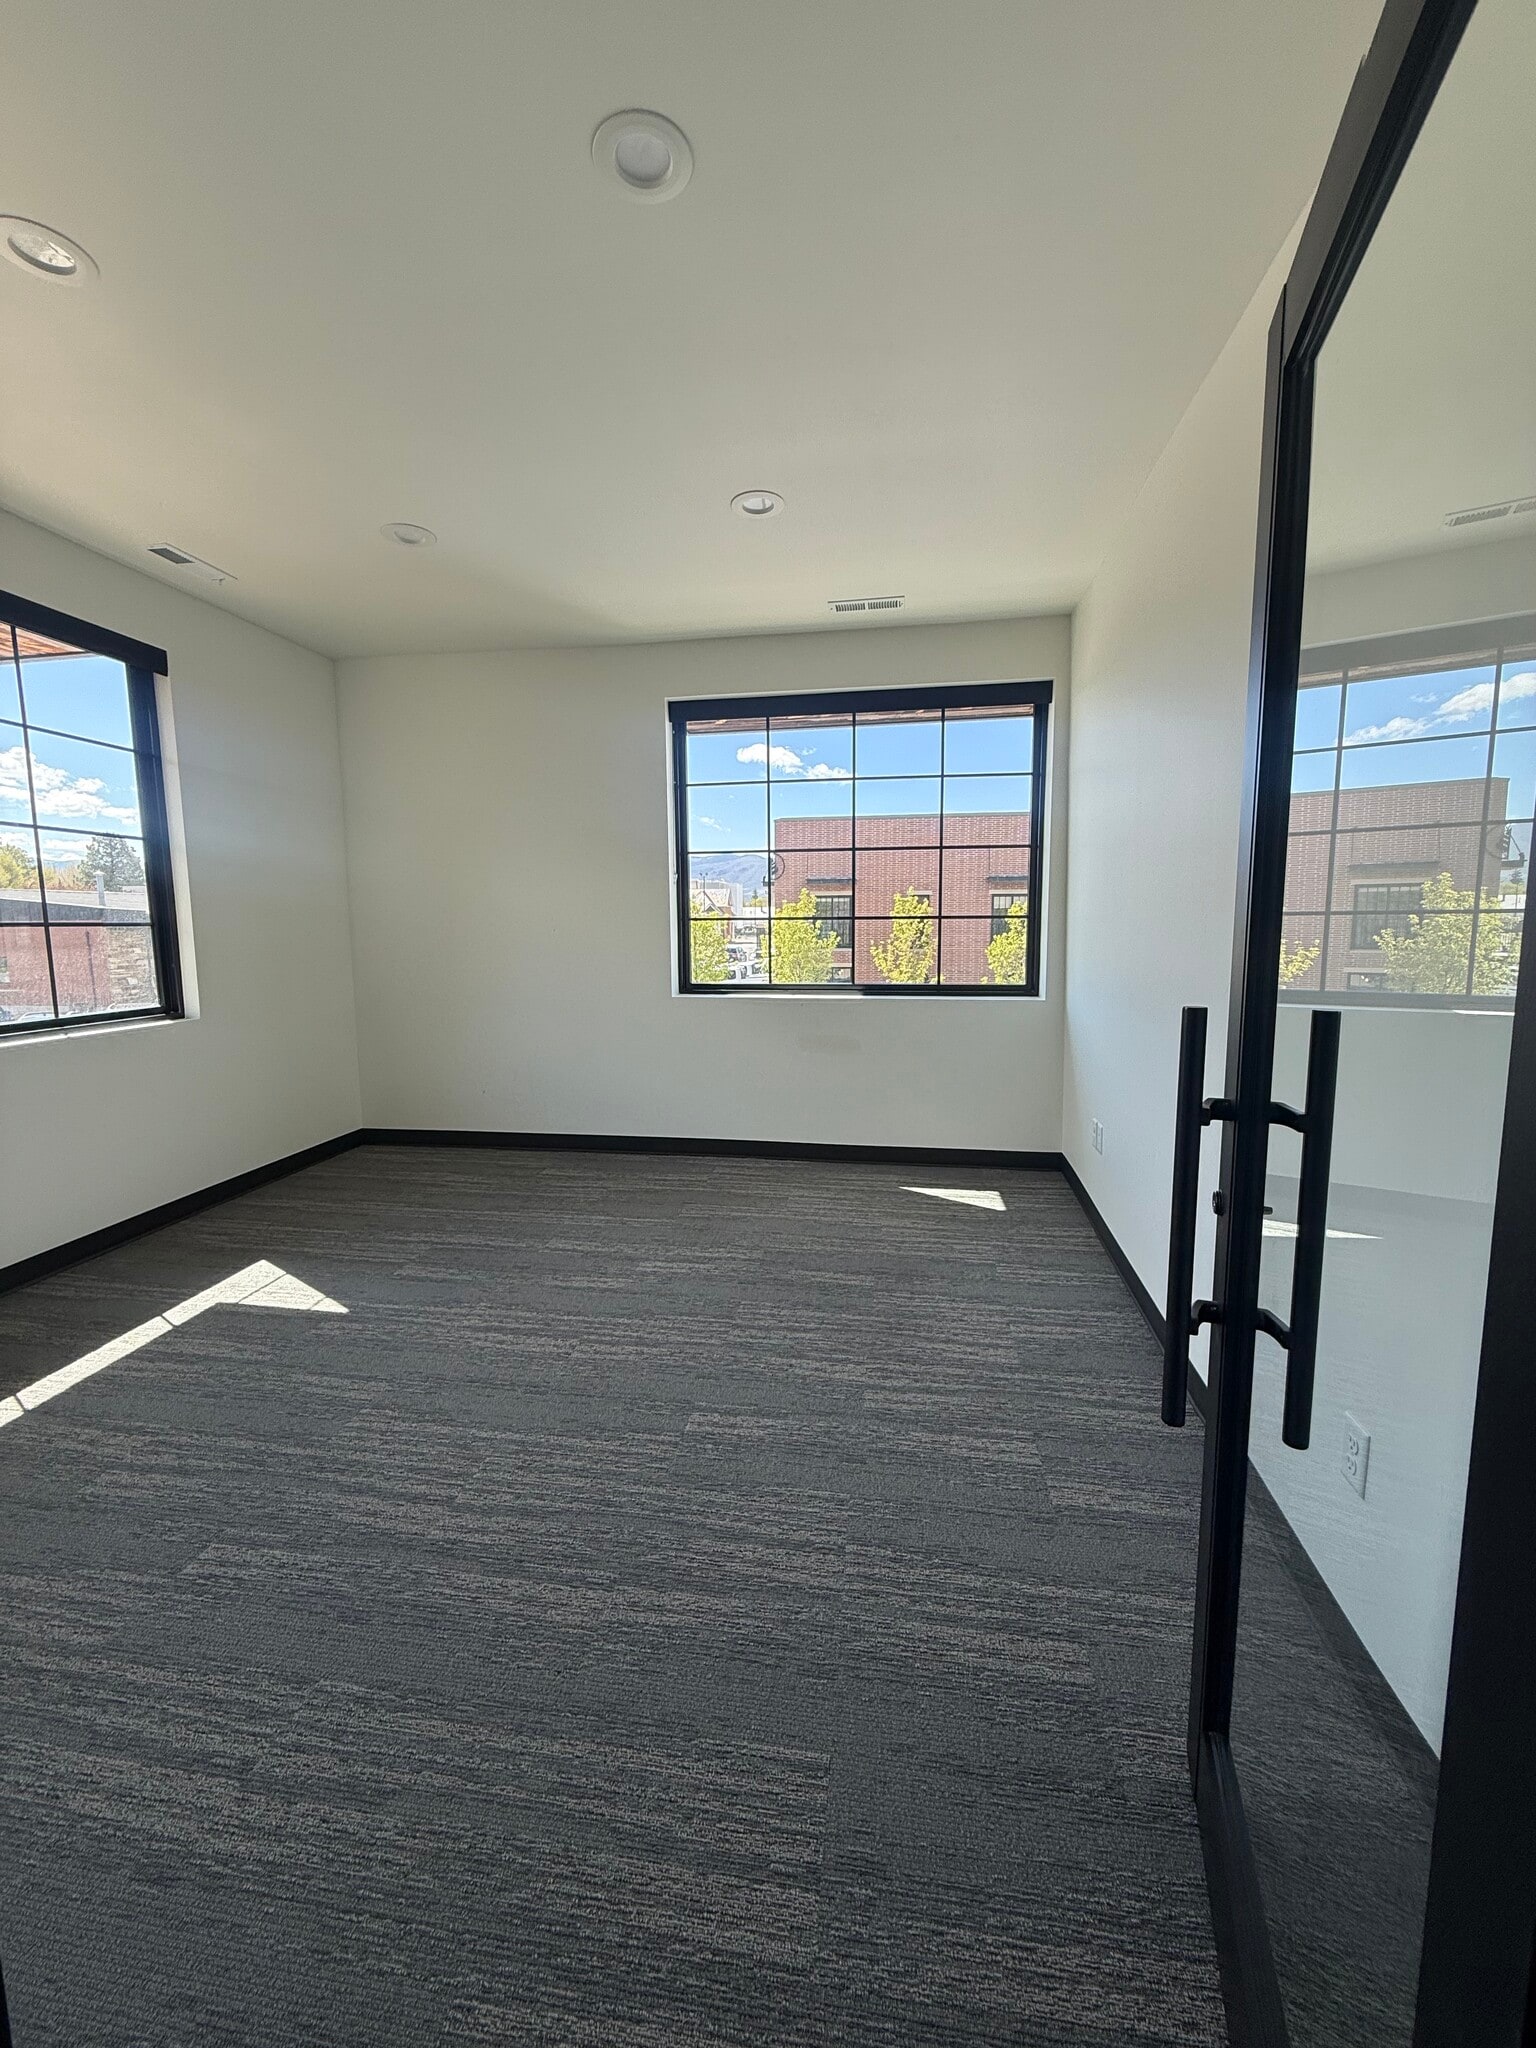


Building fully remodeled in 2024. Class A Space. Original Firehouse Building transformed into a Beautiful Office Building. Huge amount of natural light, 2 huge windows, Big Closet Space for Storage or shelves and glass doors
- Rate includes utilities, building services and property expenses
- Open Floor Plan Layout
- 1 Private Office
- Central Air and Heating
- Fully Carpeted
- Corner Space
- Natural Light
- Accent Lighting
- Open-Plan
- Street and mountain views
- Large windows provide abundant natural light
- Private office and dedicated storage area included
- Fully Built-Out as Standard Office
- Fits 3 People
- Space is in Excellent Condition
- Private Restrooms
- Security System
- Recessed Lighting
- After Hours HVAC Available
- Common Parts WC Facilities
- Smoke Detector
- Downtown Heber City location near local businesses
- Open floor plan supports flexible workspace
| Space | Size | Term | Rental Rate | Space Use | Build-Out | Available |
| 2nd Floor, Ste 205 | 320 SF | 1 Year | $45.00 /SF/YR $3.75 /SF/MO $14,400 /YR $1,200 /MO | Office | Full Build-Out | Now |
2nd Floor, Ste 205
| Size |
| 320 SF |
| Term |
| 1 Year |
| Rental Rate |
| $45.00 /SF/YR $3.75 /SF/MO $14,400 /YR $1,200 /MO |
| Space Use |
| Office |
| Build-Out |
| Full Build-Out |
| Available |
| Now |
2nd Floor, Ste 205
| Size | 320 SF |
| Term | 1 Year |
| Rental Rate | $45.00 /SF/YR |
| Space Use | Office |
| Build-Out | Full Build-Out |
| Available | Now |
Building fully remodeled in 2024. Class A Space. Original Firehouse Building transformed into a Beautiful Office Building. Huge amount of natural light, 2 huge windows, Big Closet Space for Storage or shelves and glass doors
- Rate includes utilities, building services and property expenses
- Fully Built-Out as Standard Office
- Open Floor Plan Layout
- Fits 3 People
- 1 Private Office
- Space is in Excellent Condition
- Central Air and Heating
- Private Restrooms
- Fully Carpeted
- Security System
- Corner Space
- Recessed Lighting
- Natural Light
- After Hours HVAC Available
- Accent Lighting
- Common Parts WC Facilities
- Open-Plan
- Smoke Detector
- Street and mountain views
- Downtown Heber City location near local businesses
- Large windows provide abundant natural light
- Open floor plan supports flexible workspace
- Private office and dedicated storage area included
Property Overview
Located in downtown Heber City, this office property occupies a renovated former firehouse building that was remodeled in 2024 and repositioned for professional office use. The available second-floor suite features an open layout with natural light from large windows, a private office, storage space, and glass entry doors. Building improvements and updated finishes support a professional environment for a variety of office users. The property benefits from a central location within Heber City, providing access to local businesses, services, and community amenities. Mountain and street views, central heating and air conditioning, and a full build-out allow tenants to occupy the space with minimal additional improvements. Utilities, building services, and property expenses are included according to the listing information, supporting straightforward occupancy for small professional users seeking a downtown office presence.
- Atrium
Property Facts
Select Tenants
- Floor
- Tenant Name
- Industry
- 1st
- Area Design
- Real Estate
- 1st
- Crosscountry Mortgage
- Finance and Insurance
- 2nd
- Gridline Architects
- Real Estate
- 1st
- Johnny Adolphson Art Gallery
- Arts, Entertainment, and Recreation
- 2nd
- MilkCrate
- Real Estate
- 2nd
- Northwestern Mutual Life Insurance Company
- Finance and Insurance
- Multiple
- Office A Vertical Fitness Studio
- Real Estate
- 2nd
- Studio 710
- Public Administration


Contact the Leasing Agent
37 E 100 N