Your email has been sent.

37 E 28th St 600 - 5,875 SF of Space Available in New York, NY 10016

All Available Spaces(4)
Display Rental Rate as
- Space
- Size
- Term
- Rental Rate
- Space Use
- Build-Out
- Available


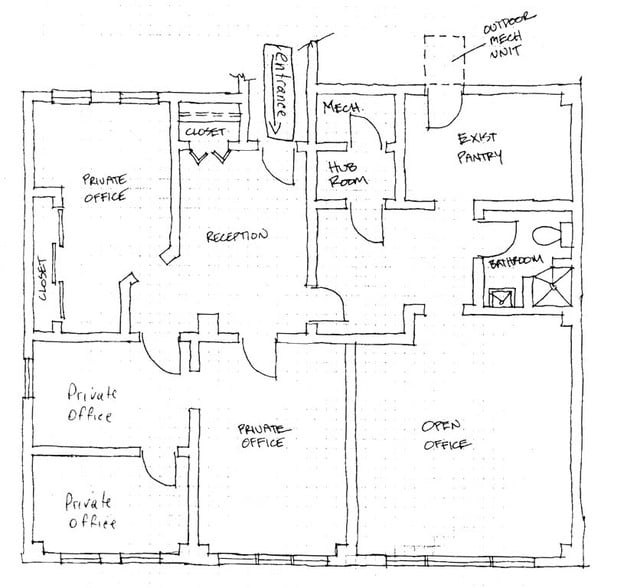
Currently configured as two suites of approximately 1,800 RSF and 400 RSF, which can be combined, or the 1,800 RSF suite can be leased separately. The Landlord will deliver the space as a turnkey, build-to-suit installation and is open to tailoring the layout and finishes to meet the specific needs of the incoming tenant. Ideal for a wide range of uses, including creative, tech, media, medical and wellness practices, professional services firms, and other office users seeking a customized space in a prime NoMad location.
- Partially Built-Out as Standard Office
- Space is in Excellent Condition
- Mostly Open Floor Plan Layout


Built space that ownership would upgrade with new wood floors, glass office fronts, on a 5+ year lease. Currently open space with a wet pantry. Medical uses accepted.
- Fully Built-Out as Standard Office
- Space is in Excellent Condition
- Mostly Open Floor Plan Layout


Fully built wellness / med spa space facing 28th Street with 6 treatment rooms, tenant-controlled HVAC. Shower and washer dryer in place.
- Fully Built-Out as Standard Office
- Space is in Excellent Condition
- Mostly Open Floor Plan Layout


Newly built small suite with hardwood floors and exposed brick walls. Open space with wet pantry.
- Fully Built-Out as Standard Office
- Mostly Open Floor Plan Layout
| Space | Size | Term | Rental Rate | Space Use | Build-Out | Available |
| 6th Floor, Ste Partial 6th Floor | 1,800-2,200 SF | 3-10 Years | Upon Request Upon Request Upon Request Upon Request | Office | Partial Build-Out | Now |
| 7th Floor, Ste Partial 7th Floor | 875 SF | 3-10 Years | Upon Request Upon Request Upon Request Upon Request | Office/Medical | Full Build-Out | 30 Days |
| 7th Floor, Ste Partial 7th Floor | 2,200 SF | 3-10 Years | Upon Request Upon Request Upon Request Upon Request | Office/Medical | Full Build-Out | Now |
| 8th Floor, Ste Partial 8th Floor | 600 SF | Negotiable | Upon Request Upon Request Upon Request Upon Request | Office/Medical | Full Build-Out | Now |
6th Floor, Ste Partial 6th Floor
| Size |
| 1,800-2,200 SF |
| Term |
| 3-10 Years |
| Rental Rate |
| Upon Request Upon Request Upon Request Upon Request |
| Space Use |
| Office |
| Build-Out |
| Partial Build-Out |
| Available |
| Now |
7th Floor, Ste Partial 7th Floor
| Size |
| 875 SF |
| Term |
| 3-10 Years |
| Rental Rate |
| Upon Request Upon Request Upon Request Upon Request |
| Space Use |
| Office/Medical |
| Build-Out |
| Full Build-Out |
| Available |
| 30 Days |
7th Floor, Ste Partial 7th Floor
| Size |
| 2,200 SF |
| Term |
| 3-10 Years |
| Rental Rate |
| Upon Request Upon Request Upon Request Upon Request |
| Space Use |
| Office/Medical |
| Build-Out |
| Full Build-Out |
| Available |
| Now |
8th Floor, Ste Partial 8th Floor
| Size |
| 600 SF |
| Term |
| Negotiable |
| Rental Rate |
| Upon Request Upon Request Upon Request Upon Request |
| Space Use |
| Office/Medical |
| Build-Out |
| Full Build-Out |
| Available |
| Now |
6th Floor, Ste Partial 6th Floor
| Size | 1,800-2,200 SF |
| Term | 3-10 Years |
| Rental Rate | Upon Request |
| Space Use | Office |
| Build-Out | Partial Build-Out |
| Available | Now |
Currently configured as two suites of approximately 1,800 RSF and 400 RSF, which can be combined, or the 1,800 RSF suite can be leased separately. The Landlord will deliver the space as a turnkey, build-to-suit installation and is open to tailoring the layout and finishes to meet the specific needs of the incoming tenant. Ideal for a wide range of uses, including creative, tech, media, medical and wellness practices, professional services firms, and other office users seeking a customized space in a prime NoMad location.
- Partially Built-Out as Standard Office
- Mostly Open Floor Plan Layout
- Space is in Excellent Condition
7th Floor, Ste Partial 7th Floor
| Size | 875 SF |
| Term | 3-10 Years |
| Rental Rate | Upon Request |
| Space Use | Office/Medical |
| Build-Out | Full Build-Out |
| Available | 30 Days |
Built space that ownership would upgrade with new wood floors, glass office fronts, on a 5+ year lease. Currently open space with a wet pantry. Medical uses accepted.
- Fully Built-Out as Standard Office
- Mostly Open Floor Plan Layout
- Space is in Excellent Condition
7th Floor, Ste Partial 7th Floor
| Size | 2,200 SF |
| Term | 3-10 Years |
| Rental Rate | Upon Request |
| Space Use | Office/Medical |
| Build-Out | Full Build-Out |
| Available | Now |
Fully built wellness / med spa space facing 28th Street with 6 treatment rooms, tenant-controlled HVAC. Shower and washer dryer in place.
- Fully Built-Out as Standard Office
- Mostly Open Floor Plan Layout
- Space is in Excellent Condition
8th Floor, Ste Partial 8th Floor
| Size | 600 SF |
| Term | Negotiable |
| Rental Rate | Upon Request |
| Space Use | Office/Medical |
| Build-Out | Full Build-Out |
| Available | Now |
Newly built small suite with hardwood floors and exposed brick walls. Open space with wet pantry.
- Fully Built-Out as Standard Office
- Mostly Open Floor Plan Layout
Property Overview
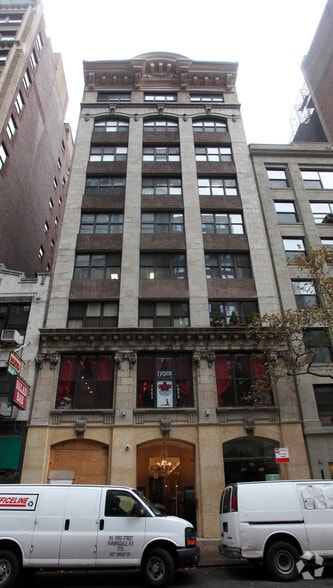
Renovated side street building including new lobby, elevators, and 1st and 2nd floor facade. Every space in the building has tenant controlled heat and air conditioning and a wet pantry. Steps from the 4 and 6 line.
- Bus Line
- Metro/Subway
- Property Manager on Site
- Air Conditioning
- Smoke Detector
Property Facts
Select Tenants
- Floor
- Tenant Name
- Industry
- 5th
- Adele Reising Acupuncture
- Health Care and Social Assistance
- 7th
- Eureka Body Care & Spa
- Services
- PENT
- First Round Capital
- Finance and Insurance
- 5th
- Hagop Manoyan LLC
- Retailer
- 5th
- LP Valbrun Medical And Psychiatric Services, P.C.
- Health Care and Social Assistance
- 3rd
- Lumos Dermatology
- Health Care and Social Assistance
- 5th
- P & V Agency Inc
- Finance and Insurance
- 9th
- Paul Aresu Photography
- Professional, Scientific, and Technical Services
- 6th
- Sharon Realty New York Corp.
- Real Estate
- 3rd
- Submarine Media
- Professional, Scientific, and Technical Services