Your email has been sent.

Medical Center 3712 92nd St 1,058 SF of Office/Medical Space Available in Jackson Heights, NY 11372


Highlights
- Prime Transit-Oriented Location: Positioned just two blocks from the 7 train and Roosevelt Avenue corridor, offering effortless regional connectivity.
- Modern Architectural Design: A recently constructed, state-of-the-art facility featuring sleek contemporary finishes and modern infrastructure.
- Exceptional Foot Traffic: Situated in one of the area’s most densely populated commercial hubs, driving constant pedestrian flow and high daily visibi
All Available Space(1)
Display Rental Rate as
- Space
- Size
- Term
- Rental Rate
- Space Use
- Build-Out
- Available
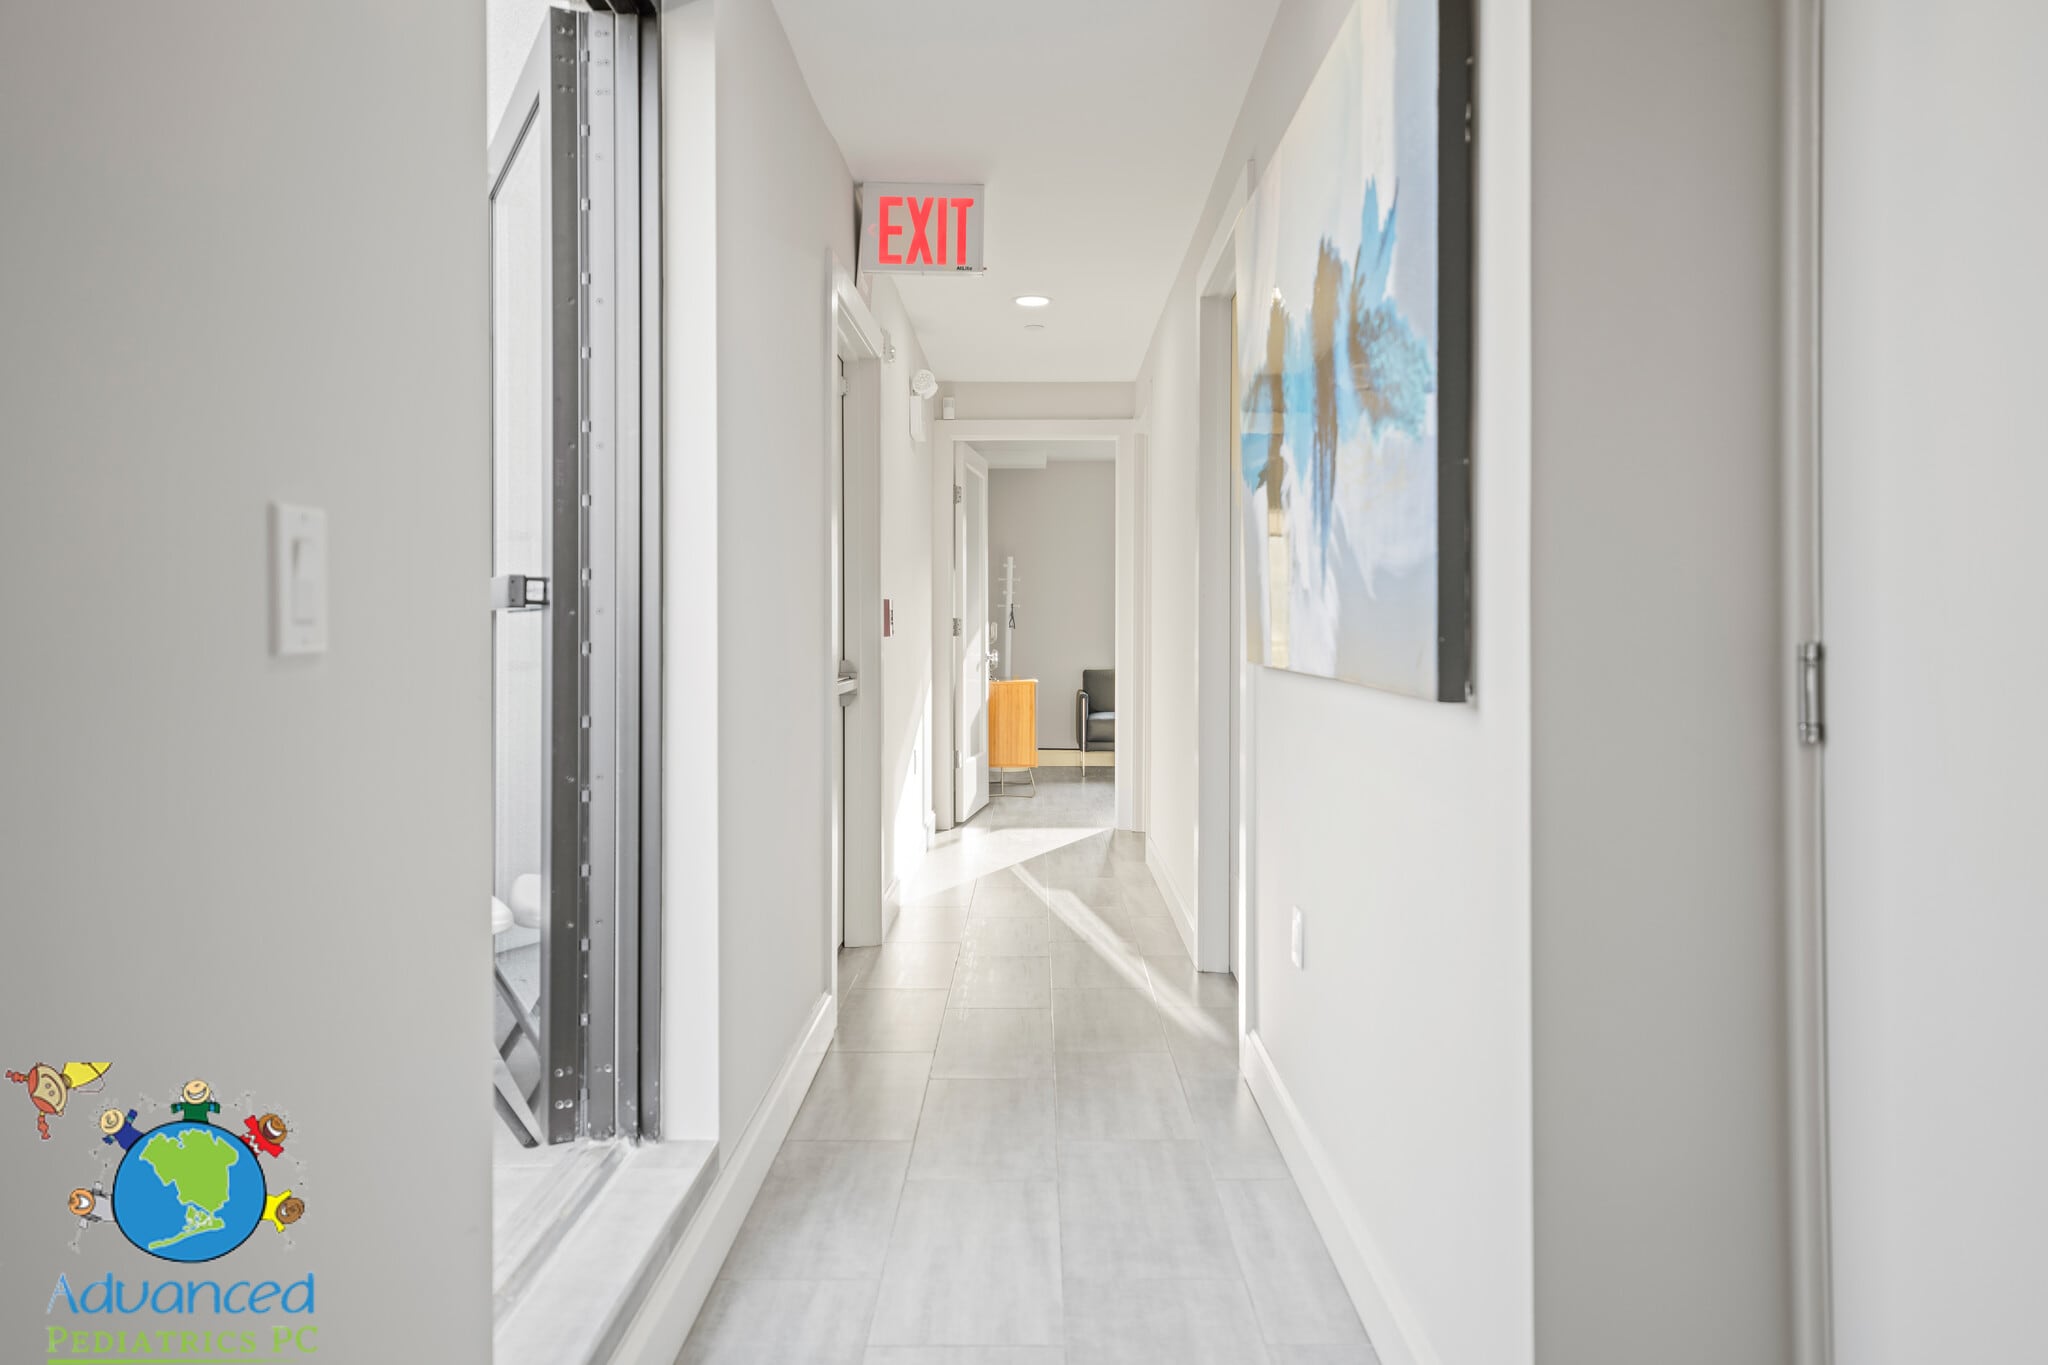


- Fits 3 - 13 People
- 1 Conference Room
- Space is in Excellent Condition
- Wi-Fi Connectivity
- High Ceilings
- After Hours HVAC Available
- 3 Private Offices
- Finished Ceilings: 9’ - 10’
- Central Air and Heating
- Balcony
- Natural Light
- Wheelchair Accessible
| Space | Size | Term | Rental Rate | Space Use | Build-Out | Available |
| 4th Floor, Ste 4th Floor | 1,058 SF | 3-10 Years | $40.00 /SF/YR $3.33 /SF/MO $42,320 /YR $3,527 /MO | Office/Medical | Spec Suite | Now |
4th Floor, Ste 4th Floor
| Size |
| 1,058 SF |
| Term |
| 3-10 Years |
| Rental Rate |
| $40.00 /SF/YR $3.33 /SF/MO $42,320 /YR $3,527 /MO |
| Space Use |
| Office/Medical |
| Build-Out |
| Spec Suite |
| Available |
| Now |
4th Floor, Ste 4th Floor
| Size | 1,058 SF |
| Term | 3-10 Years |
| Rental Rate | $40.00 /SF/YR |
| Space Use | Office/Medical |
| Build-Out | Spec Suite |
| Available | Now |
- Fits 3 - 13 People
- 3 Private Offices
- 1 Conference Room
- Finished Ceilings: 9’ - 10’
- Space is in Excellent Condition
- Central Air and Heating
- Wi-Fi Connectivity
- Balcony
- High Ceilings
- Natural Light
- After Hours HVAC Available
- Wheelchair Accessible
Property Overview
Position your practice or professional business at the peak of prestige in this modern, Class A medical office building. Constructed in 2020 and meticulously maintained to the highest contemporary standards, this 1,058 RSF suite occupies the entire top (4th) floor, offering unmatched privacy, security, and prestige. Key Space Features: Exclusive Elevator Access: Direct elevator service delivers clients and staff directly to your dedicated floor. Turnkey Fit-Out: Saves significant time and capital expenditure with an existing, functional layout featuring two private offices, a spacious light-filled conference room (or 3rd oversized office), and an in-suite private restroom. Private Terrace: A dedicated, side-attached outdoor balcony offering fresh air and panoramic views—a rare amenity in commercial medical office spaces. High-Volume Patient Traffic: Benefit from established medical co-tenants occupying Floors 1–3, including Pediatrics, Pulmonology, and Vein Surgery. Ideal For: Medical Specialists (Psychiatry, Dermatology, Allied Health, Plastic Surgery, Wellness/MedSpa) Professional Services seeking a private, high-end administrative office (Legal, Wealth Management, Executive Suites) Contact us today to schedule a private tour of this top-floor suite.
- Signage
- Roof Terrace
- Outdoor Seating
- Air Conditioning
- Balcony
Property Facts


Contact the Leasing Agent
Medical Center | 3712 92nd St