Your email has been sent.
3716 56th Ave SE 2,704 - 11,516 SF of Space Available in Calgary, AB T2C 2B5

Highlights
- Open-concept office design featuring private meeting rooms, collaborative workspaces, and bonus mezzanine area
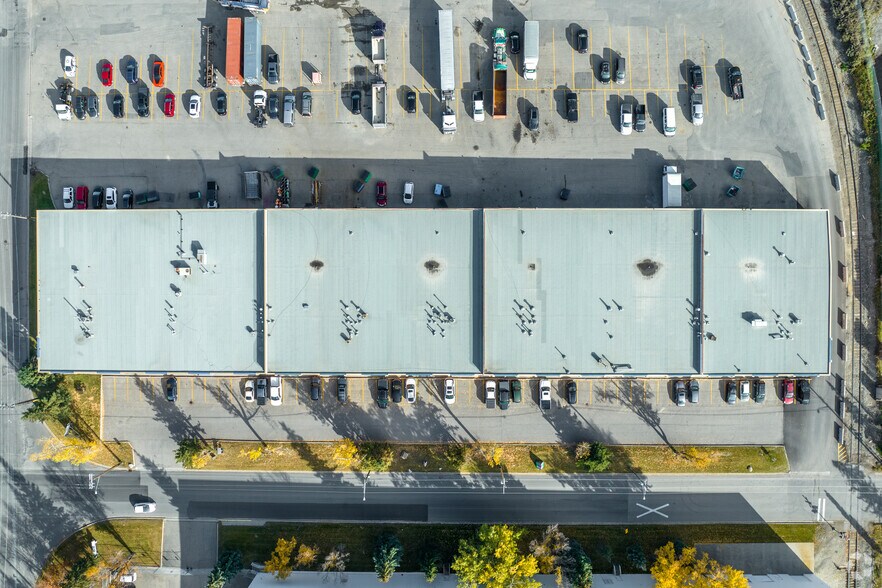
- Good marshalling area and rear truck court providing ample on-site parking
- Ability to lease with neighboring unit (bay 3) for a contiguous area of ±8,812 SF
Features
Display Rental Rate as
- Space
- Size
- Term
- Rental Rate
- Space Use
- Build-Out
- Available
Up to 8,812 square feet available for lease.
- Lease rate does not include utilities, property expenses or building services
- Open Floor Plan Layout
- HVAC
- Fully Built-Out as Standard Office
- Central Air Conditioning
| Space | Size | Term | Rental Rate | Space Use | Build-Out | Available |
| 1st Floor, Ste Bays 1-3 | 2,805-8,812 SF | 5-10 Years | Upon Request Upon Request Upon Request Upon Request | Office | Full Build-Out | Now |
1st Floor, Ste Bays 1-3
| Size |
| 2,805-8,812 SF |
| Term |
| 5-10 Years |
| Rental Rate |
| Upon Request Upon Request Upon Request Upon Request |
| Space Use |
| Office |
| Build-Out |
| Full Build-Out |
| Available |
| Now |
- Space
- Size
- Term
- Rental Rate
- Space Use
- Build-Out
- Available
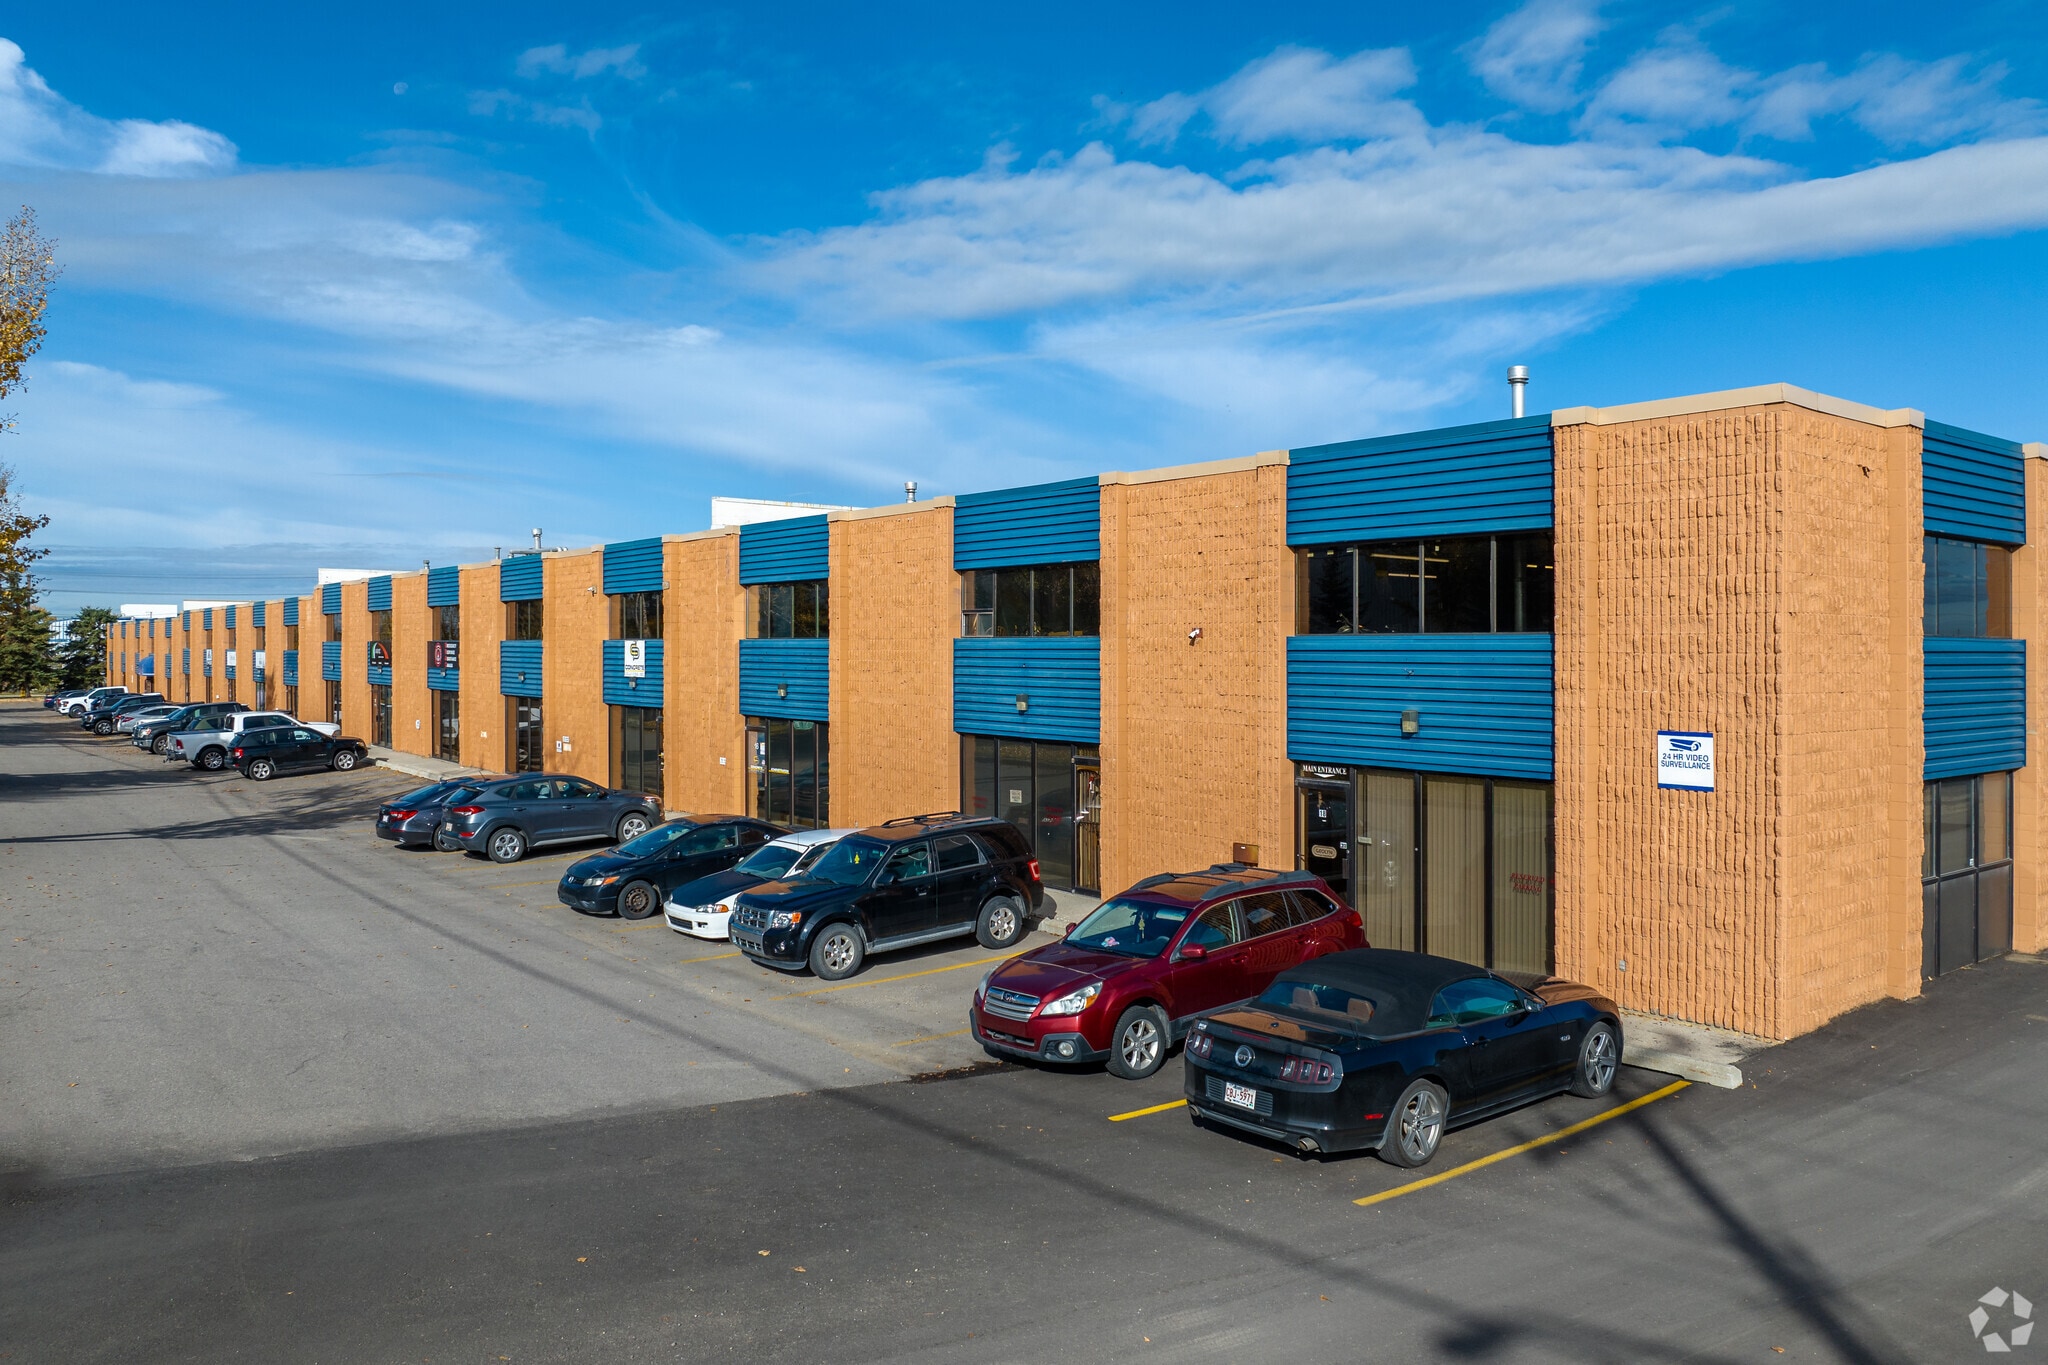
Bay 5 at 3716 56 Avenue SE offers a well-appointed industrial bay in Calgary’s southeast Golden Triangle, a strategic location for logistics and light industrial users. This ±2,704 SF unit includes a bright ±707 SF office component featuring a reception area, three private offices, a boardroom, and a kitchenette. A bonus mezzanine above the office adds valuable storage flexibility. The ±1,997 SF warehouse space is served by a 12’x14’ drive-in door and offers 19-foot clear ceiling height, ideal for racking and light manufacturing. Power is rated at 100 amps (to be verified), and the site includes a double-row rear parking lot for staff and visitors.
- Includes 707 SF of dedicated office space
- Reception area
- 1 Drive Bay
- Mezzanine
Up to 8,812 square feet available for lease.
- Lease rate does not include utilities, property expenses or building services
- Open Floor Plan Layout
- HVAC
- Fully Built-Out as Standard Office
- Central Air Conditioning
| Space | Size | Term | Rental Rate | Space Use | Build-Out | Available |
| 1st Floor - Bay 5 | 2,704 SF | Negotiable | Upon Request Upon Request Upon Request Upon Request | Industrial | Full Build-Out | Now |
| 1st Floor, Ste Bays 1-3 | 2,805-8,812 SF | 5-10 Years | Upon Request Upon Request Upon Request Upon Request | Office | Full Build-Out | Now |
1st Floor - Bay 5
| Size |
| 2,704 SF |
| Term |
| Negotiable |
| Rental Rate |
| Upon Request Upon Request Upon Request Upon Request |
| Space Use |
| Industrial |
| Build-Out |
| Full Build-Out |
| Available |
| Now |
1st Floor, Ste Bays 1-3
| Size |
| 2,805-8,812 SF |
| Term |
| 5-10 Years |
| Rental Rate |
| Upon Request Upon Request Upon Request Upon Request |
| Space Use |
| Office |
| Build-Out |
| Full Build-Out |
| Available |
| Now |
1st Floor - Bay 5
| Size | 2,704 SF |
| Term | Negotiable |
| Rental Rate | Upon Request |
| Space Use | Industrial |
| Build-Out | Full Build-Out |
| Available | Now |
Bay 5 at 3716 56 Avenue SE offers a well-appointed industrial bay in Calgary’s southeast Golden Triangle, a strategic location for logistics and light industrial users. This ±2,704 SF unit includes a bright ±707 SF office component featuring a reception area, three private offices, a boardroom, and a kitchenette. A bonus mezzanine above the office adds valuable storage flexibility. The ±1,997 SF warehouse space is served by a 12’x14’ drive-in door and offers 19-foot clear ceiling height, ideal for racking and light manufacturing. Power is rated at 100 amps (to be verified), and the site includes a double-row rear parking lot for staff and visitors.
- Includes 707 SF of dedicated office space
- 1 Drive Bay
- Reception area
- Mezzanine
1st Floor, Ste Bays 1-3
| Size | 2,805-8,812 SF |
| Term | 5-10 Years |
| Rental Rate | Upon Request |
| Space Use | Office |
| Build-Out | Full Build-Out |
| Available | Now |
Up to 8,812 square feet available for lease.
- Lease rate does not include utilities, property expenses or building services
- Fully Built-Out as Standard Office
- Open Floor Plan Layout
- Central Air Conditioning
- HVAC
Property Overview
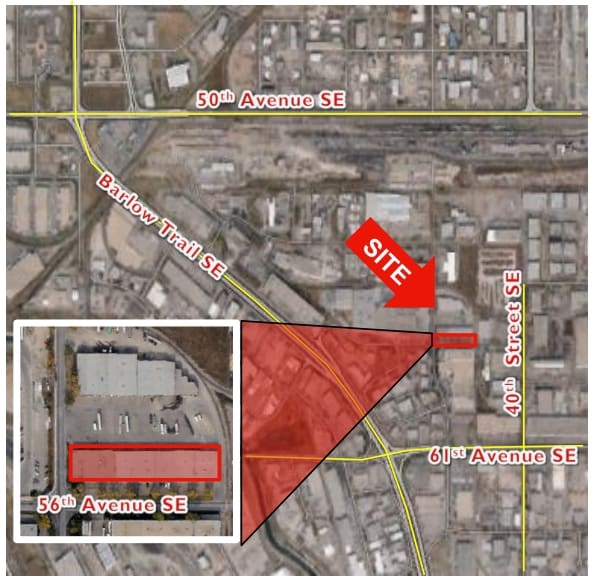
The property benefits from direct exposure to 56 Avenue SE and a good marshalling area, with seamless access to major arterial routes including Deerfoot Trail, Glenmore Trail, 52nd Street, and Barlow Trail SE. This connectivity supports logistics and distribution operations, while nearby retail amenities add convenience for staff and visitors.
Warehouse Facility Facts
Select Tenants
- Floor
- Tenant Name
- Industry
- 1st
- Aaacnc Machining Service Inc
- Manufacturing
- 1st
- Accutec
- Manufacturing
- 1st
- ARC Appliance Solutions
- Retailer
- 1st
- Concrete Solutions Inc
- Manufacturing
- 1st
- Elite Seal
- Manufacturing
- 1st
- Emergency Response Assistance Canada
- -
- 1st
- Geolyn Inspection Service
- Professional, Scientific, and Technical Services
- 1st
- Identity Ink
- -
- 1st
- Mary's Old Style Deli
- Retailer
- 1st
- White Spot Janitorial Service Ltd
- Services


Contacts
-
 Iain Ferguson
 -
 Kai Ravensbergen
 -
 Cameron Woods
 -
 Evan Renwick
 -
 Luke Hamill
 -
 Blake Ellis
 -
 CBRE, Limited

Presented by
3716 56th Ave SE
Hmm, there seems to have been an error sending your message. Please try again.
Thanks! Your message was sent.