Your email has been sent.
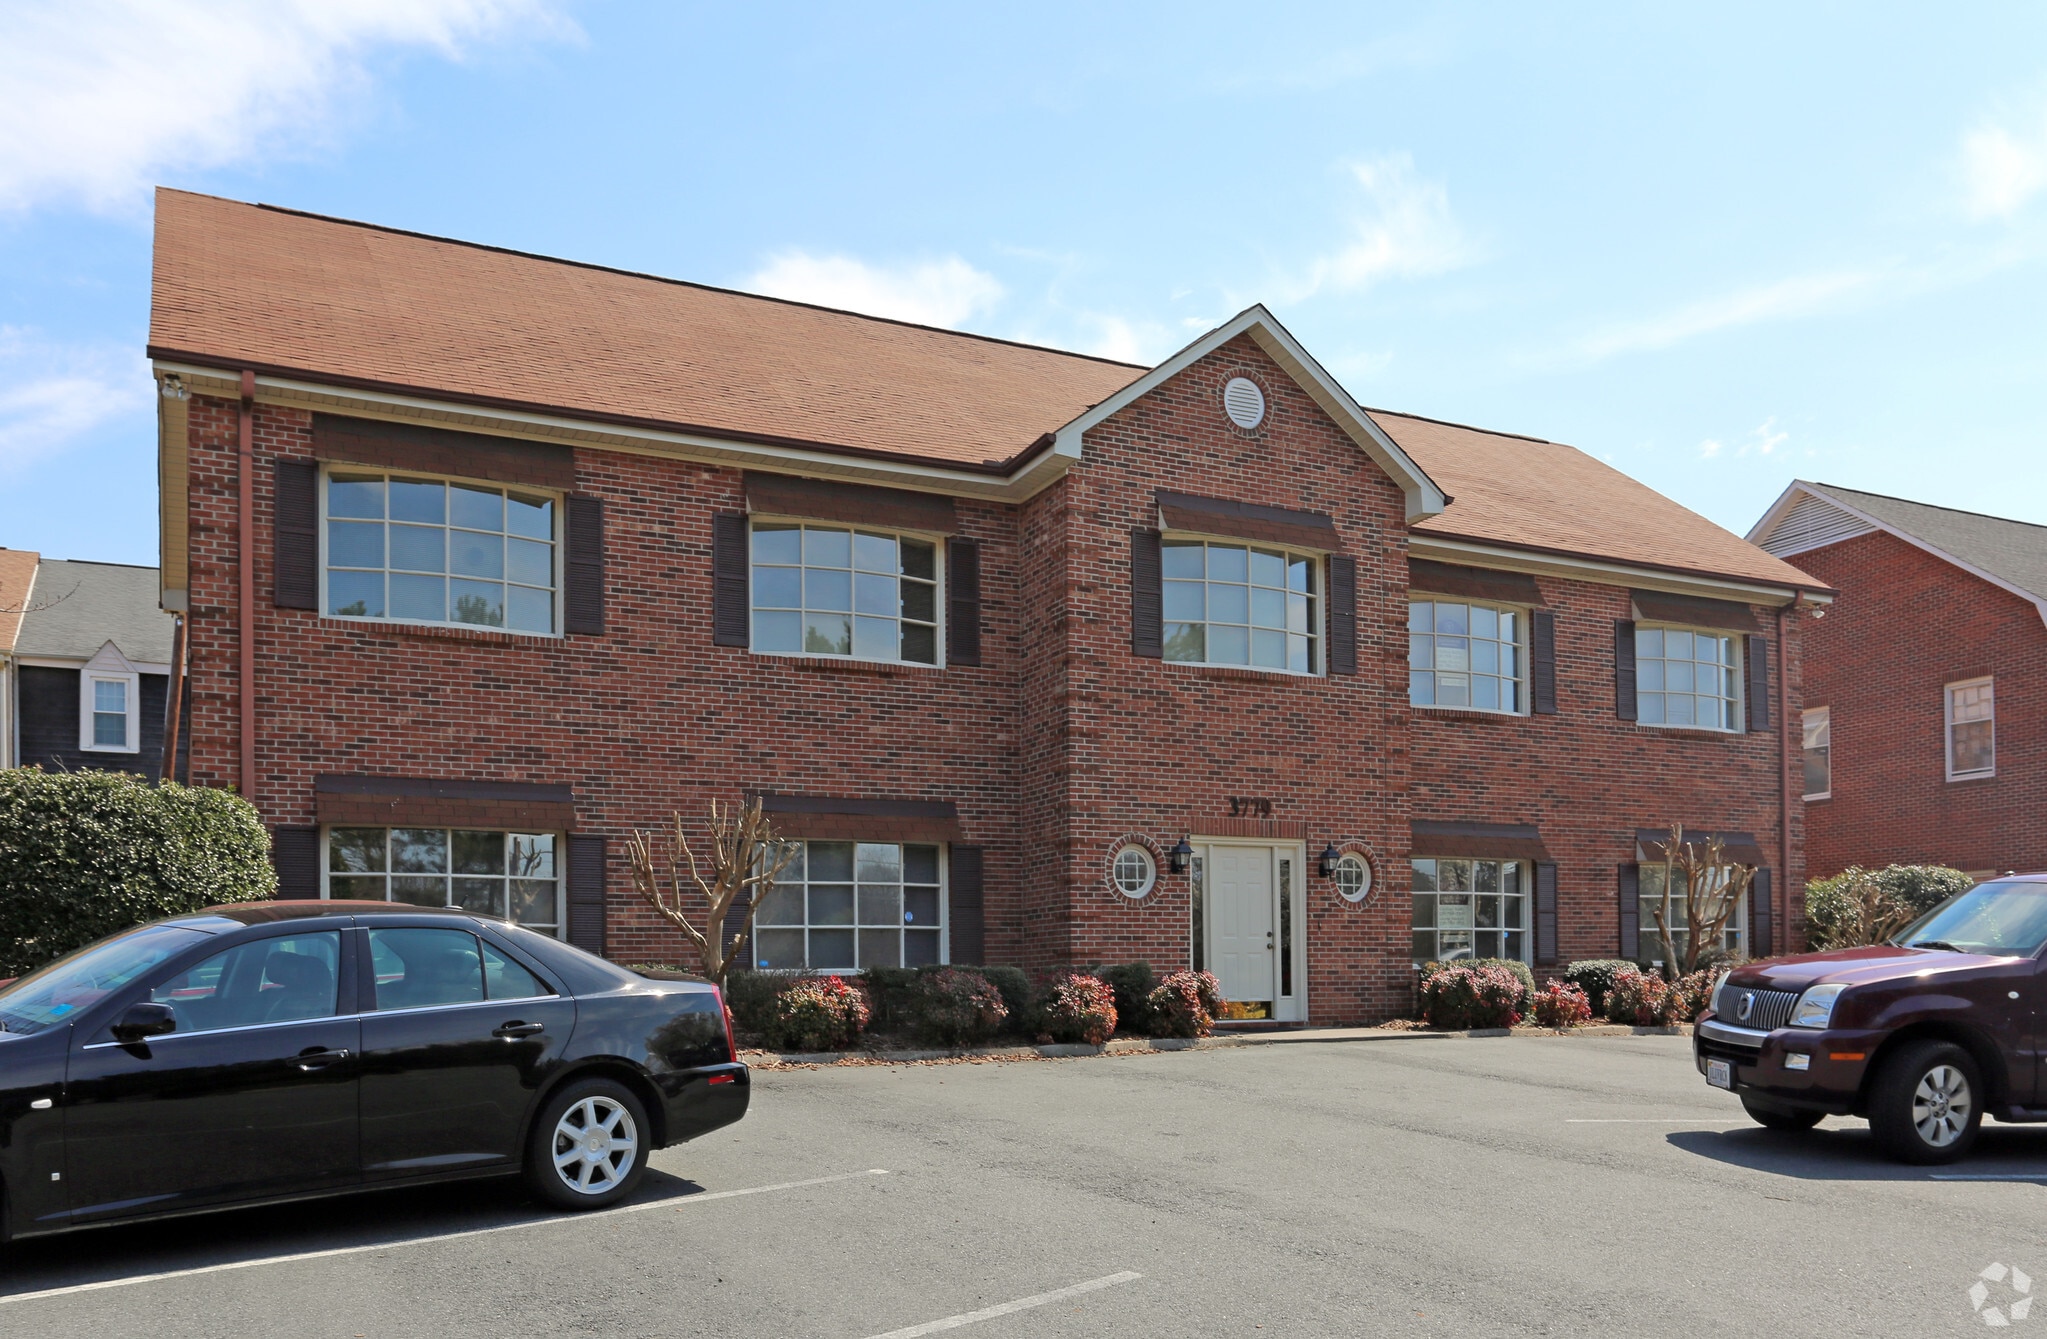
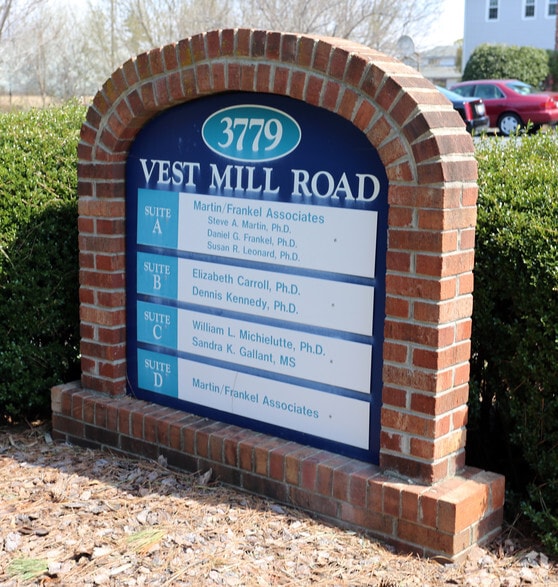
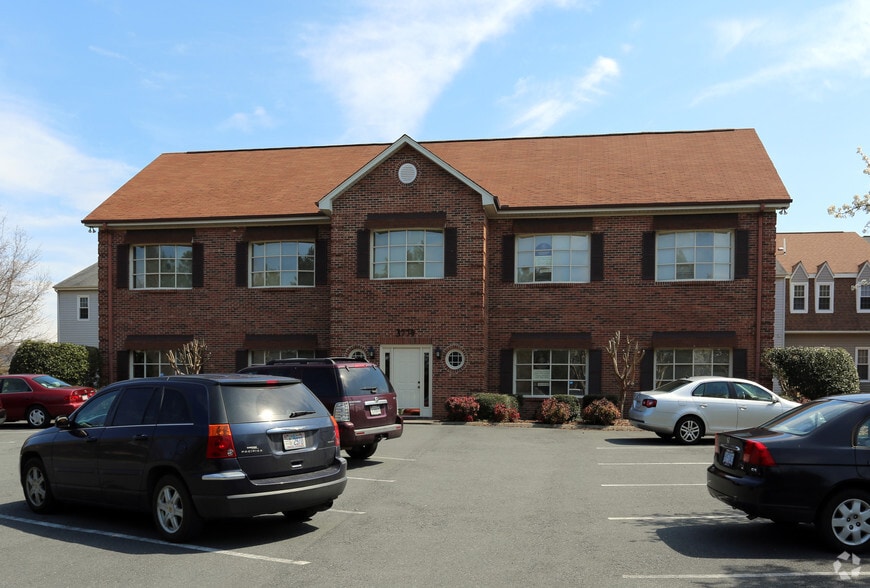
3779 Vest Mill Rd 128 - 858 SF of Office Space Available in Winston-Salem, NC 27103

All Available Spaces(5)
Display Rental Rate as
- Space
- Size
- Term
- Rental Rate
- Space Use
- Build-Out
- Available
Office 1 provides an open layout with a cabinet with doors and shelves that span from floor to ceiling.
- Listed rate may not include certain utilities, building services and property expenses
- Open Floor Plan Layout
- Floor to ceiling shelves
- Partially Built-Out as Standard Office
- Fits 1 - 2 People
Office 2 provides an open layout with bookshelves that span from floor to ceiling.
- Listed rate may not include certain utilities, building services and property expenses
- Open Floor Plan Layout
- Floor to ceiling shelves
- Partially Built-Out as Standard Office
- Fits 1 - 3 People
Office 3 provides an open layout with lockable cabinets that span from floor to ceiling.
- Listed rate may not include certain utilities, building services and property expenses
- Open Floor Plan Layout
- Floor to ceiling shelves
- Partially Built-Out as Standard Office
- Fits 1 - 2 People
Office 4 provides an open layout.
- Listed rate may not include certain utilities, building services and property expenses
- Open Floor Plan Layout
- Corner Office Suite
- Partially Built-Out as Standard Office
- Fits 1 - 2 People
Office 5 provides an open layout with a bookcase.
- Listed rate may not include certain utilities, building services and property expenses
- Open Floor Plan Layout
- Bookcase included with suite.
- Partially Built-Out as Standard Office
- Fits 1 - 2 People
| Space | Size | Term | Rental Rate | Space Use | Build-Out | Available |
| 2nd Floor, Ste 1 | 145 SF | Negotiable | $41.38 /SF/YR $3.45 /SF/MO $6,000 /YR $500.01 /MO | Office | Partial Build-Out | 30 Days |
| 2nd Floor, Ste 2 | 288 SF | Negotiable | $25.00 /SF/YR $2.08 /SF/MO $7,200 /YR $600.00 /MO | Office | Partial Build-Out | 30 Days |
| 2nd Floor, Ste 3 | 128 SF | Negotiable | $42.19 /SF/YR $3.52 /SF/MO $5,400 /YR $450.03 /MO | Office | Partial Build-Out | 30 Days |
| 2nd Floor, Ste 4 | 162 SF | Negotiable | $37.04 /SF/YR $3.09 /SF/MO $6,000 /YR $500.04 /MO | Office | Partial Build-Out | 30 Days |
| 2nd Floor, Ste 5 | 135 SF | Negotiable | $40.00 /SF/YR $3.33 /SF/MO $5,400 /YR $450.00 /MO | Office | Partial Build-Out | 30 Days |
2nd Floor, Ste 1
| Size |
| 145 SF |
| Term |
| Negotiable |
| Rental Rate |
| $41.38 /SF/YR $3.45 /SF/MO $6,000 /YR $500.01 /MO |
| Space Use |
| Office |
| Build-Out |
| Partial Build-Out |
| Available |
| 30 Days |
2nd Floor, Ste 2
| Size |
| 288 SF |
| Term |
| Negotiable |
| Rental Rate |
| $25.00 /SF/YR $2.08 /SF/MO $7,200 /YR $600.00 /MO |
| Space Use |
| Office |
| Build-Out |
| Partial Build-Out |
| Available |
| 30 Days |
2nd Floor, Ste 3
| Size |
| 128 SF |
| Term |
| Negotiable |
| Rental Rate |
| $42.19 /SF/YR $3.52 /SF/MO $5,400 /YR $450.03 /MO |
| Space Use |
| Office |
| Build-Out |
| Partial Build-Out |
| Available |
| 30 Days |
2nd Floor, Ste 4
| Size |
| 162 SF |
| Term |
| Negotiable |
| Rental Rate |
| $37.04 /SF/YR $3.09 /SF/MO $6,000 /YR $500.04 /MO |
| Space Use |
| Office |
| Build-Out |
| Partial Build-Out |
| Available |
| 30 Days |
2nd Floor, Ste 5
| Size |
| 135 SF |
| Term |
| Negotiable |
| Rental Rate |
| $40.00 /SF/YR $3.33 /SF/MO $5,400 /YR $450.00 /MO |
| Space Use |
| Office |
| Build-Out |
| Partial Build-Out |
| Available |
| 30 Days |
2nd Floor, Ste 1
| Size | 145 SF |
| Term | Negotiable |
| Rental Rate | $41.38 /SF/YR |
| Space Use | Office |
| Build-Out | Partial Build-Out |
| Available | 30 Days |
Office 1 provides an open layout with a cabinet with doors and shelves that span from floor to ceiling.
- Listed rate may not include certain utilities, building services and property expenses
- Partially Built-Out as Standard Office
- Open Floor Plan Layout
- Fits 1 - 2 People
- Floor to ceiling shelves
2nd Floor, Ste 2
| Size | 288 SF |
| Term | Negotiable |
| Rental Rate | $25.00 /SF/YR |
| Space Use | Office |
| Build-Out | Partial Build-Out |
| Available | 30 Days |
Office 2 provides an open layout with bookshelves that span from floor to ceiling.
- Listed rate may not include certain utilities, building services and property expenses
- Partially Built-Out as Standard Office
- Open Floor Plan Layout
- Fits 1 - 3 People
- Floor to ceiling shelves
2nd Floor, Ste 3
| Size | 128 SF |
| Term | Negotiable |
| Rental Rate | $42.19 /SF/YR |
| Space Use | Office |
| Build-Out | Partial Build-Out |
| Available | 30 Days |
Office 3 provides an open layout with lockable cabinets that span from floor to ceiling.
- Listed rate may not include certain utilities, building services and property expenses
- Partially Built-Out as Standard Office
- Open Floor Plan Layout
- Fits 1 - 2 People
- Floor to ceiling shelves
2nd Floor, Ste 4
| Size | 162 SF |
| Term | Negotiable |
| Rental Rate | $37.04 /SF/YR |
| Space Use | Office |
| Build-Out | Partial Build-Out |
| Available | 30 Days |
Office 4 provides an open layout.
- Listed rate may not include certain utilities, building services and property expenses
- Partially Built-Out as Standard Office
- Open Floor Plan Layout
- Fits 1 - 2 People
- Corner Office Suite
2nd Floor, Ste 5
| Size | 135 SF |
| Term | Negotiable |
| Rental Rate | $40.00 /SF/YR |
| Space Use | Office |
| Build-Out | Partial Build-Out |
| Available | 30 Days |
Office 5 provides an open layout with a bookcase.
- Listed rate may not include certain utilities, building services and property expenses
- Partially Built-Out as Standard Office
- Open Floor Plan Layout
- Fits 1 - 2 People
- Bookcase included with suite.
Features and Amenities
- Bus Line
- Signage
Property Facts
Select Tenants
- Floor
- Tenant Name
- Industry
- 1st
- Daniel G.Frankel & Gusti W Frankel
- Professional, Scientific, and Technical Services
- 2nd
- Michielutte William L PHD
- Professional, Scientific, and Technical Services