Log In/Sign Up
Your email has been sent.

South End Market 38 Jackson St 1,495 - 14,842 SF of 4-Star Space Available in Hoboken, NJ 07030


Highlights
- https://youtu.be/7vbf3agDJoM?si=QH2wsIuNkkWlLniY
All Available Spaces(4)
Display Rental Rate as
- Space
- Size
- Term
- Rental Rate
- Space Use
- Build-Out
- Available
- Fully Built-Out as Standard Retail Space
- Space is in Excellent Condition
- Central Air Conditioning
- Located in-line with other retail
- Can be combined with additional space(s) for up to 3,092 SF of adjacent space
- Fits 3 - 48 People
- Fully Built-Out as Standard Retail Space
- Space is in Excellent Condition
- Central Air Conditioning
- Located in-line with other retail
- Can be combined with additional space(s) for up to 3,092 SF of adjacent space
- Fits 3 - 48 People

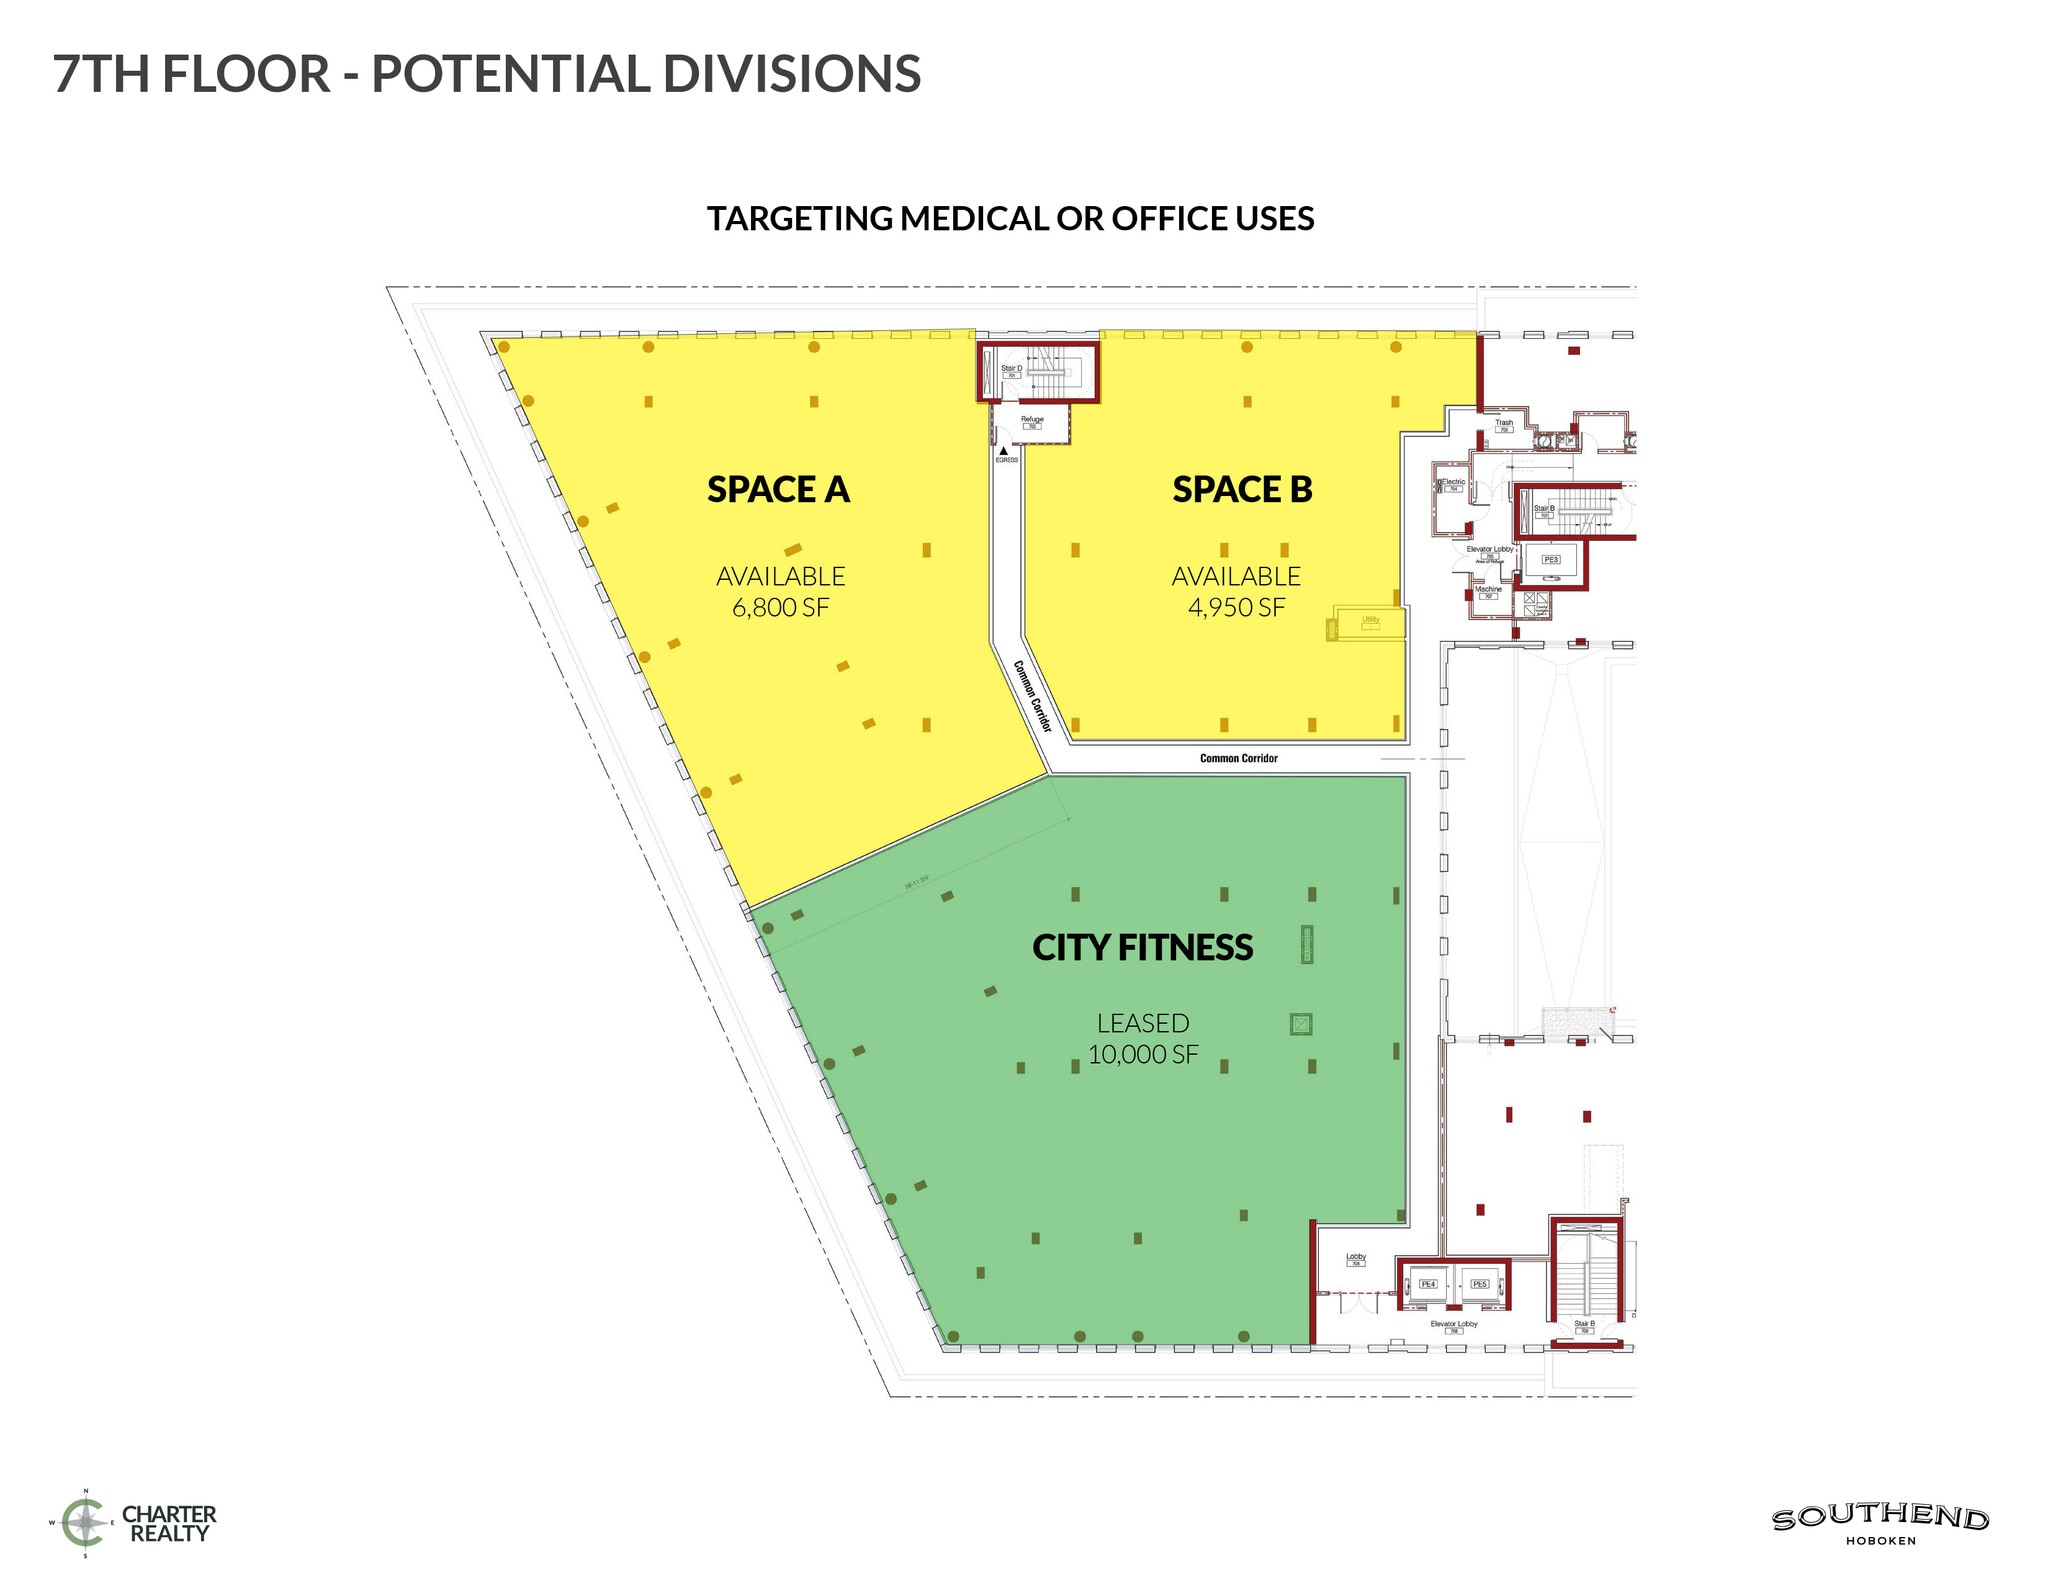
- Targeting Medical of Office uses
- Fully Built-Out as Standard Office
- Space is in Excellent Condition
- Mostly Open Floor Plan Layout
- Central Air Conditioning
| Space | Size | Term | Rental Rate | Space Use | Build-Out | Available |
| 1st Floor, Ste B2 | 1,495 SF | Negotiable | Upon Request Upon Request Upon Request Upon Request | Retail | Full Build-Out | Pending |
| 1st Floor, Ste B3 | 1,597 SF | Negotiable | Upon Request Upon Request Upon Request Upon Request | Retail | Full Build-Out | Pending |
| 7th Floor, Ste A | 6,800 SF | Negotiable | Upon Request Upon Request Upon Request Upon Request | Office/Medical | Full Build-Out | Now |
| 7th Floor, Ste B | 4,950 SF | Negotiable | Upon Request Upon Request Upon Request Upon Request | Office | - | Now |
1st Floor, Ste B2
| Size |
| 1,495 SF |
| Term |
| Negotiable |
| Rental Rate |
| Upon Request Upon Request Upon Request Upon Request |
| Space Use |
| Retail |
| Build-Out |
| Full Build-Out |
| Available |
| Pending |
1st Floor, Ste B3
| Size |
| 1,597 SF |
| Term |
| Negotiable |
| Rental Rate |
| Upon Request Upon Request Upon Request Upon Request |
| Space Use |
| Retail |
| Build-Out |
| Full Build-Out |
| Available |
| Pending |
7th Floor, Ste A
| Size |
| 6,800 SF |
| Term |
| Negotiable |
| Rental Rate |
| Upon Request Upon Request Upon Request Upon Request |
| Space Use |
| Office/Medical |
| Build-Out |
| Full Build-Out |
| Available |
| Now |
7th Floor, Ste B
| Size |
| 4,950 SF |
| Term |
| Negotiable |
| Rental Rate |
| Upon Request Upon Request Upon Request Upon Request |
| Space Use |
| Office |
| Build-Out |
| - |
| Available |
| Now |
1st Floor, Ste B2
| Size | 1,495 SF |
| Term | Negotiable |
| Rental Rate | Upon Request |
| Space Use | Retail |
| Build-Out | Full Build-Out |
| Available | Pending |
- Fully Built-Out as Standard Retail Space
- Located in-line with other retail
- Space is in Excellent Condition
- Can be combined with additional space(s) for up to 3,092 SF of adjacent space
- Central Air Conditioning
- Fits 3 - 48 People
1st Floor, Ste B3
| Size | 1,597 SF |
| Term | Negotiable |
| Rental Rate | Upon Request |
| Space Use | Retail |
| Build-Out | Full Build-Out |
| Available | Pending |
- Fully Built-Out as Standard Retail Space
- Located in-line with other retail
- Space is in Excellent Condition
- Can be combined with additional space(s) for up to 3,092 SF of adjacent space
- Central Air Conditioning
- Fits 3 - 48 People
1 of 1
Videos
Matterport 3D Exterior
Matterport 3D Tour
Photos
Street View
Street
Map
7th Floor, Ste A
| Size | 6,800 SF |
| Term | Negotiable |
| Rental Rate | Upon Request |
| Space Use | Office/Medical |
| Build-Out | Full Build-Out |
| Available | Now |
- Targeting Medical of Office uses
- Fully Built-Out as Standard Office
- Mostly Open Floor Plan Layout
- Space is in Excellent Condition
- Central Air Conditioning
1 of 1
Videos
Matterport 3D Exterior
Matterport 3D Tour
Photos
Street View
Street
Map
7th Floor, Ste B
| Size | 4,950 SF |
| Term | Negotiable |
| Rental Rate | Upon Request |
| Space Use | Office |
| Build-Out | - |
| Available | Now |
About the Property
This distinctive development on the southern border of Hoboken, consists of residential units, a grocery store, five retail units, two floors of above ground commercial space, and an interior courtyard.
Property Facts
| Total Space Available | 14,842 SF | Property Subtype | Apartment |
| No. Units | 123 | Apartment Style | Mid-Rise |
| Max. Contiguous | 3,092 SF | Building Size | 250,180 SF |
| Property Type | Multifamily | Year Built | 2026 |
| Total Space Available | 14,842 SF |
| No. Units | 123 |
| Max. Contiguous | 3,092 SF |
| Property Type | Multifamily |
| Property Subtype | Apartment |
| Apartment Style | Mid-Rise |
| Building Size | 250,180 SF |
| Year Built | 2026 |
1 1
Exceptionally walkable
90/100
Fairly drivable
50/100
Exceptional public transit
90/100
Moderately bikeable
70/100

1 of 13
Videos
Matterport 3D Exterior
Matterport 3D Tour
Photos
Street View
Street
Map

1 of 1

Contact the Leasing Agent
South End Market | 38 Jackson St