Your email has been sent.
38026 2 Av 594 - 1,850 SF of 4-Star Office Space Available in Squamish, BC V8B 0C3
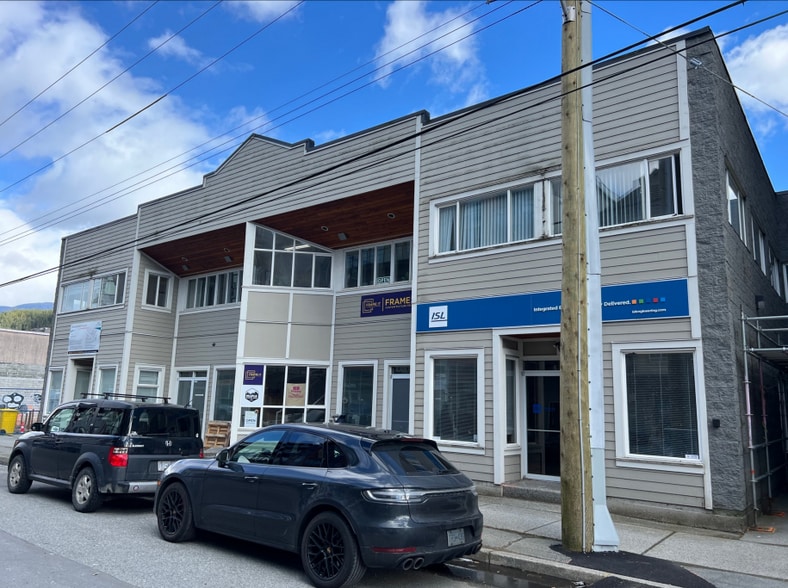
Highlights
- Located steps from downtown amenities and world-class outdoor recreation areas.
- Multiple private office configurations on the second floor, with modern upgrades throughout.
- Shared facilities include a lunch room, parking, and common restrooms with shower access.
- Ground floor retail spaces starting at 343 SF ideal for boutique or service providers.
All Available Spaces(3)
Display Rental Rate as
- Space
- Size
- Term
- Rental Rate
- Space Use
- Build-Out
- Available
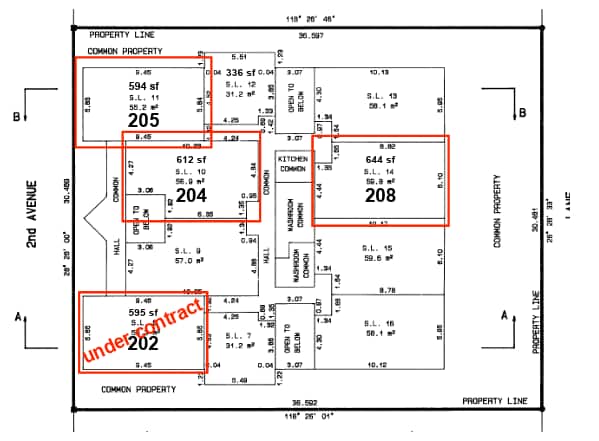
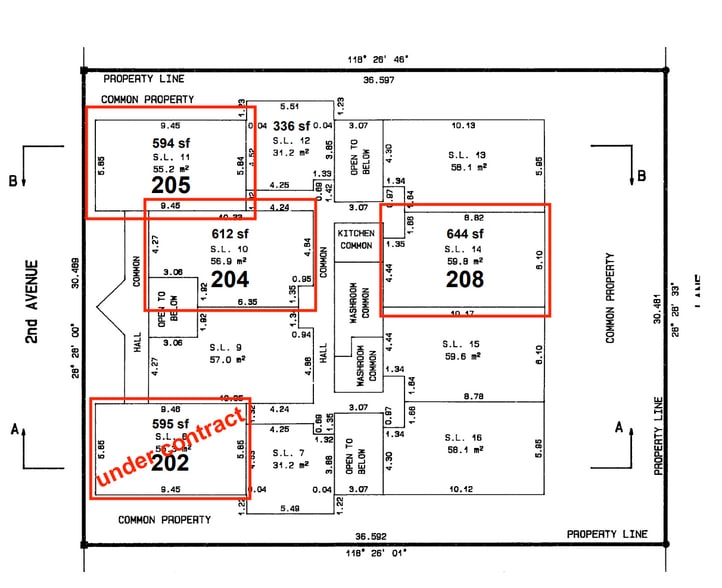
Discover exceptional office space in a two-story building offering a professional environment in a high-profile location. These well-designed spaces provide tenants with functional layouts and easy access to shared amenities, including a fully equipped kitchen and modern washrooms. Onsite parking ensures convenience for both staff and clients, reducing commute challenges and enhancing workflow efficiency.
- Lease rate does not include utilities, property expenses or building services
- Mostly Open Floor Plan Layout
- Central Air and Heating
- Ample Parking
- Shared kitchen
- Washrooms
- Fully Built-Out as Standard Office
- Finished Ceilings: 12’
- Smoke Detector
- Mountain Views
- Strong Traffic Flow
Suite 205 offers a 594-square-foot office space on the second floor of a professionally managed two-story building in a high-profile location. This suite provides an efficient layout suitable for a variety of business uses, with access to shared amenities including a fully equipped kitchen and modern washrooms. The building also features onsite parking, ensuring convenience for tenants and visitors alike.
- Lease rate does not include utilities, property expenses or building services
- Mostly Open Floor Plan Layout
- Space is in Excellent Condition
- Shared Kitchen
- Mountain views
- Fully Built-Out as Standard Office
- Finished Ceilings: 10’
- Parking
- Washrooms
- Strong Traffic Flow
Suite 208 offers a 644-square-foot office space on the second floor of a professionally managed two-story building in a high-profile location. This suite provides an efficient layout suitable for a variety of business uses, with access to shared amenities including a fully equipped kitchen and modern washrooms. The building also features onsite parking, ensuring convenience for tenants and visitors alike.
- Lease rate does not include utilities, property expenses or building services
- Finished Ceilings: 10’
- High Ceilings
- Shower Facilities
- Parking
- Washrooms
- Mostly Open Floor Plan Layout
- Space is in Excellent Condition
- Natural Light
- Strong Traffic Flow
- Shared Kitchen
- Mountain views
| Space | Size | Term | Rental Rate | Space Use | Build-Out | Available |
| 2nd Floor, Ste 204 | 612 SF | Negotiable | $14.50 USD/SF/YR $1.21 USD/SF/MO $8,876 USD/YR $739.70 USD/MO | Office | Full Build-Out | Now |
| 2nd Floor, Ste 205 | 594 SF | Negotiable | $14.50 USD/SF/YR $1.21 USD/SF/MO $8,615 USD/YR $717.94 USD/MO | Office | Full Build-Out | Now |
| 2nd Floor, Ste 208 | 644 SF | Negotiable | $14.50 USD/SF/YR $1.21 USD/SF/MO $9,341 USD/YR $778.38 USD/MO | Office | - | Now |
2nd Floor, Ste 204
| Size |
| 612 SF |
| Term |
| Negotiable |
| Rental Rate |
| $14.50 USD/SF/YR $1.21 USD/SF/MO $8,876 USD/YR $739.70 USD/MO |
| Space Use |
| Office |
| Build-Out |
| Full Build-Out |
| Available |
| Now |
2nd Floor, Ste 205
| Size |
| 594 SF |
| Term |
| Negotiable |
| Rental Rate |
| $14.50 USD/SF/YR $1.21 USD/SF/MO $8,615 USD/YR $717.94 USD/MO |
| Space Use |
| Office |
| Build-Out |
| Full Build-Out |
| Available |
| Now |
2nd Floor, Ste 208
| Size |
| 644 SF |
| Term |
| Negotiable |
| Rental Rate |
| $14.50 USD/SF/YR $1.21 USD/SF/MO $9,341 USD/YR $778.38 USD/MO |
| Space Use |
| Office |
| Build-Out |
| - |
| Available |
| Now |
2nd Floor, Ste 204
| Size | 612 SF |
| Term | Negotiable |
| Rental Rate | $14.50 USD/SF/YR |
| Space Use | Office |
| Build-Out | Full Build-Out |
| Available | Now |
Discover exceptional office space in a two-story building offering a professional environment in a high-profile location. These well-designed spaces provide tenants with functional layouts and easy access to shared amenities, including a fully equipped kitchen and modern washrooms. Onsite parking ensures convenience for both staff and clients, reducing commute challenges and enhancing workflow efficiency.
- Lease rate does not include utilities, property expenses or building services
- Fully Built-Out as Standard Office
- Mostly Open Floor Plan Layout
- Finished Ceilings: 12’
- Central Air and Heating
- Smoke Detector
- Ample Parking
- Mountain Views
- Shared kitchen
- Strong Traffic Flow
- Washrooms
2nd Floor, Ste 205
| Size | 594 SF |
| Term | Negotiable |
| Rental Rate | $14.50 USD/SF/YR |
| Space Use | Office |
| Build-Out | Full Build-Out |
| Available | Now |
Suite 205 offers a 594-square-foot office space on the second floor of a professionally managed two-story building in a high-profile location. This suite provides an efficient layout suitable for a variety of business uses, with access to shared amenities including a fully equipped kitchen and modern washrooms. The building also features onsite parking, ensuring convenience for tenants and visitors alike.
- Lease rate does not include utilities, property expenses or building services
- Fully Built-Out as Standard Office
- Mostly Open Floor Plan Layout
- Finished Ceilings: 10’
- Space is in Excellent Condition
- Parking
- Shared Kitchen
- Washrooms
- Mountain views
- Strong Traffic Flow
2nd Floor, Ste 208
| Size | 644 SF |
| Term | Negotiable |
| Rental Rate | $14.50 USD/SF/YR |
| Space Use | Office |
| Build-Out | - |
| Available | Now |
Suite 208 offers a 644-square-foot office space on the second floor of a professionally managed two-story building in a high-profile location. This suite provides an efficient layout suitable for a variety of business uses, with access to shared amenities including a fully equipped kitchen and modern washrooms. The building also features onsite parking, ensuring convenience for tenants and visitors alike.
- Lease rate does not include utilities, property expenses or building services
- Mostly Open Floor Plan Layout
- Finished Ceilings: 10’
- Space is in Excellent Condition
- High Ceilings
- Natural Light
- Shower Facilities
- Strong Traffic Flow
- Parking
- Shared Kitchen
- Washrooms
- Mountain views
About the Property
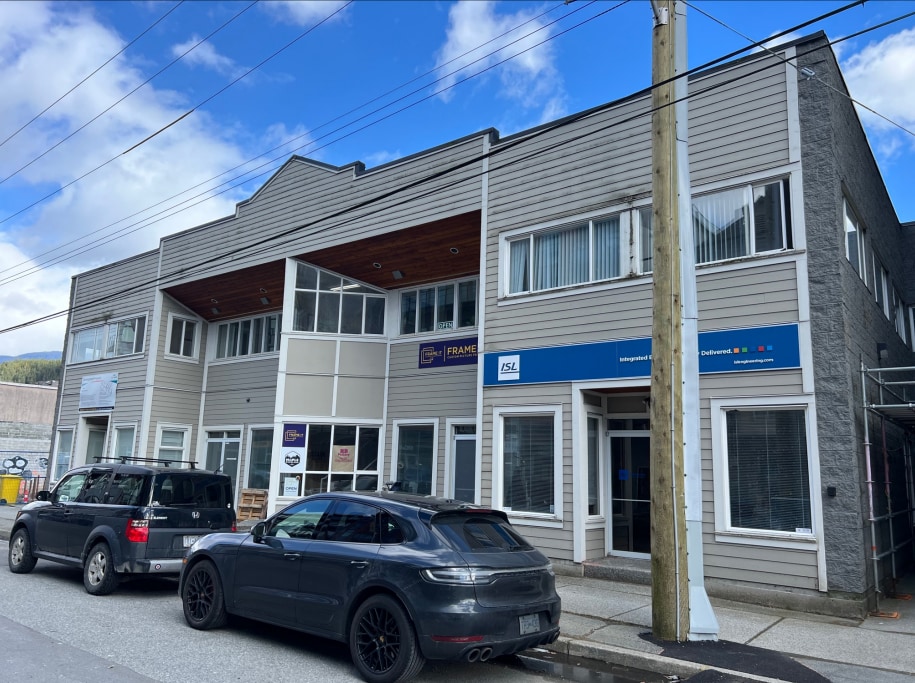
38026 Second Avenue is a prime investment and redevelopment opportunity located in the heart of downtown Squamish. The property consists of a well-maintained two-storey Class B retail and office building containing 16 units, with six commercial units on the ground floor and ten office units on the second floor. The building provides approximately 11,242 sq. ft. of leasable area and benefits from stable in-place rental income. A significant value-add feature is the approved Development Permit for a 7-storey, 39-unit mixed-use purpose-built rental project, offering substantial future density potential. Surrounded by ongoing development activity and within walking distance of shops, restaurants, services, healthcare facilities, and the waterfront, the property is well-positioned for long-term growth.
Property Facts
| Total Space Available | 1,850 SF | Apartment Style | Low-Rise |
| No. Units | 18 | Building Size | 24,000 SF |
| Property Type | Multifamily | Year Built | 1995 |
| Property Subtype | Apartment |
| Total Space Available | 1,850 SF |
| No. Units | 18 |
| Property Type | Multifamily |
| Property Subtype | Apartment |
| Apartment Style | Low-Rise |
| Building Size | 24,000 SF |
| Year Built | 1995 |


Presented by

38026 2 Av
Hmm, there seems to have been an error sending your message. Please try again.
Thanks! Your message was sent.