Your email has been sent.

Devonshire Shops - Restaurant & Retail Suites 3815 Devonshire Ave NE 1,105 - 5,686 SF of Retail Space Available in Salem, OR 97305


Highlights
- MU-I Zoned Property
- High Visibility & Accessibility Location
- Surrounded by National Retailers
- Near Lancaster Drive
- Near Walmart Supercenter & Mega Foods
- Excellent Building Signage
Space Availability (3)
Display Rental Rate as
- Space
- Size
- Term
- Rental Rate
- Rent Type






| Space | Size | Term | Rental Rate | Rent Type | ||
| 1st Floor, Ste 100 | 1,571 SF | Negotiable | $29.04 /SF/YR $2.42 /SF/MO $45,622 /YR $3,802 /MO | Triple Net (NNN) | ||
| 1st Floor, Ste 130 | 1,105 SF | Negotiable | $24.00 /SF/YR $2.00 /SF/MO $26,520 /YR $2,210 /MO | Triple Net (NNN) | ||
| 1st Floor, Ste 135 | 3,010 SF | Negotiable | $21.96 /SF/YR $1.83 /SF/MO $66,100 /YR $5,508 /MO | Triple Net (NNN) |
1st Floor, Ste 100
An excellent opportunity to lease a well-equipped second-generation restaurant space in a highly visible endcap location at Devonshire Shops in NE Salem, across the street from Walmart. This 1,571 SF space offers prominent building signage and abundant onsite parking, providing a strong combination of visibility and convenience for customers. The space features an efficient layout with a welcoming customer seating area, front service counter, and a fully equipped back-of-house kitchen, providing a strong foundation for a new restaurant, café, takeout concept, or other food-service use. The existing restaurant infrastructure includes a commercial hood, grease trap, multiple sinks, and a walk-in cooler. With a dedicated customer seating area and front service counter, this space offers a functional setup for both dine-in and takeout operations. A great opportunity for an established operator looking for a second location or an entrepreneur seeking a restaurant space with infrastructure already in place.
- Lease rate does not include utilities, property expenses or building services
- Highly Desirable End Cap Space
- Commercial Kitchen with Hood
- Walk In Cooler
- Great Customer Seating Area
- Prime Endcap Space
- High Visibility and Excellent Building Signage
- Second Generation Restaurant
1st Floor, Ste 130

1,105 SF inline retail suite offering an efficient layout and a combination of open retail space, small private office, storage, and convenient back-of-house amenities. The space features a welcoming open area at the front, providing flexibility for retail displays, customer reception, showroom space, or workspace. A private office offers a quiet space for administrative work or one-on-one meetings, while the rear area provides excellent additional storage and includes washer/dryer hookups for added functionality. The suite also features a private bathroom and excellent building signage with an abundance of onsite parking
- Lease rate does not include utilities, property expenses or building services
1st Floor, Ste 135
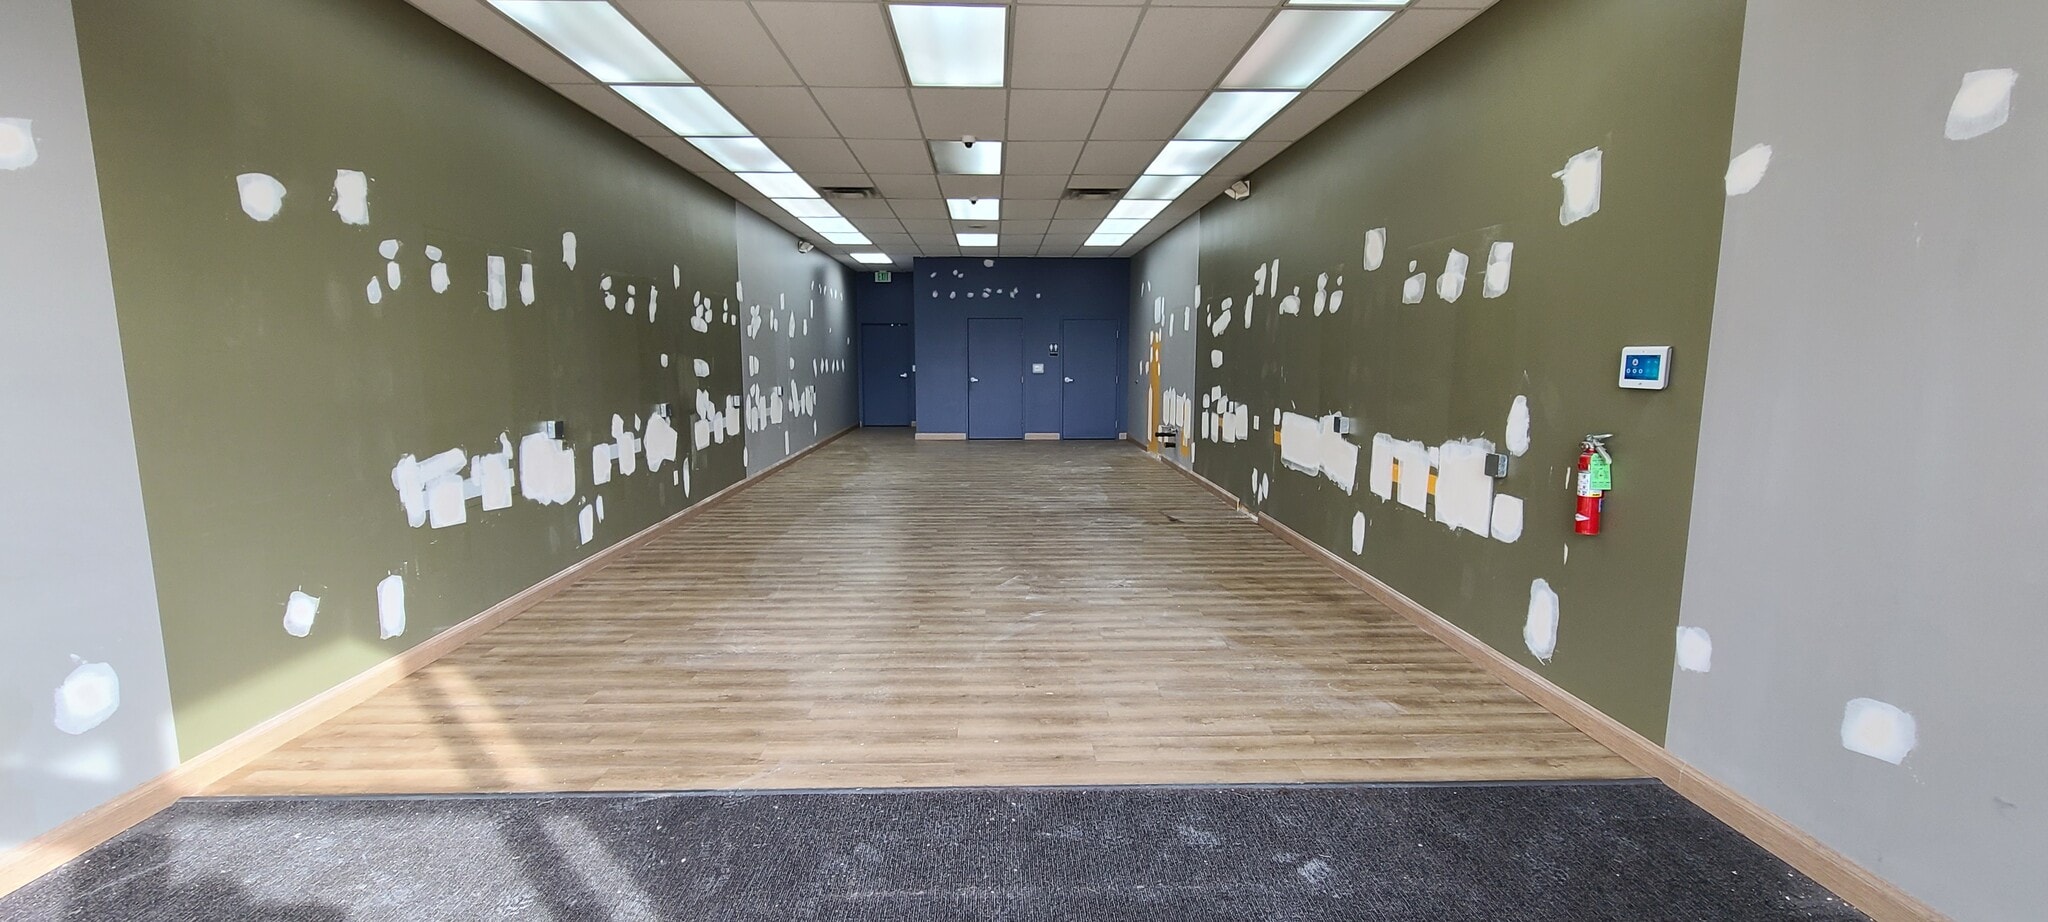
3,010 SF endcap retail suite at Devonshire Shops in NE Salem. This bright and versatile space offers excellent visibility, abundant natural light, and a flexible open layout suitable for a variety of retail, showroom, service, or commercial uses. The suite features a large open front area with expansive windows that fill the space with natural light, creating an inviting environment for customers and employees. A spacious back room provides additional flexibility for storage, inventory, workspace, or a secondary operational area. The suite also includes two bathrooms for added convenience. Excellent building signage and plenty of onsite parking for staff and customers.
- Lease rate does not include utilities, property expenses or building services
- Highly Desirable End Cap Space
- Central Air Conditioning
- Private Restrooms
- High Ceilings
- 3,010 SF Endcap Space & 1,105 SF Inline Space
- Large Front Retail Area
- Private Restrooms
- Modern Design
- Fantastic Visibility
- Washer/Dryer Hook-Up
Rent Types
The rent amount and type that the tenant (lessee) will be responsible to pay to the landlord (lessor) throughout the lease term is negotiated prior to both parties signing a lease agreement. The rent type will vary depending upon the services provided. For example, triple net rents are typically lower than full service rents due to additional expenses the tenant is required to pay in addition to the base rent. Contact the listing broker for a full understanding of any associated costs or additional expenses for each rent type.
1. Full Service: A rental rate that includes normal building standard services as provided by the landlord within a base year rental.
2. Double Net (NN): Tenant pays for only two of the building expenses; the landlord and tenant determine the specific expenses prior to signing the lease agreement.
3. Triple Net (NNN): A lease in which the tenant is responsible for all expenses associated with their proportional share of occupancy of the building.
4. Modified Gross: Modified Gross is a general type of lease rate where typically the tenant will be responsible for their proportional share of one or more of the expenses. The landlord will pay the remaining expenses. See the below list of common Modified Gross rental rate structures: 4. Plus All Utilities: A type of Modified Gross Lease where the tenant is responsible for their proportional share of utilities in addition to the rent. 4. Plus Cleaning: A type of Modified Gross Lease where the tenant is responsible for their proportional share of cleaning in addition to the rent. 4. Plus Electric: A type of Modified Gross Lease where the tenant is responsible for their proportional share of the electrical cost in addition to the rent. 4. Plus Electric & Cleaning: A type of Modified Gross Lease where the tenant is responsible for their proportional share of the electrical and cleaning cost in addition to the rent. 4. Plus Utilities and Char: A type of Modified Gross Lease where the tenant is responsible for their proportional share of the utilities and cleaning cost in addition to the rent. 4. Industrial Gross: A type of Modified Gross lease where the tenant pays one or more of the expenses in addition to the rent. The landlord and tenant determine these prior to signing the lease agreement.
5. Tenant Electric: The landlord pays for all services and the tenant is responsible for their usage of lights and electrical outlets in the space they occupy.
6. Negotiable or Upon Request: Used when the leasing contact does not provide the rent or service type.
7. TBD: To be determined; used for buildings for which no rent or service type is known, commonly utilized when the buildings are not yet built.
Property Facts
| Total Space Available | 5,686 SF | Total Land Area | 1.12 AC |
| Property Type | Retail | Year Built | 2005 |
| Property Subtype | Freestanding | Parking Ratio | 4.12/1,000 SF |
| Gross Leasable Area | 12,147 SF |
| Total Space Available | 5,686 SF |
| Property Type | Retail |
| Property Subtype | Freestanding |
| Gross Leasable Area | 12,147 SF |
| Total Land Area | 1.12 AC |
| Year Built | 2005 |
| Parking Ratio | 4.12/1,000 SF |
About the Property
Ask About FREE RENT! Discover an exceptional leasing opportunity at Devonshire Retail Shops, situated in the heart of Salem's busy Lancaster Drive retail corridor. Two retail suites and one second generation restaurant space available with flexible terms and incentives. This well maintained, MU-I zoned property offers high visibility and accessibility within close proximity to large retail neighboring tenants such as Walmart Supercenter and Mega Foods, ensuring your business will connect with hundreds of shoppers, providing a prime opportunity to expand your customer base. With easy access to I-5 via Market Street or Sunnyview Road, and easy access to Lancaster Drive and Silverton Road, this property ensures convenience for everyone who visits. Elevate your business with a space that cultivates productivity and growth.
- Dedicated Turn Lane
- Signage
Nearby Major Retailers