Share This Listing

Message

963 characters remaining

Hmm, there seems to have been an error sending your message. Please try again.

Your email has been sent.

Still interested?

Contact the broker for more information about this property

All Available Space(1)

Display Rental Rate as

  • Space
  • Size
  • Term
  • Rental Rate
  • Space Use
  • Build-Out
  • Available
  • 1st Floor, Ste B 8
  • 2,927 SF
  • 3-5 Years
  • $14.50 /SF/YR $1.21 /SF/MO $42,442 /YR $3,537 /MO
  • Office
  • Full Build-Out
  • Now

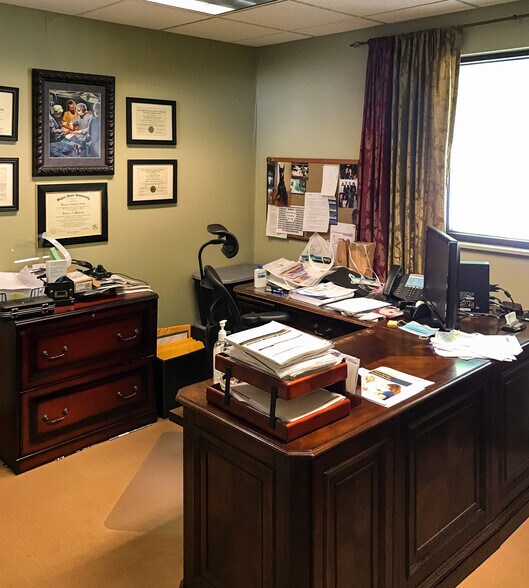
Exceptionally-finished office space with windows on 3 sides. Private entrance. Large open space for training, large glass wall office with multiple built in counters and shelving. Dining area with large kitchen and access to rear picnic area. Multiple storage rooms.

  • Lease rate does not include utilities, property expenses or building services
  • Fits 8 - 24 People
  • 1 Conference Room
  • Finished Ceilings: 9’ - 9’9”
  • Central Air and Heating
  • Private Restrooms
  • Corner Space
  • Recessed Lighting
  • Accent Lighting
  • Open-Plan
  • Fully Built-Out as Call Center
  • 1 Private Office
  • 14 Workstations
  • High End Trophy Space
  • Kitchen
  • Fully Carpeted
  • High Ceilings
  • Natural Light
  • Demised WC facilities
  • Hardwood Floors
Space Size Term Rental Rate Space Use Build-Out Available
1st Floor, Ste B 8 2,927 SF 3-5 Years $14.50 /SF/YR $1.21 /SF/MO $42,442 /YR $3,537 /MO Office Full Build-Out Now

1st Floor, Ste B 8

Size
2,927 SF
Term
3-5 Years
Rental Rate
$14.50 /SF/YR $1.21 /SF/MO $42,442 /YR $3,537 /MO
Space Use
Office
Build-Out
Full Build-Out
Available
Now

1st Floor, Ste B 8

Size 2,927 SF
Term 3-5 Years
Rental Rate $14.50 /SF/YR
Space Use Office
Build-Out Full Build-Out
Available Now

Exceptionally-finished office space with windows on 3 sides. Private entrance. Large open space for training, large glass wall office with multiple built in counters and shelving. Dining area with large kitchen and access to rear picnic area. Multiple storage rooms.

  • Lease rate does not include utilities, property expenses or building services
  • Fully Built-Out as Call Center
  • Fits 8 - 24 People
  • 1 Private Office
  • 1 Conference Room
  • 14 Workstations
  • Finished Ceilings: 9’ - 9’9”
  • High End Trophy Space
  • Central Air and Heating
  • Kitchen
  • Private Restrooms
  • Fully Carpeted
  • Corner Space
  • High Ceilings
  • Recessed Lighting
  • Natural Light
  • Accent Lighting
  • Demised WC facilities
  • Open-Plan
  • Hardwood Floors

Features and Amenities

  • Bus Line
  • Signage
  • Kitchen

Property Facts

Building Type
Office
Year Built
1996
Building Height
1 Story
Building Size
10,487 SF
Building Class
B
Typical Floor Size
10,487 SF
Parking
148 Surface Parking Spaces
Fairly walkable
50/100
Exceptionally drivable
90/100
Limited public transit
30/100
Fairly bikeable
40/100
  • Listing ID: 26495269

  • Date on Market: 2/1/2024

  • Last Updated:

  • Address: 3829 Woodley Rd, Toledo, OH 43606

Link copied
Your LoopNet account has been created!

Please Share Your Feedback

We welcome any feedback on how we can improve LoopNet to better serve your needs.
X
{{ getErrorText(feedbackForm.starRating, "rating") }}
255 character limit ({{ remainingChars() }} charactercharacters remainingover)
{{ getErrorText(feedbackForm.msg, "rating") }}
{{ getErrorText(feedbackForm.fname, "first name") }}
{{ getErrorText(feedbackForm.lname, "last name") }}
{{ getErrorText(feedbackForm.phone, "phone number") }}
{{ getErrorText(feedbackForm.phonex, "phone extension") }}
{{ getErrorText(feedbackForm.email, "email address") }}