Log In/Sign Up
Your email has been sent.
3839 Delaware Ave
Des Moines, IA 50313
Roland F. Smith Apprenticeship & Training Cen · Industrial Property For Sale
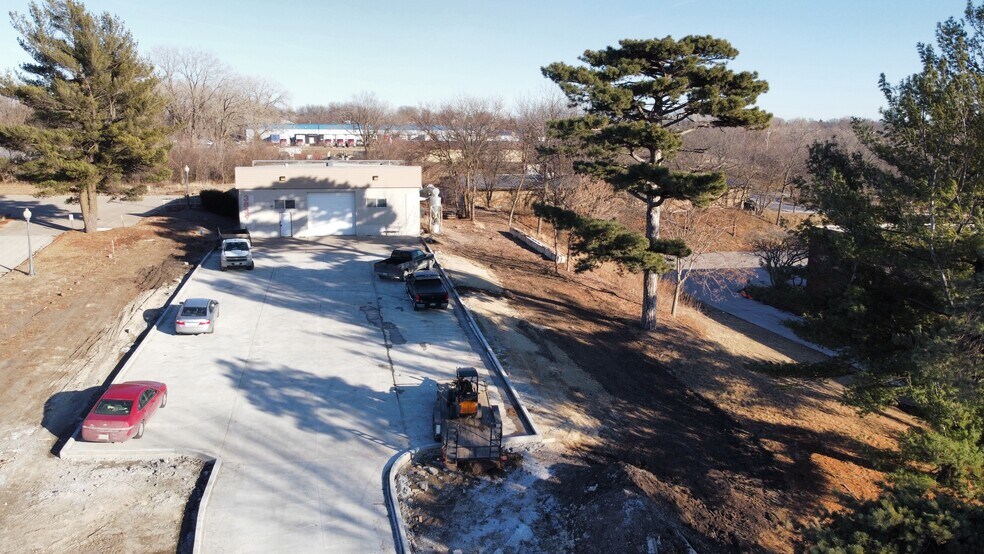

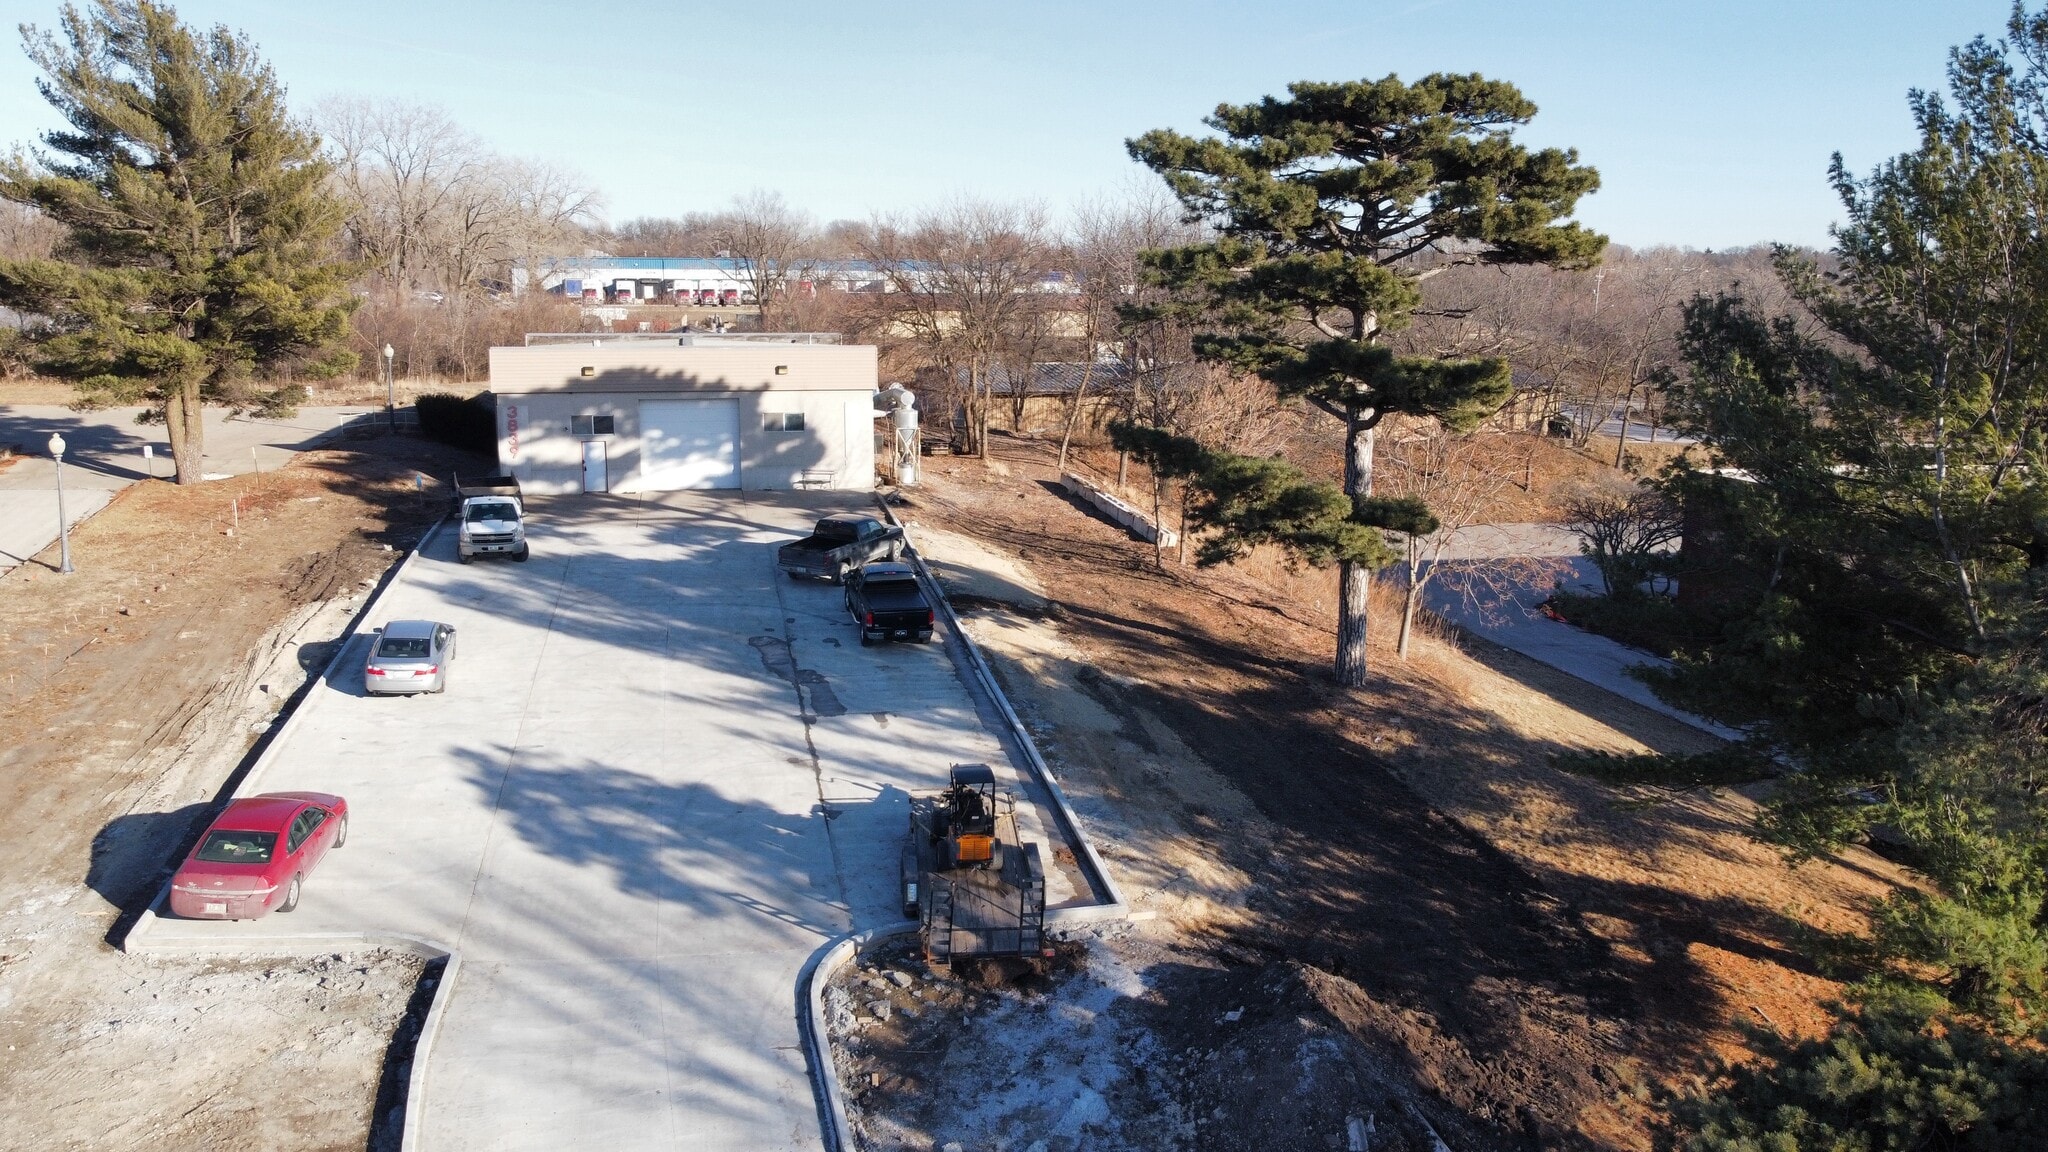
Investment Highlights
- Convenient access to I-35/80 for regional connectivity.
- Heavy power capacity with 400 amp / 220-volt service.
- Fenced outdoor storage and ample parking on-site.
- Two large open shop areas with 14-foot drive-in door.
- Floor drains and existing air lines for operational flexibility.
- Includes three offices, three restrooms, and a kitchenette.
Executive Summary
This 5,817 SF industrial property offers a functional layout and strong connectivity in Des Moines, IA. Positioned near the I-35/80 corridor, the site provides efficient access to major transportation routes, supporting regional distribution and operational needs. The building includes two large open shop areas, a 14-foot drive-in door, and heavy power capacity with 400 amp / 220-volt service, making it suitable for a range of industrial uses. Additional features include floor drains, existing air lines, and a fenced outdoor storage area, enhancing utility for manufacturing, service, or storage operations.
The property also includes three offices, three restrooms, and a kitchenette, providing a balanced mix of administrative and operational space. Ample parking and secure perimeter fencing further support functionality. Offered at $875,000, this asset presents an opportunity for owner-users or investors seeking a well-located industrial facility with adaptable infrastructure and strong logistical advantages.
The property also includes three offices, three restrooms, and a kitchenette, providing a balanced mix of administrative and operational space. Ample parking and secure perimeter fencing further support functionality. Offered at $875,000, this asset presents an opportunity for owner-users or investors seeking a well-located industrial facility with adaptable infrastructure and strong logistical advantages.
Property Facts
| Sale Type | Investment or Owner User | No. Stories | 1 |
| Property Type | Industrial | Year Built | 1985 |
| Property Subtype | Service | Tenancy | Single |
| Building Class | C | Parking Ratio | 0.85/1,000 SF |
| Lot Size | 1.17 AC | Clear Ceiling Height | 16’ |
| Rentable Building Area | 5,817 SF | No. Drive In / Grade-Level Doors | 1 |
| Zoning | M-1 - Light Industrial | ||
| Sale Type | Investment or Owner User |
| Property Type | Industrial |
| Property Subtype | Service |
| Building Class | C |
| Lot Size | 1.17 AC |
| Rentable Building Area | 5,817 SF |
| No. Stories | 1 |
| Year Built | 1985 |
| Tenancy | Single |
| Parking Ratio | 0.85/1,000 SF |
| Clear Ceiling Height | 16’ |
| No. Drive In / Grade-Level Doors | 1 |
| Zoning | M-1 - Light Industrial |
Amenities
- Floor Drains
- Storage Space
Property Taxes
| Parcel Number | 060-08933002002 | Improvements Assessment | $487,700 |
| Land Assessment | $95,300 | Total Assessment | $583,000 |
Property Taxes
Parcel Number
060-08933002002
Land Assessment
$95,300
Improvements Assessment
$487,700
Total Assessment
$583,000
1 of 6
Videos
Matterport 3D Exterior
Matterport 3D Tour
Photos
Street View
Street
Map