Your email has been sent.
385-387 Carlingview Dr 14,050 - 62,312 SF of Industrial Space Available in Toronto, ON M9W 5G7
Highlights
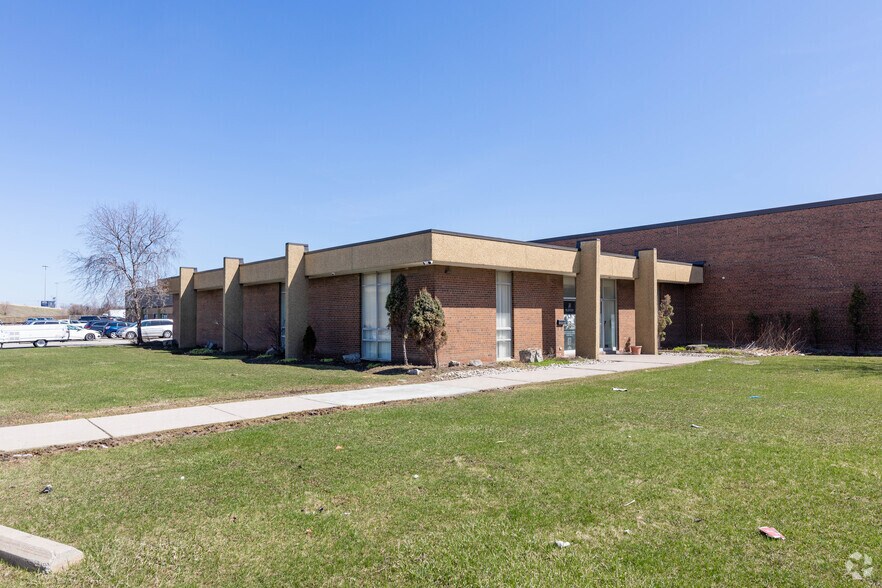
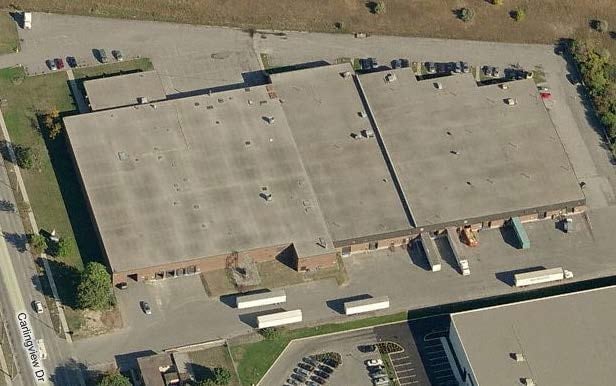
- 2 points of ingress/egress, good separation of car and shipping traffic.
- Excellent access to public transit.
- Property provides Hwy. 409 exposure, offering great signage opportunity.
- Great location to access surrounding labour pool.
Features
All Available Spaces(3)
Display Rental Rate as
- Space
- Size
- Term
- Rental Rate
- Space Use
- Build-Out
- Available


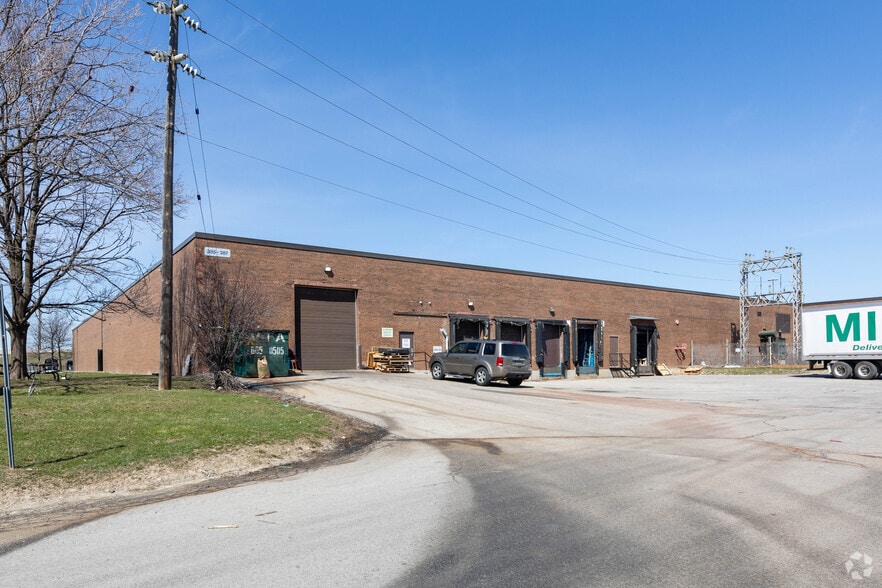
This 23,740 square foot industrial unit on Carlingview Drive offers an excellent opportunity for users seeking functional warehouse space in a strategic Etobicoke location. The unit features an 18' clear height throughout, 2 truck level doors and 1 drive-in door, allowing for efficient shipping and receiving.
- Lease rate does not include utilities, property expenses or building services
- 1 Drive Bay
- Truck level doors equipped with levellers
- 18' clear height
- Includes 4,586 SF of dedicated office space
- 2 Loading Docks
- Ample employee parking
This 24,522 square foot industrial unit on Carlingview Drive offers an excellent opportunity for users seeking functional warehouse space in a prime Etobicoke location. The property benefits from strong visibility along Highway 409, providing outstanding signage exposure.
- Lease rate does not include utilities, property expenses or building services
- 3 Loading Docks
- Office Space
- Includes 2,452 SF of dedicated office space
- Signage Opportunity
This 24,522 square foot industrial unit on Carlingview Drive offers an excellent opportunity for users seeking functional warehouse space in a prime Etobicoke location. The property benefits from strong visibility along Highway 409, providing outstanding signage exposure.
- Lease rate does not include utilities, property expenses or building services
- 2 Loading Docks
- Office Space
- Includes 1,405 SF of dedicated office space
- Signage Opportunity
| Space | Size | Term | Rental Rate | Space Use | Build-Out | Available |
| 1st Floor - 385-1 | 23,740 SF | Negotiable | $10.80 USD/SF/YR $0.90 USD/SF/MO $256,276 USD/YR $21,356 USD/MO | Industrial | Full Build-Out | 30 Days |
| 1st Floor - 385-3 | 24,522 SF | Negotiable | $10.80 USD/SF/YR $0.90 USD/SF/MO $264,717 USD/YR $22,060 USD/MO | Industrial | Partial Build-Out | Now |
| 1st Floor - 385-5B | 14,050 SF | Negotiable | $10.80 USD/SF/YR $0.90 USD/SF/MO $151,671 USD/YR $12,639 USD/MO | Industrial | Partial Build-Out | Now |
1st Floor - 385-1
| Size |
| 23,740 SF |
| Term |
| Negotiable |
| Rental Rate |
| $10.80 USD/SF/YR $0.90 USD/SF/MO $256,276 USD/YR $21,356 USD/MO |
| Space Use |
| Industrial |
| Build-Out |
| Full Build-Out |
| Available |
| 30 Days |
1st Floor - 385-3
| Size |
| 24,522 SF |
| Term |
| Negotiable |
| Rental Rate |
| $10.80 USD/SF/YR $0.90 USD/SF/MO $264,717 USD/YR $22,060 USD/MO |
| Space Use |
| Industrial |
| Build-Out |
| Partial Build-Out |
| Available |
| Now |
1st Floor - 385-5B
| Size |
| 14,050 SF |
| Term |
| Negotiable |
| Rental Rate |
| $10.80 USD/SF/YR $0.90 USD/SF/MO $151,671 USD/YR $12,639 USD/MO |
| Space Use |
| Industrial |
| Build-Out |
| Partial Build-Out |
| Available |
| Now |
1st Floor - 385-1
| Size | 23,740 SF |
| Term | Negotiable |
| Rental Rate | $10.80 USD/SF/YR |
| Space Use | Industrial |
| Build-Out | Full Build-Out |
| Available | 30 Days |
This 23,740 square foot industrial unit on Carlingview Drive offers an excellent opportunity for users seeking functional warehouse space in a strategic Etobicoke location. The unit features an 18' clear height throughout, 2 truck level doors and 1 drive-in door, allowing for efficient shipping and receiving.
- Lease rate does not include utilities, property expenses or building services
- Includes 4,586 SF of dedicated office space
- 1 Drive Bay
- 2 Loading Docks
- Truck level doors equipped with levellers
- Ample employee parking
- 18' clear height
1st Floor - 385-3
| Size | 24,522 SF |
| Term | Negotiable |
| Rental Rate | $10.80 USD/SF/YR |
| Space Use | Industrial |
| Build-Out | Partial Build-Out |
| Available | Now |
This 24,522 square foot industrial unit on Carlingview Drive offers an excellent opportunity for users seeking functional warehouse space in a prime Etobicoke location. The property benefits from strong visibility along Highway 409, providing outstanding signage exposure.
- Lease rate does not include utilities, property expenses or building services
- Includes 2,452 SF of dedicated office space
- 3 Loading Docks
- Signage Opportunity
- Office Space
1st Floor - 385-5B
| Size | 14,050 SF |
| Term | Negotiable |
| Rental Rate | $10.80 USD/SF/YR |
| Space Use | Industrial |
| Build-Out | Partial Build-Out |
| Available | Now |
This 24,522 square foot industrial unit on Carlingview Drive offers an excellent opportunity for users seeking functional warehouse space in a prime Etobicoke location. The property benefits from strong visibility along Highway 409, providing outstanding signage exposure.
- Lease rate does not include utilities, property expenses or building services
- Includes 1,405 SF of dedicated office space
- 2 Loading Docks
- Signage Opportunity
- Office Space
Property Overview
With direct frontage on Carlingview and good visibility from highway 409, the property provides a valuable signage opportunity for businesses looking to enhance brand exposure. Situated just minutes from highways 427, 401 and 409 and in close proximity to Toronto Pearson International Airport, this location offers outstanding connectivity to the GTA and beyond. This space is well-suited for a range of industrial or commercial uses, including warehousing, light manufacturing and distribution. Functional office space and on-site parking further support day to day operations, making this a highly versatile and accessible unit in one of Toronto's most established industrial nodes. Utilities are to be charged on a proportionate share basis.
Manufacturing Facility Facts
Select Tenants
- Floor
- Tenant Name
- Industry
- 1st
- Brampton Carton Boxes Inc.
- Wholesaler
- 1st
- CPGI
- Services
- 1st
- Direct Auto Import
- Wholesaler
- 1st
- Oakwood Air Ltd
- Manufacturing
- 1st
- Sköna Design Inc.
- Manufacturing
- 1st
- Transbec
- Wholesaler




Presented by

385-387 Carlingview Dr
Hmm, there seems to have been an error sending your message. Please try again.
Thanks! Your message was sent.