Your email has been sent.

38555 Hills Tech Dr 40,000 - 48,874 SF of Flex Space Available in Farmington Hills, MI 48331

Highlights
- Signage Visible on M-5
- 20' Clear Warehouse
- 2 Grade Level Doors
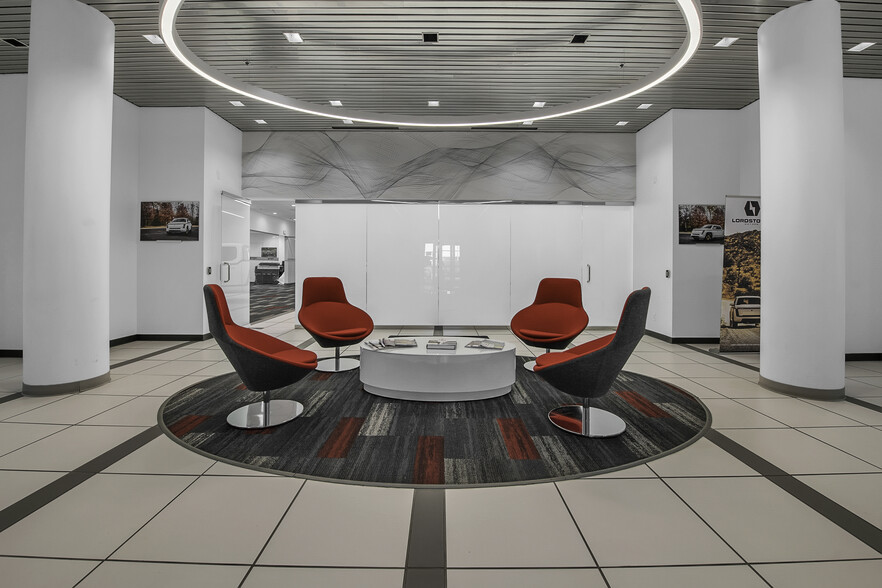
- Move in ready office area with high end finishes
Features
All Available Space(1)
Display Rental Rate as
- Space
- Size
- Term
- Rental Rate
- Space Use
- Build-Out
- Available
+/- 60% Office/Showroom and 40% warehouse/Lab. 2 grade level doors. Signage visible on M-5. 20' clear height in warehouse.
- Lease rate does not include utilities, property expenses or building services
- 2 Drive Ins
- Space is in Excellent Condition
| Space | Size | Term | Rental Rate | Space Use | Build-Out | Available |
| 1st Floor | 40,000-48,874 SF | 3-15 Years | Upon Request Upon Request Upon Request Upon Request | Flex | Full Build-Out | 90 Days |
1st Floor
| Size |
| 40,000-48,874 SF |
| Term |
| 3-15 Years |
| Rental Rate |
| Upon Request Upon Request Upon Request Upon Request |
| Space Use |
| Flex |
| Build-Out |
| Full Build-Out |
| Available |
| 90 Days |
1st Floor
| Size | 40,000-48,874 SF |
| Term | 3-15 Years |
| Rental Rate | Upon Request |
| Space Use | Flex |
| Build-Out | Full Build-Out |
| Available | 90 Days |
+/- 60% Office/Showroom and 40% warehouse/Lab. 2 grade level doors. Signage visible on M-5. 20' clear height in warehouse.
- Lease rate does not include utilities, property expenses or building services
- Space is in Excellent Condition
- 2 Drive Ins
Property Overview
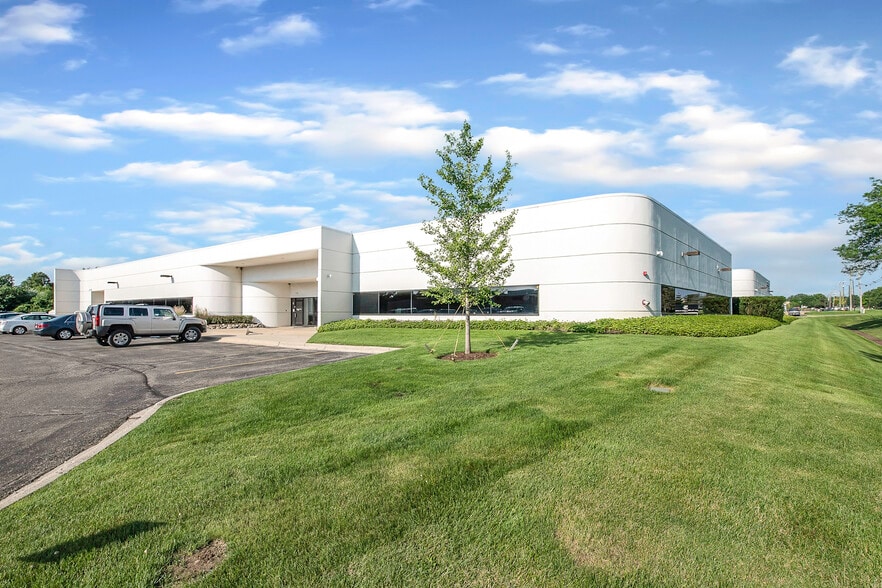
48,874-square-foot flex industrial facility, ideally configured with a 60% office/engineering buildout and 40% warehouse space. The warehouse features 20-foot clear heights and two grade-level overhead doors, providing efficient access for manufacturing, assembly, storage, and distribution operations. Built in 1986, the property offers ample on-site parking with 186 surface spaces, accommodating employees, visitors, and operational needs. Its flexible layout makes it well suited for companies seeking a blend of professional office, engineering, research and development, or light industrial space under one roof.
Property Facts


