Your email has been sent.

390-402 E St. Charles Rd 3,570 SF of Flex Space Available in Carol Stream, IL 60188

Sublease Highlights
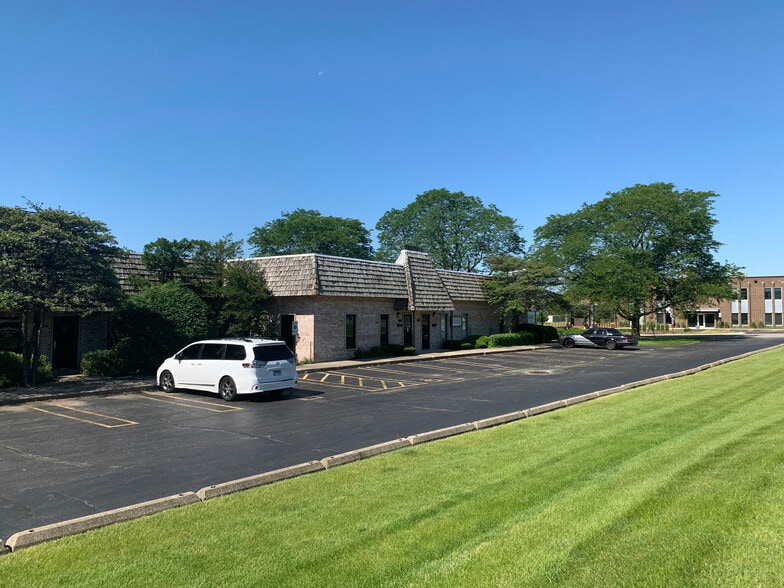
- Functional industrial facility with office and production components.
- 200-amp, three-phase electrical service.
- Located near Route 64 and Interstate 355.
- One exterior dock for shipping and receiving operations.
- Sprinklered building with 14-foot clear height.
- Situated within an established industrial park.
Features
All Available Space(1)
Display Rental Rate as
- Space
- Size
- Term
- Rental Rate
- Space Use
- Build-Out
- Available


This clean and functional industrial suite is immediately available and features approximately 600 SF of office space, along with drop-ceiling production and lab areas that support a variety of operational uses. The space includes 14-foot clear ceilings, one exterior dock, 200-amp three-phase power, and a sprinkler system, providing an efficient environment for light manufacturing, assembly, research, or distribution operations.
- Sublease space available from current tenant
- Includes 600 SF of dedicated office space
- Listed rate may not include certain utilities, building services and property expenses
- 1 Loading Dock
| Space | Size | Term | Rental Rate | Space Use | Build-Out | Available |
| 1st Floor - 396 | 3,570 SF | Negotiable | $11.95 /SF/YR $1.00 /SF/MO $42,662 /YR $3,555 /MO | Flex | - | Now |
1st Floor - 396
| Size |
| 3,570 SF |
| Term |
| Negotiable |
| Rental Rate |
| $11.95 /SF/YR $1.00 /SF/MO $42,662 /YR $3,555 /MO |
| Space Use |
| Flex |
| Build-Out |
| - |
| Available |
| Now |
1st Floor - 396
| Size | 3,570 SF |
| Term | Negotiable |
| Rental Rate | $11.95 /SF/YR |
| Space Use | Flex |
| Build-Out | - |
| Available | Now |
This clean and functional industrial suite is immediately available and features approximately 600 SF of office space, along with drop-ceiling production and lab areas that support a variety of operational uses. The space includes 14-foot clear ceilings, one exterior dock, 200-amp three-phase power, and a sprinkler system, providing an efficient environment for light manufacturing, assembly, research, or distribution operations.
- Sublease space available from current tenant
- Listed rate may not include certain utilities, building services and property expenses
- Includes 600 SF of dedicated office space
- 1 Loading Dock
Property Overview
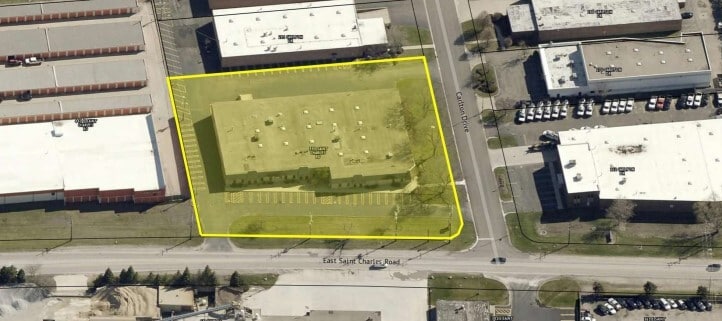
Located in established industrial park one block south of Rt. 64 (North Ave.) with easy access to major transportation routes via nearby I-355.
Warehouse Facility Facts