Your email has been sent.
39249 Leopard St Coworking Space Available in Palm Desert, CA 92211

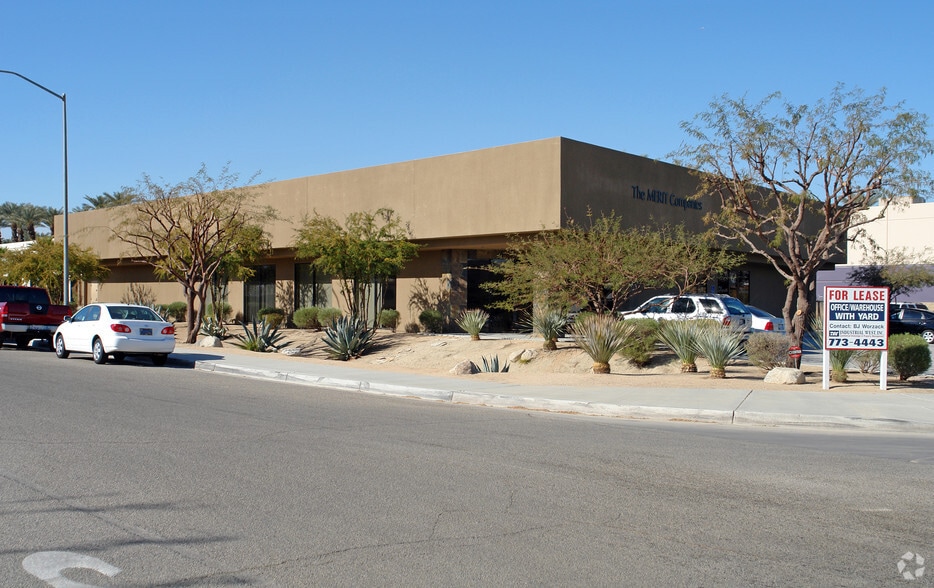
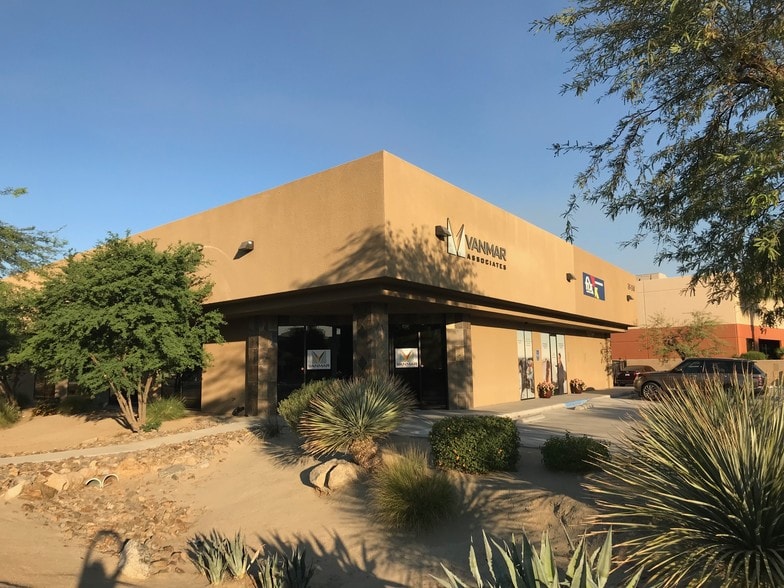
Highlights
- Updated building systems with modern features throughout.
- Ample on-site parking to support tenant and visitor needs.
- Strong connectivity to retail, dining, and service hubs.
- Convenient access to major highways and arterial roads.
- Professional exterior and landscaped common areas.
All Available Space(1)
Display Rental Rate as
- Space
- No. of People
- Size
- Rental Rate
- Space Use


This space offers a functional layout designed for operational efficiency, featuring quality interior finishes and optimized natural lighting. Convenient access to shared amenities, including restrooms and reception areas, enhances usability. Positioned near main entry points for easy accessibility, this suite is suitable for a range of uses, providing flexibility for customization.
-
Term
-
- Space available from coworking provider
- 1 Conference Room
- Flexible open-concept floor plan
- Convenient access for staff
- Modern finishes throughout suite
| Space | No. of People | Size | Rental Rate | Space Use |
| 1st Floor, Ste 105 | - | 110 SF | $87.24 /SF/YR $7.27 /SF/MO $9,596 /YR $799.70 /MO | Office |
1st Floor, Ste 105
| No. of People |
| - |
| Size |
| 110 SF |
| Term |
| - |
| Rental Rate |
| $87.24 /SF/YR $7.27 /SF/MO $9,596 /YR $799.70 /MO |
| Space Use |
| Office |
1st Floor, Ste 105
| No. of People | - |
| Size | 110 SF |
| Term | - |
| Rental Rate | $799.70 /MO |
| Space Use | Office |
This space offers a functional layout designed for operational efficiency, featuring quality interior finishes and optimized natural lighting. Convenient access to shared amenities, including restrooms and reception areas, enhances usability. Positioned near main entry points for easy accessibility, this suite is suitable for a range of uses, providing flexibility for customization.
- Space available from coworking provider
- 1 Conference Room
- Flexible open-concept floor plan
- Convenient access for staff
- Modern finishes throughout suite
About the Property
This property comprises a well-maintained commercial building situated in a highly accessible area with strong regional connectivity. Designed for flexibility, the building accommodates a diverse range of business functions with updated infrastructure, ample natural light, and quality finishes throughout. Common areas offer a professional environment supported by modern amenities and convenient surface parking. Its location near key transportation routes provides efficient access for employees, clients, and distributors. Proximity to established retail, dining, and services adds to everyday convenience, while surrounding business districts contribute to an active commercial corridor. The site is positioned to support long-term operational success, offering adaptability to meet evolving business needs.
Select Tenants at This Property
- Floor
- Tenant Name
- Industry
- 1st
- Fix Auto Collision
- Services
- 1st
- Mrc Engineering
- Professional, Scientific, and Technical Services
- 1st
- Towers Electric
- Construction
- 1st
- VIP Group
- Public Administration


Contact the Leasing Agent
39249 Leopard St