Your email has been sent.

4-6 Just Rd 12,200 SF of Industrial Space Available in Fairfield, NJ 07004

Features
All Available Space(1)
Display Rental Rate as
- Space
- Size
- Term
- Rental Rate
- Space Use
- Build-Out
- Available


Two contigious units, Unit A is 12,200 SF with 1,689 SF of ground floor office and an additional 1,576 SF of second floor office. Warehouse is, 10,511 SF with 22' clear ceilings and 2 tailgate positions. Unit B is 10,200 SF with 1,924 of ground floor office and 1,584 SF of second floor office. Warehouse 8,276 SF, ceilings are 22' clear and 1 tailgate position.
- Lease rate does not include utilities, property expenses or building services
- Space is in Excellent Condition
- Includes 3,200 SF of dedicated office space
- 2 Loading Docks
| Space | Size | Term | Rental Rate | Space Use | Build-Out | Available |
| 1st Floor | 12,200 SF | Negotiable | Upon Request Upon Request Upon Request Upon Request | Industrial | Full Build-Out | 30 Days |
1st Floor
| Size |
| 12,200 SF |
| Term |
| Negotiable |
| Rental Rate |
| Upon Request Upon Request Upon Request Upon Request |
| Space Use |
| Industrial |
| Build-Out |
| Full Build-Out |
| Available |
| 30 Days |
1st Floor
| Size | 12,200 SF |
| Term | Negotiable |
| Rental Rate | Upon Request |
| Space Use | Industrial |
| Build-Out | Full Build-Out |
| Available | 30 Days |
Two contigious units, Unit A is 12,200 SF with 1,689 SF of ground floor office and an additional 1,576 SF of second floor office. Warehouse is, 10,511 SF with 22' clear ceilings and 2 tailgate positions. Unit B is 10,200 SF with 1,924 of ground floor office and 1,584 SF of second floor office. Warehouse 8,276 SF, ceilings are 22' clear and 1 tailgate position.
- Lease rate does not include utilities, property expenses or building services
- Includes 3,200 SF of dedicated office space
- Space is in Excellent Condition
- 2 Loading Docks
Property Overview
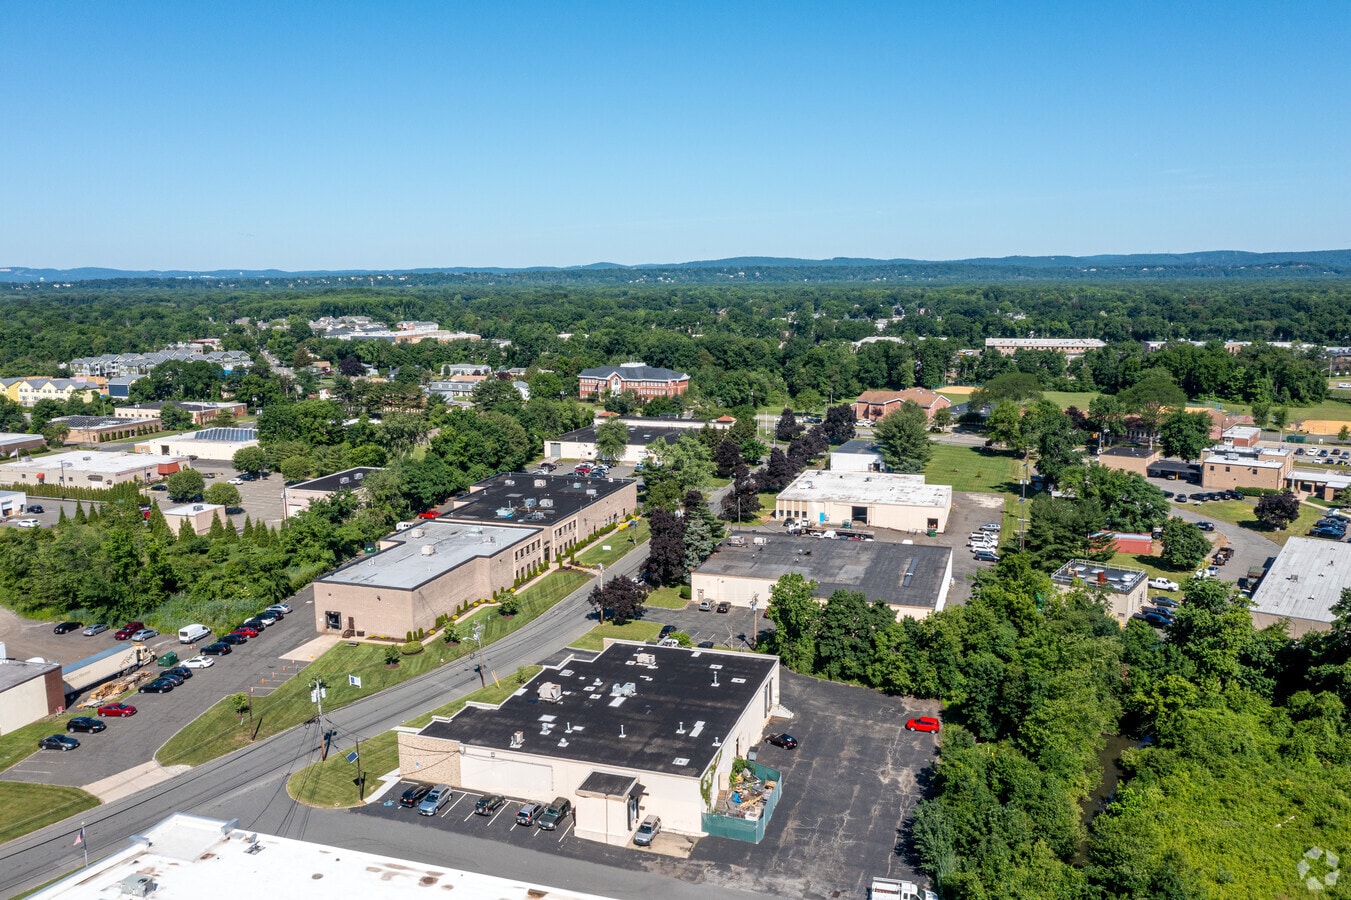
Industrial building ideal for a warehouse, production, assembly or light manufacturing uses. Conviently located near major highways including 46,3,80,280,and 287.
Warehouse Facility Facts



Presented by
4-6 Just Rd
Hmm, there seems to have been an error sending your message. Please try again.
Thanks! Your message was sent.